eautiful property located in the highly desirable gated community of Tapestry. This residence features a modern open-concept layout with spacious living areas and abundant natural light. The kitchen offers contemporary finishes and seamlessly connects to the main living space, ideal for entertaining and everyday living. The community offers resort-style amenities, including a clubhouse, swimming pool, fitness center, playgrounds, and walking trails. Conveniently located near The Loop, major highways, shopping centers, restaurants, and just minutes from Orlando’s world-famous attractions. Excellent opportunity for both primary residence and investment. The property is shown by appointment only. All showings must be scheduled through ShowingTime.
For sale
$449,999
2608 NOUVEAU WAY, KISSIMMEE, FL 34741
3beds
1,706sqft
:
Get pre-qualified$3,246/mo
Single Family Residence
Built in 2017
-- sqft lot
$-- Zestimate®
$264/sqft
$346/mo HOA
What's special
Abundant natural lightModern open-concept layout
- 45 days |
- 121 |
- 8 |
Zillow last checked:
Listing updated:
Listed by:
Maria Martell 407-613-4528,
AXEN REALTY, LLC 480-399-1218,
Ane Bertol Bertol 407-577-5607,
AXEN REALTY, LLC
Source: Stellar MLS,MLS#: S5151969 Originating MLS: Orlando Regional
Originating MLS: Orlando Regional
Facts & features
Interior
Bedrooms & bathrooms
- Bedrooms: 3
- Bathrooms: 2
- Full bathrooms: 2
Other
- Features: Walk-In Closet(s)
- Level: First
Bedroom 1
- Features: Built-in Closet
- Level: First
Bedroom 2
- Features: Built-in Closet
- Level: First
Bedroom 3
- Features: Walk-In Closet(s)
- Level: First
Bathroom 1
- Level: First
Bathroom 2
- Level: First
Dinette
- Level: First
Dining room
- Level: First
Family room
- Level: First
Great room
- Level: First
Kitchen
- Level: First
Laundry
- Level: First
Living room
- Level: First
Living room
- Level: First
Other
- Level: First
Heating
- Other
Cooling
- Central Air
Appliances
- Included: Dishwasher, Disposal, Dryer, Microwave, Range, Washer
- Laundry: Washer Hookup
Features
- High Ceilings, Kitchen/Family Room Combo, Primary Bedroom Main Floor
- Flooring: Other
- Windows: Shutters
- Has fireplace: No
Interior area
- Total structure area: 10,019
- Total interior livable area: 1,706 sqft
Video & virtual tour
Property
Parking
- Total spaces: 4
- Parking features: Garage, Carport
- Garage spaces: 2
- Carport spaces: 2
- Covered spaces: 4
Features
- Levels: One
- Stories: 1
- Exterior features: Garden, Courtyard
Details
- Parcel number: 082529223800013090
- Zoning: 12097C0060
- Special conditions: None
Construction
Type & style
- Home type: SingleFamily
- Property subtype: Single Family Residence
Materials
- Block
- Foundation: Block
- Roof: Other
Condition
- New construction: No
- Year built: 2017
Utilities & green energy
- Sewer: Public Sewer
- Water: See Remarks, Private
- Utilities for property: Other
Community & HOA
Community
- Pet fee: $0 monthly
- Senior community: Yes
- Subdivision: TAPESTRY PH 2
HOA
- Has HOA: Yes
- HOA fee: $346 monthly
- HOA name: Leland Management
- HOA phone: 407-781-1162
- Second HOA name: Leland Management
Location
- Region: Kissimmee
Financial & listing details
- Price per square foot: $264/sqft
- Tax assessed value: $380,200
- Annual tax amount: $6,468
- Date on market: 6/16/2026
- Cumulative days on market: 46 days
- Ownership: Condominium
- Total actual rent: 0
- Road surface type: Asphalt
Estimated market value
Not available
Estimated sales range
Not available
Not available
Price history
| Date | Event | Price |
|---|---|---|
| 6/29/2026 | Price change | $449,9990%$264/sqft |
Source:  Stellar MLS #S5151969 Report a problem Stellar MLS #S5151969 Report a problem | ||
| 6/16/2026 | Listed for sale | $450,000+51.5%$264/sqft |
Source: Stellar MLS #S5151969 Report a problem | ||
| 7/17/2020 | Sold | $297,000-1%$174/sqft |
Source: Public Record Report a problem | ||
| 1/31/2020 | Pending sale | $299,900$176/sqft |
Source: AGENT TRUST REALTY CORPORATION #O5839378 Report a problem | ||
| 1/27/2020 | Listed for sale | $299,900+16.6%$176/sqft |
Source: AGENT TRUST REALTY CORPORATION #O5839378 Report a problem | ||
| 6/22/2017 | Sold | $257,200$151/sqft |
Source: Public Record Report a problem | ||
Public tax history
| Year | Property taxes | Tax assessment |
|---|---|---|
| 2025 | $6,468 +8% | $380,200 -2.2% |
| 2024 | $5,990 +2.1% | $388,800 +1.2% |
| 2023 | $5,865 +4.4% | $384,200 +23.3% |
| 2022 | $5,618 +6.6% | $311,700 +27.5% |
| 2021 | $5,271 +3.7% | $244,400 +5.3% |
| 2020 | $5,081 +4.1% | $232,200 +6.4% |
| 2019 | $4,880 | $218,300 +4.9% |
| 2018 | $4,880 +3.1% | $208,200 +530.9% |
| 2017 | $4,732 +211.1% | $33,000 +230% |
| 2016 | $1,521 | $10,000 |
Find assessor info on the county website
Monthly payment
Est. payment
Payment breakdown
Explore the cost of this home by adjusting the details. Changes won't be saved.Climate risks
Neighborhood: Tapestry
Nearby schools
GreatSchools rating
- 4/10Flora Ridge Elementary SchoolGrades: PK-5Distance: 0.8 mi
- 5/10Kissimmee Middle SchoolGrades: 6-8Distance: 0.3 mi
- 4/10Osceola High SchoolGrades: 9-12Distance: 2.4 mi
- $574,2004 bd2 ba2.3k sqft2606 Nouveau Way, Kissimmee, FL 34741Off Market
- $467,0004 bd2 ba2.3k sqft2610 Nouveau Way, Kissimmee, FL 34741Off Market
- $507,4004 bd3 ba2.6k sqft2508 Amati Dr, Kissimmee, FL 34741Off Market
- $418,8003 bd2 ba2.1k sqft2510 Amati Dr, Kissimmee, FL 34741Off Market

- $408,2003 bd2 ba1.8k sqft2604 Nouveau Way, Kissimmee, FL 34741Off Market
- $395,8003 bd2 ba1.8k sqft2612 Nouveau Way, Kissimmee, FL 34741Off Market
- $493,2004 bd3 ba2.6k sqft2512 Amati Dr, Kissimmee, FL 34741Off Market
- $472,5003 bd2 ba2k sqft2506 Amati Dr, Kissimmee, FL 34741Off Market
A local agent can set up tours, give advice and negotiate with sellers.
A local lender can help you make sure your offer is ready when you are.
Similar homes
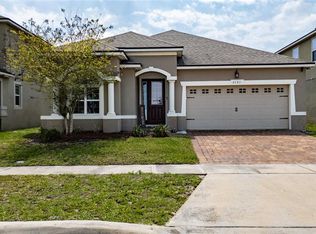
- $460,0004 bd3 ba2.1k sqft2121 AVIAN LOOP, KISSIMMEE, FL 34741For Sale
 MLS ID #S5146340, Gladys Levy, LA ROSA REALTY KISSIMMEE. Stellar MLS
 - $454,0004 bd4 ba2k sqft2620 SANTOSH COVE, KISSIMMEE, FL 34746For Sale
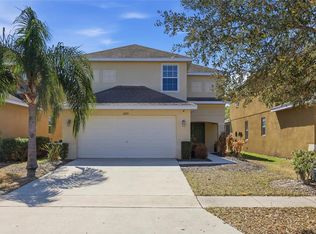 MLS ID #O6387887, Tai Phan, LPT REALTY, LLC. Stellar MLS
 - $385,0003 bd2 ba1.4k sqft4321 BAYSIDE DRIVE, KISSIMMEE, FL 34746For Sale
 MLS ID #O6424710, Fazl Aljahmee, REALTY OF AMERICA. Stellar MLS
 - $480,0004 bd3 ba1.9k sqft3062 GATSBY STREET, KISSIMMEE, FL 34746For Sale
 MLS ID #O6415312, Bryan Rogers, HOLIDAY REALTY LLC. Stellar MLS
 - $500,0004 bd3 ba1.9k sqft4212 PARAGRAPH DRIVE, KISSIMMEE, FL 34746For SaleMLS ID #S5130372, Gaby Castellanos, MY REALTY GROUP, LLC.. Stellar MLS
- $359,9994 bd2 ba1.9k sqft1982 LOCUST BERRY DRIVE, KISSIMMEE, FL 34743For SaleMLS ID #S5150591, Gabe Porfilio, MELENTREE REALTY LLC. Stellar MLS
- $479,0004 bd3 ba1.7k sqft2657 ONEIDA LOOP, KISSIMMEE, FL 34747For SaleMLS ID #S5147106, Terri Cristaldi, CRISTALDI REALTY LLC. Stellar MLS
- $425,0003 bd3 ba1.6k sqft7901 PUTTING WAY, KISSIMMEE, FL 34747For SaleMLS ID #TB8531257, Lydia Cajigas, LPT REALTY, LLC. Stellar MLS
- $450,0004 bd5 ba2.1k sqft2194 FLEMING MIST PLACE, KISSIMMEE, FL 34747For SaleMLS ID #O6423584, Tiago Martins, LA ROSA REALTY LLC. Stellar MLS
- $359,9903 bd2 ba1.4k sqft2822 MOULTRIE CREEK DRIVE, KISSIMMEE, FL 34743For SaleMLS ID #O6387450, Brigida Lopez, LA ROSA REALTY ORLANDO LLC. Stellar MLS
- $415,0004 bd3 ba1.9k sqft4781 MARCOS CIRCLE, KISSIMMEE, FL 34758For SaleMLS ID #O6378157, Monica Cuervo, LPT REALTY, LLC. Stellar MLS
- $359,9903 bd3 ba1.5k sqft4744 TERRA ESMERALDA DRIVE, KISSIMMEE, FL 34746For SaleMLS ID #S5146960, Lisbeth Diaz De Rico, COLDWELL BANKER REALTY. Stellar MLS
- $510,0004 bd3 ba2.5k sqft1791 SMARTS RULE STREET, KISSIMMEE, FL 34744For SaleMLS ID #S5142907, Maria Fernan Castro, PA, LA ROSA REALTY KISSIMMEE. Stellar MLS
- $337,0004 bd3 ba1.6k sqft2311 CARAVELLE CIRCLE, KISSIMMEE, FL 34746For SaleMLS ID #O6395632, Sheryl Cury, PA, LA ROSA REALTY LLC. Stellar MLS
- $450,0003 bd3 ba1.9k sqft14536 GOLDEN HARBOR LANE, WINTER GARDEN, FL 34787For SaleMLS ID #O6320739, Nurit Bland, PIXEL REALTY,PLLC. Stellar MLS
- $449,0003 bd3 ba1.8k sqft14100 TARVIN STREET, ORLANDO, FL 32832For SaleMLS ID #O6400447, Jenna Issott, FLORIDA PROPERTY CENTER. Stellar MLS
- $425,0004 bd3 ba2k sqft114 SUMMER PLACE LOOP, CLERMONT, FL 34714For SaleMLS ID #O6375579, Nadia Eggers, FUTURE HOME REALTY INC. Stellar MLS
- $440,0003 bd3 ba1.6k sqft7900 DRAW STREET, REUNION, FL 34747For SaleMLS ID #S5135309, Noelvys Hernandez Guillama, KELLER WILLIAMS LEGACY REALTY. Stellar MLS
- $450,0004 bd2 ba2.1k sqft415 OVERPOOL AVENUE, DAVENPORT, FL 33896For SaleMLS ID #O6422245, Corey Smallman, MARKET CONNECT REALTY LLC. Stellar MLS
- $320,0003 bd3 ba1.2k sqft1120 LAS FUENTES DRIVE, KISSIMMEE, FL 34746For SaleMLS ID #O6399988, Maria Roldan, CHARLES RUTENBERG REALTY ORLANDO. Stellar MLS
