**$5,000 SELLER CONTRIBUTION TOWARD BUYER’S ALLOWABLE CLOSING COSTS AND PREPAIDS!** Turnkey furnished-RENOVED 3-bedroom, 2-bathroom detached home in the established Hibiscus Woods community of Orlando. This well-maintained property offers a flexible opportunity for buyers seeking a furnished residence or potential mid-term, corporate, or long-term rental use, subject to applicable rules and requirements. The home features an open and functional layout, tile flooring throughout, updated kitchen and bathrooms, private garage, and durable finishes. Offered fully furnished and equipped, providing added convenience for an owner or investor. Strategically located with easy access to SR-408, SR-50, and SR-436. Approximately 10 minutes to Downtown Orlando and the SoDo Medical District, 15 minutes to UCF and Central Florida Research Park, and 13 minutes to Orlando International Airport. Convenient to major healthcare facilities, shopping, dining, banking, and everyday services. The location may appeal to a variety of housing needs, including corporate relocations, traveling healthcare professionals, university personnel, families in transition, and traditional long-term residents. **Fully furnished. Flexible use. Convenient Orlando location. $5,000 Seller contribution.** A great opportunity to own a turnkey property with versatility for today's rental market.
For sale
$417,000
536 HIBISCUS WAY #7B, ORLANDO, FL 32807
3beds
1,320sqft
Single Family Residence
Built in 1978
5,045 Square Feet Lot
$409,900 Zestimate®
$316/sqft
$23/mo HOA
What's special
Turnkey furnishedPrivate garageOpen and functional layoutDurable finishesTile flooring throughoutUpdated kitchen and bathrooms
- 84 days
- 132
- 3
Zillow last checked:
Listing updated:
Listed by:
Gloria Sacristan 407-288-7967,
AGENT TRUST REALTY CORPORATION 407-251-0669
Source: Stellar MLS,MLS#: O6415150 Originating MLS: Osceola
Originating MLS: Osceola
Facts & features
Interior
Bedrooms & bathrooms
- Bedrooms: 3
- Bathrooms: 2
- Full bathrooms: 2
Primary bedroom
- Features: Built-in Closet
- Level: First
- Area: 182 Square Feet
- Dimensions: 14x13
Bedroom 1
- Features: Built-in Closet
- Level: First
- Area: 99 Square Feet
- Dimensions: 9x11
Bedroom 2
- Features: Built-in Closet
- Level: First
- Area: 63 Square Feet
- Dimensions: 9x7
Primary bathroom
- Level: First
- Area: 72 Square Feet
- Dimensions: 8x9
Kitchen
- Level: First
- Area: 88 Square Feet
- Dimensions: 11x8
Living room
- Level: First
- Area: 195 Square Feet
- Dimensions: 15x13
Heating
- Central
Cooling
- Central Air
Appliances
- Included: Cooktop, Dishwasher, Disposal, Dryer, Microwave, Other, Range, Refrigerator
- Laundry: In Garage
Features
- Ceiling Fan(s), Central Vacuum, Living Room/Dining Room Combo, Open Floorplan, Thermostat
- Flooring: Ceramic Tile
- Has fireplace: No
- Furnished: Yes
Interior area
- Total structure area: 1,701
- Total interior livable area: 1,320 sqft
Video & virtual tour
Property
Parking
- Total spaces: 1
- Parking features: Garage
- Garage spaces: 1
Features
- Levels: One
- Stories: 1
- Exterior features: Courtyard, Private Yard
Lot
- Size: 5,045 Square Feet
Details
- Parcel number: 272230354202070
- Zoning: R-3B/AN
- Special conditions: None
Construction
Type & style
- Home type: SingleFamily
- Property subtype: Single Family Residence
Materials
- Block, Cement Siding, Concrete
- Foundation: Block, Concrete Perimeter, Other
- Roof: Shake
Condition
- New construction: No
- Year built: 1978
Utilities & green energy
- Sewer: Public Sewer
- Water: Public
- Utilities for property: Electricity Available, Public, Water Connected
Community & HOA
Community
- Pet fee: $0 monthly
- Subdivision: HIBISCUS WOODS CONDO
HOA
- Has HOA: Yes
- HOA fee: $23 monthly
- HOA name: Signature Management solution
Location
- Region: Orlando
Financial & listing details
- Price per square foot: $316/sqft
- Tax assessed value: $212,758
- Annual tax amount: $3,506
- Date on market: 6/9/2026
- Cumulative days on market: 90 days
- Listing terms: Cash,Conventional,FHA
- Ownership: Fee Simple
- Total actual rent: 0
- Electric utility on property: Yes
- Road surface type: Paved
Estimated market value
$409,900
$389,000 - $430,000
$2,606/mo
Price history
| Date | Event | Price |
|---|---|---|
| 9/2/2026 | Price change | $3,133-6%$2/sqft |
Source: Stellar MLS #O6411970 Report a problem | ||
| 7/27/2026 | Price change | $3,333-6.8%$3/sqft |
Source: Stellar MLS #O6411970 Report a problem | ||
| 7/12/2026 | Price change | $3,577-10.1%$3/sqft |
Source: Stellar MLS #O6411970 Report a problem | ||
| 6/15/2026 | Listed for sale | $417,000+85.3%$316/sqft |
Source:  Stellar MLS #O6415150 Report a problem Stellar MLS #O6415150 Report a problem | ||
| 5/29/2026 | Listed for rent | $3,977+59.3%$3/sqft |
Source: Stellar MLS #O6411970 Report a problem | ||
| 10/20/2023 | Listing removed | -- |
Source: Stellar MLS #O6141802 Report a problem | ||
| 9/14/2023 | Listed for rent | $2,497$2/sqft |
Source: Stellar MLS #O6141802 Report a problem | ||
| 6/29/2023 | Sold | $225,100$171/sqft |
Source: Public Record Report a problem | ||
Public tax history
| Year | Property taxes | Tax assessment |
|---|---|---|
| 2024 | $4,054 +495.6% | $212,758 +231.3% |
| 2023 | $681 +1.5% | $64,211 +3% |
| 2022 | $671 +0.2% | $62,341 +3% |
| 2021 | $669 +0.2% | $60,525 +1.4% |
| 2020 | $668 +0.6% | $59,689 +3.2% |
| 2019 | $664 +0.2% | $57,858 +1.9% |
| 2018 | $663 +27% | $56,779 -42.1% |
| 2017 | $522 -21.1% | $98,018 +19.6% |
| 2016 | $662 -1.4% | $81,958 +14.6% |
| 2015 | $671 -0.6% | $71,494 +17.6% |
| 2014 | $675 +5.4% | $60,789 +15% |
| 2013 | $641 -22.5% | $52,866 -28.9% |
| 2012 | $826 -21.9% | $74,402 -14.1% |
| 2011 | $1,059 +3.2% | $86,581 -0.3% |
| 2010 | $1,026 | $86,807 -15% |
| 2009 | -- | $102,128 -21.9% |
| 2008 | $973 -14.9% | $130,813 -0.2% |
| 2007 | $1,143 -3.9% | $131,139 +6.6% |
| 2006 | $1,189 +1.1% | $123,000 +41.6% |
| 2005 | $1,177 +6.9% | $86,850 +12.6% |
| 2004 | $1,101 +0.1% | $77,150 |
| 2003 | $1,100 +74.8% | $77,150 +2% |
| 2002 | $629 +0.2% | $75,650 +13.5% |
| 2001 | $628 +2.8% | $66,650 +31.1% |
| 2000 | $611 | $50,833 |
Find assessor info on the county website
Monthly payment
Est. payment
Payment breakdown
Explore the cost of this home by adjusting the details. Changes won't be saved.Climate risks
Neighborhood: Hibiscus
Nearby schools
Schools provided by the listing agent
- Elementary: Conway Elem
- Middle: Conway Middle
- High: Boone High
Source: Stellar MLS. This data may not be complete. We recommend contacting the local school district to confirm school assignments for this home.

Similar homes
- $450,0003 bd2 ba1.3k sqft5401 OLD CHENEY HIGHWAY, ORLANDO, FL 32807For Sale
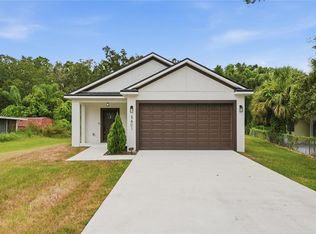
 MLS ID #O6429786, Lindsey Hudson, REAL BROKER, LLC. Stellar MLS
 - $328,0004 bd2 ba1.5k sqft410 SANTIAGO AVENUE, ORLANDO, FL 32807For Sale
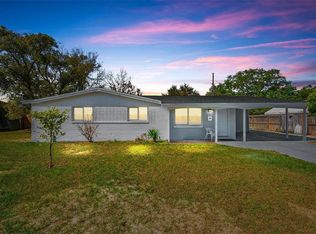 MLS ID #O6388303, Damaris Oliva, MARKET CONNECT REALTY LLC. Stellar MLS
 - $375,0003 bd2 ba1k sqft2280 NORWELL AVENUE, ORLANDO, FL 32806For Sale
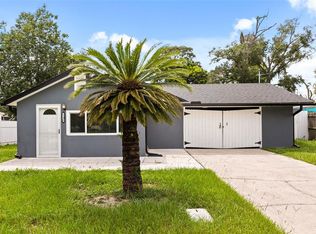 MLS ID #O6430916, Stacey Vazquez, KELLER WILLIAMS REALTY AT THE LAKES. Stellar MLS
 - $415,0003 bd2 ba1.3k sqft2780 PASEO AVENUE, ORLANDO, FL 32805For Sale
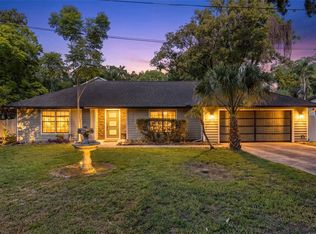 MLS ID #O6421414, Bryan Burns, RE/MAX DOWNTOWN. Stellar MLS
 - $425,0003 bd2 ba1.1k sqft7384 GRAND AVENUE, WINTER PARK, FL 32792For SaleMLS ID #O6433455, Joseph Sipp, KELLER WILLIAMS WINTER PARK. Stellar MLS
- $409,9003 bd2 ba1.3k sqft2744 PALM ISLE WAY, ORLANDO, FL 32829For SaleMLS ID #O6409069, Elizabeth Kent, LPT REALTY LLC. Stellar MLS
- $410,0003 bd2 ba1.9k sqft3030 HOLLAND DRIVE, ORLANDO, FL 32825For SaleMLS ID #O6370584, Luis Cancel, GLOBAL BROKERS RLTY OF FLORIDA. Stellar MLS
- $419,9004 bd2 ba1.5k sqft4901 REGINALD ROAD, ORLANDO, FL 32829For SaleMLS ID #S5152914, Kenia Aliaga Gorrin, LA ROSA REALTY ORLANDO LLC. Stellar MLS
- $369,9903 bd2 ba1.4k sqft2923 CONWAY GARDENS ROAD, ORLANDO, FL 32806For SaleMLS ID #G5109787, Camille Ruiz, HOMEVINE REALTY. Stellar MLS
- $435,0003 bd2 ba1.3k sqft1502 MONTCALM STREET, ORLANDO, FL 32806For SaleMLS ID #O6425673, Peter Luu, REAL BROKER, LLC. Stellar MLS
- $439,0003 bd2 ba1.7k sqft4040 EAGLE FEATHER DRIVE, ORLANDO, FL 32829For SaleMLS ID #O6418831, Fariba Azari Rad, PA, INVESTOR'S REAL ESTATE LLC. Stellar MLS
- $399,9993 bd2 ba1.4k sqft502 BENEDICT COURT, CASSELBERRY, FL 32707For SaleMLS ID #O6434737, Erica Rosenberger, CHARLES RUTENBERG REALTY ORLANDO. Stellar MLS
- $429,9003 bd2 ba1.6k sqft2331 PIEDMONT LAKES BOULEVARD, APOPKA, FL 32703For SaleMLS ID #O6407371, Veronica Figueroa, EXP REALTY LLC. Stellar MLS
- $475,0002 bd2 ba1.4k sqft2824 PRINCE JOHN ROAD, WINTER PARK, FL 32792For SaleMLS ID #O6435708, Joan Cross, BHHS FLORIDA REALTY. Stellar MLS
- $472,6003 bd2 ba1.1k sqft102 W KING STREET, ORLANDO, FL 32804For SaleMLS ID #O6405155, Tyler Gibson LLC, LPT REALTY, LLC. Stellar MLS
- $350,0004 bd2 ba1.1k sqft6206 WILLOW OAK LANE, ORLANDO, FL 32809For SaleMLS ID #O6436454, Gissel Ortega, LPT REALTY, LLC. Stellar MLS
- $280,0003 bd2 ba966 sqft7828 WORTHAM COURT, ORLANDO, FL 32825For SaleMLS ID #O6423824, Richard Aybar, KELLER WILLIAMS ADVANTAGE III. Stellar MLS
- $339,9903 bd2 ba1.2k sqft847 JORDAN AVENUE, ORLANDO, FL 32809For SaleMLS ID #O6432902, Valentina Calla, MAINFRAME REAL ESTATE. Stellar MLS
- $495,0003 bd2 ba1.3k sqft5316 HALYARD COURT, WINTER PARK, FL 32792For SaleMLS ID #O6430626, Neil Chetram, LA ROSA REALTY CW PROPERTIES L. Stellar MLS
- $299,9003 bd2 ba1.2k sqft524 PIGEON CIR, ORLANDO, FL 32825For SaleMLS ID #S5156595, Annie Gutierrez, LPT REALTY, LLC. Stellar MLS
