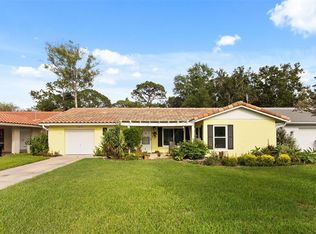
Welcome home to this updated and move-in ready ranch in the charming Somerset Village community of Williamsburg! Offering the ideal blend of comfort, style, and low-maintenance living and convenient to all Central Florida has to offer. Notable updates include Roof replaced in 2021, HVAC 2023, Exterior Paint 2024, Main Electrical Panel 2022, Renovated Kitchen and baths, and New Flooring in 2 bedrooms. Step inside to find an inviting foyer area with a coat closet and an open-concept floor plan filled with natural light, neutral finishes, and easy-care laminate and tile flooring throughout. The renovated kitchen is perfect for the home cook with new cabinetry, granite counters, tile backsplash, vaulted ceilings, recessed lighting, and stainless steel appliances including a gas range! If you love to cook with gas or just enjoy cost savings - the gas water heater, range, and heat will check your boxes. The split floor plan features a primary suite and guest room with hall bathroom offering a shower / tub combo. The third bedroom is just off the kitchen with a full closet and access to the laundry room and storage room making it a perfect home office or bonus room. Work remotely from the comfort of your home! Both bathrooms have also been tastefully remodeled with updated vanities and granite countertops. Step outside through the sliding glass doors to discover your private outdoor retreat! The expansive screen-enclosed lanai lets you enjoy Florida’s year-round sunshine in mosquito-free comfort, while the adjoining paved patio offers plenty of space for evening barbecues or dining al fresco. Enjoy true low-maintenance living with an exceptionally low monthly HOA fee that includes regular lawn maintenance! Somerset Village offers fantastic community amenities just down the street, including a sparkling swimming pool and spa, tennis courts, shuffleboard, and a resident clubhouse with fitness facilities. The location is conveniently located in South Orlando with quick, easy access to Central Florida Parkway, the Beachline Expressway (SR 528), I-4, and International Drive. You are just minutes away from world-class dining, premier shopping, SeaWorld, Universal Orlando, Disney parks, the Orange County Convention Center, and Orlando International Airport. This is the Orlando lifestyle you moved to Florida for! Don’t miss your opportunity to own this move-in ready gem and schedule your private tour today!
For sale
$384,900
11808 SCOTTY DRIVE, ORLANDO, FL 32821
3beds
1,402sqft
Single Family Residence
Built in 1988
6,466 Square Feet Lot
$-- Zestimate®
$275/sqft
$80/mo HOA
What's special
- 7 days
- 283
- 24
Likely to sell faster than
Zillow last checked:
Listing updated:
Listed by:
Kathryn Stelljes 407-982-7240,
KELLER WILLIAMS REALTY AT THE PARKS 407-629-4420
Source: Stellar MLS,MLS#: O6455171 Originating MLS: Orlando Regional
Facts & features
Interior
Bedrooms & bathrooms
- Bedrooms: 3
- Bathrooms: 2
- Full bathrooms: 2
Rooms
- Room types: Utility Room
Primary bedroom
- Features: Ceiling Fan(s), En Suite Bathroom, Built-in Closet
- Level: First
- Area: 152.93 Square Feet
- Dimensions: 12.83x11.92
Bedroom 2
- Features: Ceiling Fan(s), Built-in Closet
- Level: First
- Area: 141.96 Square Feet
- Dimensions: 13x10.92
Bedroom 3
- Features: Built-in Closet
- Level: First
- Area: 148.87 Square Feet
- Dimensions: 12.67x11.75
Primary bathroom
- Features: En Suite Bathroom, Granite Counters, Shower No Tub, Single Vanity
- Level: First
Bathroom 2
- Features: Granite Counters, Single Vanity, Tub With Shower
- Level: First
Dining room
- Level: First
- Area: 86.44 Square Feet
- Dimensions: 10.58x8.17
Foyer
- Features: Linen Closet
- Level: First
- Area: 27.48 Square Feet
- Dimensions: 6x4.58
Kitchen
- Features: Granite Counters
- Level: First
- Area: 86.44 Square Feet
- Dimensions: 10.58x8.17
Laundry
- Features: Linen Closet
- Level: First
- Area: 62.63 Square Feet
- Dimensions: 11.75x5.33
Living room
- Features: Ceiling Fan(s)
- Level: First
- Area: 340.62 Square Feet
- Dimensions: 22.83x14.92
Heating
- Natural Gas
Cooling
- Central Air
Appliances
- Included: Dishwasher, Disposal, Dryer, Gas Water Heater, Microwave, Range, Refrigerator, Washer
- Laundry: Gas Dryer Hookup, Inside, Laundry Room, Washer Hookup
Features
- Ceiling Fan(s), Open Floorplan, Split Bedroom, Thermostat, Vaulted Ceiling(s)
- Flooring: Laminate, Tile
- Doors: Sliding Doors, Sliding Doors
- Windows: Window Treatments
- Has fireplace: No
Interior area
- Total structure area: 1,482
- Total interior livable area: 1,402 sqft
Video & virtual tour
Property
Parking
- Parking features: Driveway, On Street
- Has uncovered spaces: Yes
Features
- Levels: One
- Stories: 1
- Patio & porch: Front Porch, Patio, Rear Porch, Screened
- Exterior features: Lighting, Private Mailbox, Rain Gutters
Lot
- Size: 6,466 Square Feet
- Features: In County, Landscaped, Sidewalk
- Residential vegetation: Mature Landscaping, Trees/Landscaped
Details
- Parcel number: 172429814200260
- Zoning: P-D
- Special conditions: None
Construction
Type & style
- Home type: SingleFamily
- Architectural style: Ranch
- Property subtype: Single Family Residence
Materials
- Block, Stucco
- Foundation: Slab
- Roof: Shingle
Condition
- New construction: No
- Year built: 1988
Utilities & green energy
- Sewer: Public Sewer
- Water: Public
- Utilities for property: BB/HS Internet Available, Cable Available, Electricity Connected, Natural Gas Connected, Public, Sewer Connected, Street Lights, Water Connected
Community & HOA
Community
- Features: Clubhouse, Deed Restrictions, Fitness Center, Pool, Sidewalks, Tennis Court(s)
- Pet fee: $0 monthly
- Subdivision: SOMERSET VILLAGE
HOA
- Has HOA: Yes
- Amenities included: Clubhouse, Fitness Center, Other, Pool, Shuffleboard Court, Spa/Hot Tub, Tennis Court(s)
- Services included: Community Pool, Maintenance Grounds, Manager, Recreational Facilities
- HOA fee: $80 monthly
- HOA name: Denise Anderson
- HOA phone: 407-239-6400
Location
- Region: Orlando
Financial & listing details
- Price per square foot: $275/sqft
- Tax assessed value: $295,131
- Annual tax amount: $5,472
- Date on market: 11/5/2026
- Cumulative days on market: 8 days
- Listing terms: Cash,Conventional,FHA,VA Loan
- Ownership: Fee Simple
- Total actual rent: 0
- Electric utility on property: Yes
- Road surface type: Paved, Asphalt
Estimated market value
Not available
Estimated sales range
Not available
Not available
Price history
| Date | Event | Price |
|---|---|---|
| 11/5/2026 | Listed for sale | $384,900+10.9%$275/sqft |
Source:  Stellar MLS #O6455171 Report a problem | ||
| 4/11/2022 | Sold | $347,000+6.4%$248/sqft |
Source: Public Record Report a problem | ||
| 3/13/2022 | Pending sale | $326,000$233/sqft |
Source: Stellar MLS #O6009586 Report a problem | ||
| 3/10/2022 | Listed for sale | $326,000+76.2%$233/sqft |
Source: Stellar MLS #O6009586 Report a problem | ||
| 4/30/2016 | Sold | $185,000+0.1%$132/sqft |
Source: Public Record Report a problem | ||
| 2/25/2016 | Price change | $184,900-5.1%$132/sqft |
Source: DTM REALTY LLC #O5418648 Report a problem | ||
| 2/5/2016 | Listed for sale | $194,900+26.1%$139/sqft |
Source: DTM REALTY LLC #O5418648 Report a problem | ||
| 1/13/2005 | Sold | $154,500$110/sqft |
Source: Public Record Report a problem | ||
Public tax history
| Year | Property taxes | Tax assessment |
|---|---|---|
| 2024 | $5,213 +9.3% | $295,131 +5.5% |
| 2023 | $4,768 +52.3% | $279,736 +29.5% |
| 2022 | $3,130 +23.4% | $216,049 +23% |
| 2021 | $2,537 +1.1% | $175,660 +1.4% |
| 2020 | $2,509 -1.4% | $173,235 -0.6% |
| 2019 | $2,543 -11.6% | $174,202 +12.7% |
| 2018 | $2,878 0% | $154,522 +5.1% |
| 2017 | $2,878 +4.3% | $147,075 +19.8% |
| 2016 | $2,759 +112% | $122,786 +3.6% |
| 2015 | $1,302 -4.1% | $118,539 +8.1% |
| 2014 | $1,357 +2.1% | $109,664 +15.5% |
| 2013 | $1,329 -8.1% | $94,919 -5.7% |
| 2012 | $1,445 -2.6% | $100,694 -1.7% |
| 2011 | $1,484 +2.2% | $102,398 -0.7% |
| 2010 | $1,452 | $103,164 -10.5% |
| 2009 | -- | $115,238 -29.5% |
| 2008 | $1,865 -5.6% | $163,572 -15% |
| 2007 | $1,975 -5.4% | $192,549 +11.1% |
| 2006 | $2,087 +1.9% | $173,291 +42.1% |
| 2005 | $2,048 +62.4% | $121,928 +27.5% |
| 2004 | $1,261 +1.4% | $95,637 +1.4% |
| 2003 | $1,244 +3.5% | $94,314 +15.4% |
| 2002 | $1,201 +1.9% | $81,717 +6.1% |
| 2001 | $1,179 +2.8% | $77,006 +4.1% |
| 2000 | $1,147 | $73,956 |
Find assessor info on the county website
Monthly payment
Est. payment
Payment breakdown
Explore the cost of this home by adjusting the details. Changes won't be saved.Climate risks
Neighborhood: Williamsburg
Nearby schools
Schools provided by the listing agent
- Elementary: Sunshine Elementary
- Middle: Freedom Middle
- High: Lake Buena Vista High School
Source: Stellar MLS. This data may not be complete. We recommend contacting the local school district to confirm school assignments for this home.


Similar homes
- $379,9003 bd2 ba1.9k sqft5257 WILDFLOWER ROAD, ORLANDO, FL 32821For Sale

 MLS ID #S5156504, Antonio Fuentes, Jr, EXP REALTY LLC. Stellar MLS
- $350,0003 bd2 ba1.6k sqft10330 LICORICE WAY, ORLANDO, FL 32821For Sale
 MLS ID #O6422930, Jenny Wemert, WEMERT GROUP REALTY LLC. Stellar MLS
- $470,0003 bd2 ba1.5k sqft5405 WATERVISTA DRIVE, ORLANDO, FL 32821For Sale
 MLS ID #O6417641, Joseph Newstreet, EXP REALTY LLC. Stellar MLS
- $340,0002 bd2 ba1.4k sqft10409 HIDDEN LANE, ORLANDO, FL 32821For Sale
 MLS ID #O6447070, Daniel Araque, KELLER WILLIAMS LEGACY REALTY. Stellar MLS
- $329,0003 bd2 ba1.4k sqft10145 BLUFF COURT, ORLANDO, FL 32821For SaleMLS ID #O6432308, Erica Diaz, HOMEVEST REALTY. Stellar MLS
- $363,0002 bd2 ba1.3k sqft14646 MUSKET FIRE LANE, ORLANDO, FL 32837For SaleMLS ID #O6449614, ARod Rodriguez-Aponte, MARK SPAIN REAL ESTATE. Stellar MLS
- $375,0003 bd2 ba1.6k sqft4758 PETROFF AVENUE, ORLANDO, FL 32812For SaleMLS ID #O6453851, Richard Aybar, KELLER WILLIAMS ADVANTAGE III. Stellar MLS
- $380,0003 bd2 ba1.6k sqft2611 BROOKSHIRE COURT, KISSIMMEE, FL 34746For SaleMLS ID #O6436706, Thomas Nickley, Jr, KELLER WILLIAMS REALTY AT THE PARKS. Stellar MLS
- $374,9993 bd2 ba1.5k sqft5409 STRATEMEYER DRIVE, ORLANDO, FL 32839For SaleMLS ID #G5113682, Tamara Quilling, COLDWELL BANKER HUBBARD HANSEN. Stellar MLS
- $370,0004 bd3 ba1.4k sqft558 BROADMOOR DRIVE, ORLANDO, FL 32809For SaleMLS ID #TB8542664, Alene Civil, LPT REALTY, LLC. Stellar MLS
- $374,9004 bd3 ba1.8k sqft651 ELDERWOOD COURT, KISSIMMEE, FL 34743For SaleMLS ID #S5158744, Brandon Macias Gallegos, EXP REALTY LLC. Stellar MLS
- $408,0004 bd2 ba1.4k sqft1332 BOREAS DRIVE, ORLANDO, FL 32822For SaleMLS ID #O6450530, Jenny Wemert, WEMERT GROUP REALTY LLC. Stellar MLS
- $355,0003 bd2 ba1.3k sqft123 E LAKE MARY DRIVE, ORLANDO, FL 32839For SaleMLS ID #O6424265, Alejandro Colon Ortega, PREFERRED REAL ESTATE BROKERS. Stellar MLS
- $290,0003 bd2 ba1.4k sqft2314 W SOUTH STREET, ORLANDO, FL 32805For SaleMLS ID #O6455455, Chevon Eaton, CHEVON EATON. Stellar MLS
- $389,0003 bd2 ba1.2k sqft9905 DEAN ACRE DRIVE, ORLANDO, FL 32825For SaleMLS ID #O6440024, Jenny Wemert, WEMERT GROUP REALTY LLC. Stellar MLS
- $414,9003 bd2 ba1.3k sqft3615 S SUMMERLIN AVENUE, ORLANDO, FL 32806For SaleMLS ID #O6435465, Brad Young, HOMEVEST REALTY. Stellar MLS
- $398,0003 bd2 ba1.3k sqft2780 PASEO AVENUE, ORLANDO, FL 32805For SaleMLS ID #O6421414, Bryan Burns, RE/MAX DOWNTOWN. Stellar MLS
- $421,9903 bd3 ba1.7k sqft1461 AMANDA ROAD, KISSIMMEE, FL 34744For SaleMLS ID #S5156449, Madie Zilke, SOUTHERN GROUNDS REALTY LLC. Stellar MLS
- $387,0003 bd2 ba1.3k sqft536 HIBISCUS WAY #7B, ORLANDO, FL 32807For SaleMLS ID #O6415150, Gloria Sacristan, AGENT TRUST REALTY CORPORATION. Stellar MLS
- $425,0003 bd2 ba1.5k sqft4542 FLAGG STREET, ORLANDO, FL 32812For SaleMLS ID #O6442209, Meagan McCutcheon, CENTURY 21 ALTON CLARK. Stellar MLS
