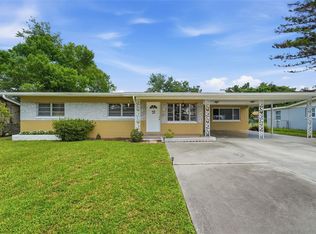
Short Sale. Seller may consider buyer concessions if made in an offer ~ All the charm of Williamsburg just minutes from theme parks, shopping, dining, SR 528 and I-4 with WOOD LAMINATE FLOORS throughout, INTERIOR & EXTERIOR PAINT, updated appliances, refreshed cabinets, NEW ELECTRICAL PANEL and more! This bright OPEN CONCEPT floor plan offers an easy flow from the kitchen to the living and dining areas where two sets of sliding glass doors access the expansive SCREENED LANAI to make the most of indoor/outdoor living! The SPLIT BEDROOM layout delivers spacious bedrooms including your PRIMARY SUITE, with a BONUS SPACE behind French doors - perfect for a nursery, dressing room, or private office space. The en-suite bath features a dual sink vanity, decorative mirrors and shower. The second full bath has also been updated and offers the same finishes with a tub/shower. Searching for a large outdoor space? You found it here – the screened lanai gives you an ideal space to relax and unwind at the end of a long day. Additional updates to this home include; all ELECTRICAL OUTLETS replaced, NEWER FIXTURES and closet doors! The established community of Lake Ridge Village offers residents a COMMUNITY POOL, tennis and basketball courts to enjoy and the HOA also includes lawn maintenance! Conveniently located near major highways, shopping and dining with SeaWorld, Universal and Disney all less than 20 minutes away. Call today to schedule a tour!
For sale
$350,000
10330 LICORICE WAY, ORLANDO, FL 32821
3beds
1,680sqft
Single Family Residence
Built in 1981
7,000 Square Feet Lot
$-- Zestimate®
$208/sqft
$105/mo HOA
What's special
Expansive screened lanaiSpacious bedroomsUpdated appliancesRefreshed cabinetsInterior and exterior paintSplit bedroom layoutWood laminate floors throughout
- 85 days
- 983
- 64
Likely to sell faster than
Zillow last checked:
Listing updated:
Listed by:
Jenny Wemert 407-809-1193,
WEMERT GROUP REALTY LLC 407-743-8356,
Jennifer Rigsby 407-463-9709,
WEMERT GROUP REALTY LLC
Source: Stellar MLS,MLS#: O6422930 Originating MLS: Orlando Regional
Originating MLS: Orlando Regional
Facts & features
Interior
Bedrooms & bathrooms
- Bedrooms: 3
- Bathrooms: 2
- Full bathrooms: 2
Primary bedroom
- Features: Ceiling Fan(s), En Suite Bathroom, Walk-In Closet(s)
- Level: First
- Area: 198 Square Feet
- Dimensions: 11x18
Bedroom 2
- Features: Ceiling Fan(s), En Suite Bathroom, Built-in Closet
- Level: First
- Area: 165 Square Feet
- Dimensions: 11x15
Bedroom 3
- Features: Ceiling Fan(s), Built-in Closet
- Level: First
- Area: 108 Square Feet
- Dimensions: 9x12
Den
- Level: First
- Area: 72 Square Feet
- Dimensions: 6x12
Dining room
- Level: First
- Area: 81 Square Feet
- Dimensions: 9x9
Kitchen
- Features: Pantry, Stone Counters
- Level: First
- Area: 100 Square Feet
- Dimensions: 10x10
Living room
- Features: Ceiling Fan(s)
- Level: First
- Area: 195 Square Feet
- Dimensions: 13x15
Heating
- Central
Cooling
- Central Air
Appliances
- Included: Dishwasher, Dryer, Microwave, Range, Refrigerator, Washer
- Laundry: In Garage
Features
- Ceiling Fan(s), Living Room/Dining Room Combo, Open Floorplan, Solid Wood Cabinets, Split Bedroom, Stone Counters, Thermostat, Walk-In Closet(s)
- Flooring: Laminate
- Doors: Sliding Doors
- Windows: Skylight(s)
- Has fireplace: No
Interior area
- Total structure area: 2,184
- Total interior livable area: 1,680 sqft
Video & virtual tour
Property
Parking
- Total spaces: 2
- Parking features: Driveway
- Attached garage spaces: 2
- Has uncovered spaces: Yes
Features
- Levels: One
- Stories: 1
- Patio & porch: Rear Porch, Screened
- Exterior features: Private Mailbox, Rain Gutters
Lot
- Size: 7,000 Square Feet
- Features: Cul-De-Sac
- Residential vegetation: Mature Landscaping, Trees/Landscaped
Details
- Parcel number: 072429472000310
- Zoning: P-D
- Special conditions: Short Sale
Construction
Type & style
- Home type: SingleFamily
- Property subtype: Single Family Residence
Materials
- Block, Stucco
- Foundation: Slab
- Roof: Shingle
Condition
- New construction: No
- Year built: 1981
Utilities & green energy
- Sewer: Public Sewer
- Water: Public
- Utilities for property: BB/HS Internet Available, Cable Available, Electricity Available, Natural Gas Connected, Water Available
Community & HOA
Community
- Features: Clubhouse, Pool, Tennis Court(s)
- Pet fee: $0 monthly
- Subdivision: LAKE RIDGE VILLAGE
HOA
- Has HOA: Yes
- Services included: Community Pool, Manager
- HOA fee: $105 monthly
- HOA name: Leland Management
- HOA phone: 407-906-0491
Location
- Region: Orlando
Financial & listing details
- Price per square foot: $208/sqft
- Tax assessed value: $315,866
- Annual tax amount: $5,871
- Date on market: 7/10/2026
- Cumulative days on market: 55 days
- Listing terms: Cash,Conventional,FHA,VA Loan
- Ownership: Fee Simple
- Total actual rent: 0
- Electric utility on property: Yes
- Road surface type: Paved
Foreclosure details
Estimated market value
Not available
Estimated sales range
Not available
Not available
Price history
| Date | Event | Price |
|---|---|---|
| 7/10/2026 | Listed for sale | $350,000-11.4%$208/sqft |
Source:  Stellar MLS #O6422930 Report a problem Stellar MLS #O6422930 Report a problem | ||
| 5/24/2023 | Sold | $395,000-1.3%$235/sqft |
Source: Agent Provided Report a problem | ||
| 4/12/2023 | Pending sale | $400,000$238/sqft |
Source: Stellar MLS #O6097983 Report a problem | ||
| 3/24/2023 | Listed for sale | $400,000+9.6%$238/sqft |
Source: Stellar MLS #O6097983 Report a problem | ||
| 11/9/2022 | Sold | $365,000$217/sqft |
Source: Public Record Report a problem | ||
| 9/19/2022 | Pending sale | $365,000+143.5%$217/sqft |
Source: Stellar MLS #O6061009 Report a problem | ||
| 9/28/2012 | Sold | $149,900-1.4%$89/sqft |
Source: Public Record Report a problem | ||
| 7/18/2012 | Listed for sale | $152,000+74.7%$90/sqft |
Source: Kotwal Global Realty Report a problem | ||
| 3/29/2012 | Sold | $87,000-45.6%$52/sqft |
Source: Public Record Report a problem | ||
| 7/14/2004 | Sold | $160,000+80.8%$95/sqft |
Source: Public Record Report a problem | ||
| 5/30/1995 | Sold | $88,500$53/sqft |
Source: Public Record Report a problem | ||
Public tax history
| Year | Property taxes | Tax assessment |
|---|---|---|
| 2024 | $5,589 +9.1% | $315,866 +4.9% |
| 2023 | $5,123 +178.1% | $301,240 +128.1% |
| 2022 | $1,842 +2.2% | $132,054 +3% |
| 2021 | $1,803 +1.1% | $128,208 +1.4% |
| 2020 | $1,783 +2% | $126,438 +2.3% |
| 2019 | $1,748 +1% | $123,595 +1.9% |
| 2018 | $1,730 | $121,290 -23.7% |
| 2017 | $1,730 +2.7% | $159,002 +11.4% |
| 2016 | $1,684 +2.2% | $142,747 +7% |
| 2015 | $1,648 -3.6% | $133,381 +8.4% |
| 2014 | $1,709 +1.8% | $123,057 +9% |
| 2013 | $1,680 -22% | $112,932 +12.4% |
| 2012 | $2,154 -2.3% | $100,437 -2.3% |
| 2011 | $2,204 +72.2% | $102,837 +12.6% |
| 2010 | $1,280 | $91,301 -28% |
| 2009 | -- | $126,814 -25.8% |
| 2008 | $2,125 -4.8% | $170,901 -16.9% |
| 2007 | $2,231 -5.7% | $205,667 +7.1% |
| 2006 | $2,366 +2.2% | $192,061 +42.6% |
| 2005 | $2,316 +57.5% | $134,702 +15.7% |
| 2004 | $1,470 +0.6% | $116,421 +13.5% |
| 2003 | $1,461 +3.8% | $102,548 +7.8% |
| 2002 | $1,407 +1.3% | $95,166 +9.2% |
| 2001 | $1,389 +3.1% | $87,139 +5% |
| 2000 | $1,348 | $82,976 |
Find assessor info on the county website
Monthly payment
Est. payment
Payment breakdown
Explore the cost of this home by adjusting the details. Changes won't be saved.Climate risks
Neighborhood: Williamsburg
Nearby schools
Schools provided by the listing agent
- Elementary: Sunshine Elementary
- Middle: Freedom Middle
- High: Freedom High School
Source: Stellar MLS. This data may not be complete. We recommend contacting the local school district to confirm school assignments for this home.

Similar homes
- $385,0002 bd2 ba1.5k sqft5246 MAYAPPLE CIRCLE, ORLANDO, FL 32821For Sale

 MLS ID #W7886581, DJ Arrazcaeta Jr, LLC, RE/MAX ALLIANCE GROUP. Stellar MLS
 - $432,5003 bd2 ba1.8k sqft10702 WILLIAM TELL DRIVE, ORLANDO, FL 32821For Sale
 MLS ID #O6436301, Lisa Grey, KEYSEEKERS REAL ESTATE. Stellar MLS
 - $447,5003 bd2 ba1.2k sqft5107 DEER CREEK DRIVE, ORLANDO, FL 32821For Sale
 MLS ID #O6392046, Troy Hensley, BHHS FLORIDA REALTY. Stellar MLS
 - $360,0003 bd2 ba1.3k sqft123 E LAKE MARY DRIVE, ORLANDO, FL 32839For Sale
 MLS ID #O6424265, Alejandro Colon Ortega, PREFERRED REAL ESTATE BROKERS. Stellar MLS
 - $375,0004 bd3 ba1.4k sqft558 BROADMOOR DRIVE, ORLANDO, FL 32809For SaleMLS ID #TB8542664, Alene Civil, LPT REALTY, LLC. Stellar MLS
- $389,9004 bd3 ba1.8k sqft651 ELDERWOOD COURT, KISSIMMEE, FL 34743For SaleMLS ID #S5158744, Brandon Macias Gallegos, EXP REALTY LLC. Stellar MLS
- $354,9993 bd2 ba1.4k sqft7853 KENSINGHAM COURT, ORLANDO, FL 32835For SaleMLS ID #O6422289, Marlon Persaud, REAL BROKER, LLC. Stellar MLS
- $299,9003 bd2 ba1.2k sqft1752 PEACHWOOD LANE, ORLANDO, FL 32818For SaleMLS ID #O6446606, Jenny Wemert, WEMERT GROUP REALTY LLC. Stellar MLS
- $365,0003 bd2 ba1.2k sqft7767 COMPASS DRIVE, ORLANDO, FL 32810For SaleMLS ID #O6439902, Jennifer Tyre, REALTY AND COMPANY INT., LLC. Stellar MLS
- $380,0003 bd2 ba1.6k sqft2611 BROOKSHIRE COURT, KISSIMMEE, FL 34746For SaleMLS ID #O6436706, Thomas Nickley, Jr, KELLER WILLIAMS REALTY AT THE PARKS. Stellar MLS
- $412,0003 bd2 ba1.6k sqft10256 LAXTON STREET, ORLANDO, FL 32824For SaleMLS ID #O6397488, Mike Borah, COLDWELL BANKER REALTY. Stellar MLS
- $335,0003 bd2 ba1.1k sqft3804 JANIE COURT, ORLANDO, FL 32822For SaleMLS ID #O6403926, Robert Christiano, COLDWELL BANKER REALTY. Stellar MLS
- $378,0003 bd2 ba1.1k sqft8115 WINDY HILL WAY, ORLANDO, FL 32818For SaleMLS ID #S5154588, Margarita Morales, OLYMPUS EXECUTIVE REALTY INC. Stellar MLS
- $424,0003 bd2 ba2k sqft12637 OLD PLANTATION LANE, ORLANDO, FL 32824For SaleMLS ID #O6427236, Devon Sobers, KELLER WILLIAMS ADVANTAGE III. Stellar MLS
- $320,0004 bd2 ba1.4k sqft6045 WEDGEWOOD CIRCLE, ORLANDO, FL 32808For SaleMLS ID #O6435564, Jenny Wemert, WEMERT GROUP REALTY LLC. Stellar MLS
- $375,0003 bd2 ba1.3k sqft2953 S BERMUDA AVENUE, APOPKA, FL 32703For SaleMLS ID #O6430660, Justin Core, EXP REALTY LLC. Stellar MLS
- $340,0003 bd2 ba1.5k sqft7694 INDIAN RIDGE TRAIL S, KISSIMMEE, FL 34747For SaleMLS ID #O6410029, Michael Rogers, INNOVATIVE REALTY, LLC. Stellar MLS
- $369,9004 bd2 ba1.8k sqft2914 BOATING BOULEVARD, KISSIMMEE, FL 34746For SaleMLS ID #S5157912, Marissa Crawford, COMPASS FLORIDA LLC. Stellar MLS
- $339,0003 bd2 ba1.5k sqft429 VIRGINIA AVENUE, ST CLOUD, FL 34769For SaleMLS ID #O6392325, Thomas Nickley, Jr, KELLER WILLIAMS REALTY AT THE PARKS. Stellar MLS
- $345,0004 bd2 ba1.6k sqft4882 ASHURST STREET, KISSIMMEE, FL 34758For SaleMLS ID #O6428919, Dominick Florio, RE/MAX TOWN & COUNTRY REALTY. Stellar MLS
