Virtually Staged. ~Seller may consider buyer concessions if made in an offer~Space, flexibility and a convenient location come together in this WELL-MAINTAINED 4 Bedroom, 2 Bath home in Wedgewood Village! Situated on an OVERSIZED LOT—well over a QUARTER ACRE, this MOVE-IN READY, single-story home offers an inviting floor plan, generous outdoor space and the freedom of NO HOA. A WELCOMING FRONT PORCH sets the tone as you step inside to a bright and comfortable home filled with lots of NATURAL LIGHT. An OPEN FLOW between the Living Room and Dining Room creates a COMFORTABLE GATHERING SPACE for relaxing or hosting guests. Sliding glass doors in the Dining Room lead directly to the back patio and SPACIOUS YARD, making it easy to take the gathering outdoors. The nearby Kitchen features a closet pantry, AMPLE CABINETRY, stone countertops, SLEEK BACKSPLASH and BREAKFAST BAR, while the connected Family Room enjoys sliding glass-door-access to the patio and backyard. Easy-care TILE FLOORING flows throughout the main living areas creating a cohesive and inviting space for everyday living and entertaining. The desirable SPLIT BEDROOM FLOOR PLAN provides privacy for everyone, and all four bedrooms feature LAMINATE FLOORING and overhead ceiling fans. FRENCH DOORS open to the spacious Primary Suite, tucked away on one side of the home, where you’ll find a LARGE CLOSET and private en-suite bath. Three additional bedrooms are located on the opposite side of the home and share a SECOND FULL BATH, offering plenty of space for family, guests, a home office or hobbies. Step outside and discover the patio and OVERSIZED BACKYARD, offering AMPLE SPACE to spread out and create the outdoor setting you’ve always wanted. Whether you envision a GARDEN, space for a four-legged friend, play area or simply a PEACEFUL PLACE to enjoy the Florida sunshine, the possibilities are yours. And with NO HOA, you have the freedom to make the property your own without an additional layer of community restrictions. Wedgewood Village offers a convenient Central Florida location with EASY ACCESS to shopping, dining, parks and recreation in the West Colonial Drive and Pine Hills Road corridors, providing a wide variety of stores, restaurants and locally owned businesses. Enjoy OUTDOOR RECREATION at Barnett Park, a large Orange County recreation destination offering walking and nature trails, dog parks, sports fields, tennis, disc golf and more. And when you're ready to explore beyond the neighborhood, SR 408 and I-4 provide CONVENIENT ACCESS to Downtown Orlando, Winter Park, and the WORLD-FAMOUS ATTRACTIONS Orlando is known for. With its GENEROUS LOT, flexible living spaces and NO HOA, this Wedgewood Village home offers the SPACE and FREEDOM to settle in, make it your own and enjoy the Central Florida lifestyle. Come see the possibilities for yourself!
For sale
Price cut: $10K (10/6)
$310,000
6045 WEDGEWOOD CIRCLE, ORLANDO, FL 32808
4beds
1,479sqft
Single Family Residence
Built in 1971
0.3 Acres Lot
$309,400 Zestimate®
$210/sqft
$-- HOA
What's special
Breakfast barGenerous lotSpacious yardFlexible living spacesBack patioWelcoming front porchStone countertops
- 58 days
- 352
- 39
Zillow last checked:
Listing updated:
Listed by:
Jenny Wemert 407-809-1193,
WEMERT GROUP REALTY LLC 407-743-8356,
Nicole Sell 603-305-2669,
WEMERT GROUP REALTY LLC
Source: Stellar MLS,MLS#: O6435564 Originating MLS: Orlando Regional
Originating MLS: Orlando Regional
Facts & features
Interior
Bedrooms & bathrooms
- Bedrooms: 4
- Bathrooms: 2
- Full bathrooms: 2
Primary bedroom
- Features: Ceiling Fan(s), En Suite Bathroom, Built-in Closet
- Level: First
- Area: 154 Square Feet
- Dimensions: 14x11
Bedroom 2
- Features: Ceiling Fan(s), Built-in Closet
- Level: First
- Area: 100 Square Feet
- Dimensions: 10x10
Bedroom 3
- Features: Ceiling Fan(s), Built-in Closet
- Level: First
- Area: 120 Square Feet
- Dimensions: 12x10
Bedroom 4
- Features: Ceiling Fan(s), Built-in Closet
- Level: First
- Area: 100 Square Feet
- Dimensions: 10x10
Primary bathroom
- Level: First
- Area: 30 Square Feet
- Dimensions: 6x5
Dining room
- Level: First
- Area: 88 Square Feet
- Dimensions: 11x8
Family room
- Level: First
Kitchen
- Features: Breakfast Bar, Pantry, Built-in Closet
- Level: First
- Area: 96 Square Feet
- Dimensions: 12x8
Living room
- Features: Ceiling Fan(s)
- Level: First
- Area: 204 Square Feet
- Dimensions: 17x12
Heating
- Central
Cooling
- Central Air
Appliances
- Included: Dishwasher, Dryer, Microwave, Range, Refrigerator, Washer
- Laundry: In Garage
Features
- Ceiling Fan(s), Eating Space In Kitchen, Living Room/Dining Room Combo, Primary Bedroom Main Floor, Split Bedroom
- Flooring: Laminate, Tile
- Doors: Sliding Doors
- Has fireplace: No
Interior area
- Total structure area: 2,197
- Total interior livable area: 1,479 sqft
Video & virtual tour
Property
Parking
- Total spaces: 2
- Parking features: Driveway
- Attached garage spaces: 2
- Has uncovered spaces: Yes
Features
- Levels: One
- Stories: 1
- Patio & porch: Front Porch, Patio
- Exterior features: Lighting, Rain Gutters, Sidewalk
- Fencing: Fenced,Wood
- Has view: Yes
- View description: Trees/Woods
Lot
- Size: 0.3 Acres
- Features: Oversized Lot
- Residential vegetation: Trees/Landscaped
Details
- Parcel number: 132228807800300
- Zoning: R-1A
- Special conditions: None
Construction
Type & style
- Home type: SingleFamily
- Property subtype: Single Family Residence
Materials
- Block, Concrete
- Foundation: Slab
- Roof: Shingle
Condition
- New construction: No
- Year built: 1971
Utilities & green energy
- Sewer: Public Sewer
- Water: Public
- Utilities for property: Cable Available, Electricity Connected, Public, Sewer Connected, Water Connected
Community & HOA
Community
- Pet fee: $0 monthly
- Subdivision: WEDGEWOOD VILLAGE
HOA
- Has HOA: No
Location
- Region: Orlando
Financial & listing details
- Price per square foot: $210/sqft
- Tax assessed value: $237,336
- Annual tax amount: $1,976
- Date on market: 8/28/2026
- Cumulative days on market: 59 days
- Listing terms: Cash,Conventional,FHA,VA Loan
- Ownership: Fee Simple
- Total actual rent: 0
- Electric utility on property: Yes
- Road surface type: Paved, Asphalt
Estimated market value
$309,400
$294,000 - $325,000
$2,050/mo
Price history
| Date | Event | Price |
|---|---|---|
| 10/6/2026 | Price change | $310,000-3.1%$210/sqft |
Source:  Stellar MLS #O6435564 Report a problem Stellar MLS #O6435564 Report a problem | ||
| 9/2/2026 | Price change | $320,000-4.5%$216/sqft |
Source: Stellar MLS #O6435564 Report a problem | ||
| 8/28/2026 | Listed for sale | $335,000+157.7%$227/sqft |
Source: Stellar MLS #O6435564 Report a problem | ||
| 2/5/2016 | Sold | $130,000+97%$88/sqft |
Source: Public Record Report a problem | ||
| 10/1/2015 | Sold | $66,000+3.8%$45/sqft |
Source: Public Record Report a problem | ||
| 8/25/2015 | Listed for sale | $63,600$43/sqft |
Source: REALHome Services and Solutions #O5388274 Report a problem | ||
| 8/25/2015 | Pending sale | $63,600$43/sqft |
Source: REALHome Services and Solutions #O5388274 Report a problem | ||
| 8/25/2015 | Listed for sale | $63,600+7.8%$43/sqft |
Source: REALHome Services and Solutions #O5388274 Report a problem | ||
| 7/23/2015 | Sold | $59,000-72.6%$40/sqft |
Source: Public Record Report a problem | ||
| 6/14/2006 | Sold | $215,000+105%$145/sqft |
Source: Public Record Report a problem | ||
| 1/14/2003 | Sold | $104,900$71/sqft |
Source: Public Record Report a problem | ||
Public tax history
| Year | Property taxes | Tax assessment |
|---|---|---|
| 2024 | $1,823 +7.4% | $134,543 +3% |
| 2023 | $1,697 +5.2% | $130,624 +3% |
| 2022 | $1,614 +2.5% | $126,819 +3% |
| 2021 | $1,575 +1.3% | $123,125 +1.4% |
| 2020 | $1,555 +2.2% | $121,425 +2.3% |
| 2019 | $1,521 +1.2% | $118,695 +1.9% |
| 2018 | $1,504 | $116,482 +2.1% |
| 2017 | $1,504 +2.2% | $114,086 +37.3% |
| 2016 | $1,471 -8.6% | $83,114 +4.6% |
| 2015 | $1,609 +3.5% | $79,434 +32.3% |
| 2014 | $1,555 +40.9% | $60,055 +18.2% |
| 2013 | $1,104 +9.2% | $50,822 +15.7% |
| 2012 | $1,011 +0.4% | $43,923 +0.9% |
| 2011 | $1,007 -5.3% | $43,551 -9.8% |
| 2010 | $1,064 | $48,282 -56.3% |
| 2009 | -- | $110,458 -31.3% |
| 2008 | $2,867 -6.5% | $160,780 -9.1% |
| 2007 | $3,067 +129.3% | $176,842 +43% |
| 2006 | $1,337 +1.9% | $123,671 +22.1% |
| 2005 | $1,313 +5.2% | $101,305 +19.1% |
| 2004 | $1,248 +0.8% | $85,045 +1.9% |
| 2003 | $1,237 +19% | $83,470 +4.7% |
| 2002 | $1,040 -0.4% | $79,721 +8.7% |
| 2001 | $1,044 +2.5% | $73,352 +5.3% |
| 2000 | $1,019 | $69,692 |
Find assessor info on the county website
Monthly payment
Est. payment
Payment breakdown
Explore the cost of this home by adjusting the details. Changes won't be saved.Climate risks
Neighborhood: 32808
Nearby schools
Schools provided by the listing agent
- Elementary: Pine Hills Elem
- Middle: Robinswood Middle
- High: Evans High
Source: Stellar MLS. This data may not be complete. We recommend contacting the local school district to confirm school assignments for this home.
Similar homes
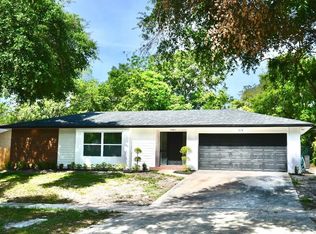
- $229,9003 bd2 ba1k sqft5909 WOLF ROAD, ORLANDO, FL 32808For Sale

 MLS ID #O6408674, Robert Salmons, ENTERA REALTY LLC. Stellar MLS
 - $255,9003 bd2 ba1.3k sqft5312 COVENTRY DRIVE, ORLANDO, FL 32808For Sale
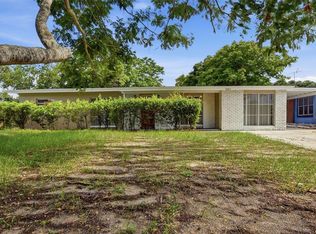 MLS ID #O6438131, Summer Brady, MAINSTAY BROKERAGE LLC. Stellar MLS
 - $239,9003 bd2 ba1.3k sqft5714 LEJEUNE DRIVE, ORLANDO, FL 32808For Sale
 MLS ID #O6418356, Raquel Littlejohn, MAINSTAY BROKERAGE LLC. Stellar MLS
 - $239,9903 bd2 ba1k sqft4901 BRISTOL COURT, ORLANDO, FL 32808For Sale
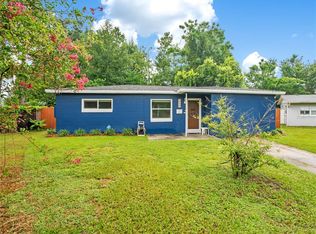 MLS ID #O6422806, Gayla Douglas, LPT REALTY, LLC. Stellar MLS
 - $303,9004 bd3 ba1.6k sqft2131 MESSINA AVENUE, ORLANDO, FL 32811For SaleMLS ID #O6438489, Summer Brady, MAINSTAY BROKERAGE LLC. Stellar MLS
- $234,9003 bd2 ba1.3k sqft6138 OAKCREST CIRCLE, ORLANDO, FL 32808For SaleMLS ID #O6441611, Rochele Minerd, MAINSTAY BROKERAGE LLC. Stellar MLS
- $299,9004 bd2 ba1.5k sqft3519 CALUMET DRIVE, ORLANDO, FL 32810For SaleMLS ID #V4950881, Eddie Thipphavong, CHARLES RUTENBERG REALTY ORLANDO. Stellar MLS
- $289,9003 bd2 ba1.1k sqft2821 W AMELIA STREET, ORLANDO, FL 32805For SaleMLS ID #O6436604, Wendy Aldana LLC, PREFERRED REAL ESTATE BROKERS. Stellar MLS
- $285,0003 bd2 ba1.2k sqft2715 ELMHURST CIRCLE, ORLANDO, FL 32810For SaleMLS ID #S5147414, Laura Medina Ruiz, RE/MAX HERITAGE PROFESSIONALS. Stellar MLS
- $310,0003 bd2 ba1.1k sqft6698 RIVO ALTO AVENUE, ORLANDO, FL 32809For SaleMLS ID #O6437983, Jenny Wemert, WEMERT GROUP REALTY LLC. Stellar MLS
- $349,9004 bd3 ba1.5k sqft4406 URBAN COURT, ORLANDO, FL 32810For SaleMLS ID #O6429711, Robert Salmons, ENTERA REALTY LLC. Stellar MLS
- $244,9004 bd2 ba1.4k sqft4788 PLEASANT VALLEY COURT, ORLANDO, FL 32811For SaleMLS ID #O6433761, Summer Brady, MAINSTAY BROKERAGE LLC. Stellar MLS
- $350,0004 bd3 ba1.6k sqft3410 CALUMET DRIVE, ORLANDO, FL 32810For SaleMLS ID #O6438537, Jessica Hansen, IVRE ORLANDO. Stellar MLS
- $360,0003 bd2 ba1.5k sqft2528 CANTERCLUB TRAIL, APOPKA, FL 32712For SaleMLS ID #O6451202, Jackie Hopkins, KELLER WILLIAMS HERITAGE REALTY. Stellar MLS
- $349,9004 bd2 ba1.5k sqft410 SANTIAGO AVENUE, ORLANDO, FL 32807For SaleMLS ID #O6388303, Damaris Oliva, MARKET CONNECT REALTY LLC. Stellar MLS
- $285,0003 bd2 ba1.2k sqft2514 DRAKE DRIVE, ORLANDO, FL 32810For SaleMLS ID #O6428891, Troy Hensley, BHHS FLORIDA REALTY. Stellar MLS
- $349,9003 bd2 ba1.3k sqft2808 TAMARACK TRAIL, APOPKA, FL 32703For SaleMLS ID #O6436316, Cecille Rodriguez, KELLER WILLIAMS REALTY AT THE PARKS. Stellar MLS
- $340,0003 bd2 ba1.2k sqft208 PALMYRA DRIVE, ORLANDO, FL 32807For SaleMLS ID #O6437148, Holly Jorge, EXP REALTY LLC. Stellar MLS
- $359,0003 bd2 ba1.3k sqft2953 S BERMUDA AVENUE, APOPKA, FL 32703For SaleMLS ID #O6430660, Justin Core, EXP REALTY LLC. Stellar MLS
- $319,0003 bd2 ba1.3k sqft4722 N ORANGE BLOSSOM TRAIL, MOUNT DORA, FL 32757For SaleMLS ID #O6440468, Veronica Figueroa, EXP REALTY LLC. Stellar MLS
