Virtually Staged. YOUR ORLANDO HOME SEARCH JUST GOT MORE EXCITING! 4 BEDROOMS, 2 BATHROOMS, AN UPDATED KITCHEN, AND AN INCREDIBLE LOCATION — ALL FOR UNDER $400,000! Welcome to 2930 Woolridge Drive, nestled in the established Sky Lake South community, where comfort, convenience, and the Central Florida lifestyle come together! From the moment you arrive, you'll appreciate this attractive single-story home with its inviting curb appeal and welcoming entrance. Step inside and discover a bright, spacious living area featuring vaulted ceilings, beautiful wood-look ceramic tile flooring, neutral colors, and an open layout designed for both everyday comfort and entertaining. THE KITCHEN IS SURE TO IMPRESS! Featuring beautiful painted cabinetry, marble countertops, a stylish tile backsplash, stainless steel refrigerator, decorative pendant lighting, and an eye-catching breakfast bar with stone accents, this inviting space connects seamlessly with the dining and living areas. Whether preparing your favorite meal, hosting guests, or enjoying a relaxing evening at home, this layout offers the perfect setting. With FOUR bedrooms and TWO bathrooms, this home offers flexibility to fit your lifestyle. Need a home office, guest room, creative space, or hobby room? You'll have options! The enclosed rear room provides additional versatility, while the fenced backyard features an outdoor patio, lawn space, and a storage shed. MORE FEATURES TO LOVE! The roof is approximately 7 years old, and the HOA fee is just $140 annually! Enjoy the advantages of an established neighborhood without a substantial monthly HOA expense. NOW LET'S TALK ABOUT THE LOCATION — BECAUSE THIS IS WHERE THIS HOME REALLY SHINES! Sky Lake South is conveniently located near John Young Parkway and Central Florida Parkway, with access to major transportation routes including SR 417, SR 528, Florida's Turnpike, and Interstate 4. Enjoy nearby shopping plazas, popular restaurants, The Loop in Kissimmee, SeaWorld Orlando, area golf courses, resort destinations, and Orlando International Airport. From dining and entertainment to commuting and traveling, Central Florida's many conveniences are within easy reach. WHY SETTLE FOR LESS WHEN YOU CAN HAVE FOUR BEDROOMS, AN UPDATED KITCHEN, A FENCED BACKYARD, A LOW ANNUAL HOA, AND A GREAT ORLANDO LOCATION FOR UNDER $400,000? This is your opportunity to enjoy the space, convenience, and lifestyle you've been searching for. SCHEDULE YOUR PRIVATE SHOWING TODAY AND COME SEE WHAT MAKES THIS HOME SPECIAL! Washer and Dryer Do not convey with the sale.
For sale
$370,000
2930 WOOLRIDGE DRIVE, ORLANDO, FL 32837
4beds
1,476sqft
Single Family Residence
Built in 1988
5,000 Square Feet Lot
$362,800 Zestimate®
$251/sqft
$12/mo HOA
What's special
Lawn spaceOutdoor patioNeutral colorsFour bedroomsStorage shedTwo bathroomsInviting curb appeal
- 5 days
- 393
- 39
Likely to sell faster than
Zillow last checked:
Listing updated:
Listed by:
Lawrence Bellido 407-491-1087,
KELLER WILLIAMS ADVANTAGE III 407-207-0825
Source: Stellar MLS,MLS#: O6449627 Originating MLS: Orlando Regional
Facts & features
Interior
Bedrooms & bathrooms
- Bedrooms: 4
- Bathrooms: 2
- Full bathrooms: 2
Rooms
- Room types: Florida Room
Primary bedroom
- Features: Ceiling Fan(s), Tub With Shower, Walk-In Closet(s)
- Level: First
- Area: 154 Square Feet
- Dimensions: 14x11
Bedroom 2
- Features: Ceiling Fan(s), Built-in Closet
- Level: First
- Area: 110 Square Feet
- Dimensions: 11x10
Bedroom 3
- Features: Built-in Closet
- Level: First
- Area: 99 Square Feet
- Dimensions: 11x9
Bathroom 3
- Features: Ceiling Fan(s), Built-in Closet
- Level: First
- Area: 90 Square Feet
- Dimensions: 10x9
Dining room
- Features: No Closet
- Level: First
- Area: 132 Square Feet
- Dimensions: 12x11
Florida room
- Features: No Closet
- Level: First
- Area: 231 Square Feet
- Dimensions: 21x11
Kitchen
- Features: Pantry, No Closet
- Level: First
- Area: 77 Square Feet
- Dimensions: 11x7
Living room
- Features: Ceiling Fan(s), No Closet
- Level: First
- Area: 195 Square Feet
- Dimensions: 15x13
Heating
- Electric, Other
Cooling
- Central Air, Ductless
Appliances
- Included: Dishwasher, Disposal, Microwave, Range, Refrigerator
- Laundry: Inside
Features
- Ceiling Fan(s), Living Room/Dining Room Combo, Split Bedroom, Vaulted Ceiling(s), Walk-In Closet(s)
- Flooring: Ceramic Tile, Other
- Doors: Sliding Doors, Sliding Doors
- Has fireplace: No
Interior area
- Total structure area: 1,596
- Total interior livable area: 1,476 sqft
Video & virtual tour
Property
Parking
- Parking features: Converted Garage, Driveway
- Has attached garage: Yes
- Has uncovered spaces: Yes
Features
- Levels: One
- Stories: 1
- Patio & porch: Enclosed, Porch, Rear Porch
- Exterior features: Sidewalk
- Fencing: Wood
Lot
- Size: 5,000 Square Feet
- Features: In County, Landscaped, Sidewalk
- Residential vegetation: Mature Landscaping
Details
- Additional structures: Shed(s)
- Parcel number: 162429816600780
- Zoning: P-D
- Special conditions: None
Construction
Type & style
- Home type: SingleFamily
- Architectural style: Contemporary
- Property subtype: Single Family Residence
Materials
- Block, Stucco
- Foundation: Slab
- Roof: Shingle
Condition
- New construction: No
- Year built: 1988
Utilities & green energy
- Sewer: Public Sewer
- Water: None
- Utilities for property: Cable Connected, Electricity Connected, Sewer Connected, Street Lights
Community & HOA
Community
- Features: Deed Restrictions, Gated Community - No Guard, Playground, Sidewalks
- Pet fee: $0 monthly
- Subdivision: SKY LAKE SOUTH 07 PH 01
HOA
- Has HOA: Yes
- Amenities included: Playground
- Services included: Maintenance Grounds
- HOA fee: $12 monthly
- HOA name: SkyLake South Home Owners Association Anais Deoleo
- HOA phone: 407-781-5763
Location
- Region: Orlando
Financial & listing details
- Price per square foot: $251/sqft
- Tax assessed value: $287,546
- Annual tax amount: $4,626
- Date on market: 10/17/2026
- Cumulative days on market: 4 days
- Listing terms: Cash,Conventional,FHA,FHA / 203K,VA Loan
- Ownership: Fee Simple
- Total actual rent: 0
- Electric utility on property: Yes
- Road surface type: Paved, Asphalt
Estimated market value
$362,800
$345,000 - $381,000
$2,439/mo
Price history
| Date | Event | Price |
|---|---|---|
| 10/17/2026 | Listed for sale | $370,000+60.9%$251/sqft |
Source:  Stellar MLS #O6449627 Report a problem | ||
| 11/3/2024 | Listing removed | $230,000$156/sqft |
Source: Stellar MLS #O5971180 Report a problem | ||
| 11/3/2023 | Listing removed | -- |
Source: Stellar MLS #O5971180 Report a problem | ||
| 11/4/2021 | Sold | $230,000$156/sqft |
Source: Public Record Report a problem | ||
| 9/13/2021 | Pending sale | $230,000+91.7%$156/sqft |
Source: Stellar MLS #O5971180 Report a problem | ||
| 4/28/2010 | Sold | $120,000+53.8%$81/sqft |
Source: Public Record Report a problem | ||
| 1/13/2010 | Sold | $78,000+3.3%$53/sqft |
Source: Public Record Report a problem | ||
| 11/28/2009 | Listed for sale | $75,500$51/sqft |
Source: foreclosure.com Report a problem | ||
Public tax history
| Year | Property taxes | Tax assessment |
|---|---|---|
| 2024 | $4,403 -4.2% | $287,546 +6.4% |
| 2023 | $4,594 +10.5% | $270,283 +10% |
| 2022 | $4,157 +198.2% | $245,712 +130.2% |
| 2021 | $1,394 +1.3% | $106,735 +1.4% |
| 2020 | $1,376 +2.4% | $105,261 +2.3% |
| 2019 | $1,343 +2.2% | $102,894 +1.9% |
| 2018 | $1,314 | $100,975 -32.1% |
| 2017 | $1,314 +2.7% | $148,664 +13.3% |
| 2016 | $1,280 +2.4% | $131,205 +11.1% |
| 2015 | $1,250 -4.3% | $118,133 -2.8% |
| 2014 | $1,305 +2% | $121,581 +25.5% |
| 2013 | $1,280 +1% | $96,856 +4.8% |
| 2012 | $1,267 -10.4% | $92,446 -8.1% |
| 2011 | $1,415 -28% | $100,619 +5% |
| 2010 | $1,964 | $95,857 -9.9% |
| 2009 | -- | $106,349 -37.6% |
| 2008 | $1,222 -9.3% | $170,436 -14.3% |
| 2007 | $1,348 -5.2% | $198,859 +15.1% |
| 2006 | $1,422 +2.9% | $172,844 +32.8% |
| 2005 | $1,382 +4.9% | $130,201 +20.9% |
| 2004 | $1,317 +1.4% | $107,692 +10.7% |
| 2003 | $1,300 +3.6% | $97,293 +8.6% |
| 2002 | $1,255 -1.2% | $89,562 +10.8% |
| 2001 | $1,270 +2.8% | $80,816 +3.4% |
| 2000 | $1,235 | $78,136 |
Find assessor info on the county website
Monthly payment
Est. payment
Payment breakdown
Explore the cost of this home by adjusting the details. Changes won't be saved.Climate risks
Neighborhood: 32837
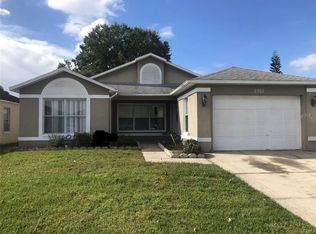
Similar homes
- $349,9903 bd2 ba1.3k sqft2743 GRANDOLA DRIVE, ORLANDO, FL 32811For Sale
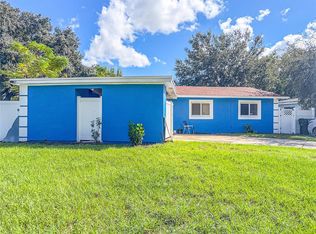
 MLS ID #L4964928, David Small, KELLER WILLIAMS REALTY SMART 1. Stellar MLS
- $432,5003 bd2 ba1.8k sqft10702 WILLIAM TELL DRIVE, ORLANDO, FL 32821For Sale
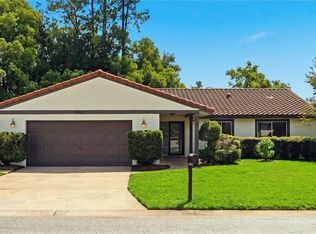 MLS ID #O6436301, Lisa Grey, KEYSEEKERS REAL ESTATE. Stellar MLS
- $330,0004 bd2 ba1.1k sqft6206 WILLOW OAK LANE, ORLANDO, FL 32809For Sale
 MLS ID #O6436454, Gissel Ortega, LPT REALTY, LLC. Stellar MLS
- $499,9004 bd2 ba1.9k sqft1732 NESTLEWOOD TRAIL, ORLANDO, FL 32837For Sale
 MLS ID #O6433362, Juan Castro, REDFIN CORPORATION. Stellar MLS
- $344,9003 bd2 ba1.6k sqft515 LAKE DAVENPORT BOULEVARD, DAVENPORT, FL 33897For SaleMLS ID #S5148532, Silvia Almonte, LITTMANN CAPITAL REALTY LLC. Stellar MLS
- $475,0004 bd2 ba1.6k sqft3020 GREENMOUNT ROAD, ORLANDO, FL 32806For SaleMLS ID #O6450682, James Clark, CENTURY 21 ALTON CLARK. Stellar MLS
- $365,0003 bd2 ba1.2k sqft7767 COMPASS DRIVE, ORLANDO, FL 32810For SaleMLS ID #O6439902, Jennifer Tyre, REALTY AND COMPANY INT., LLC. Stellar MLS
- $362,0004 bd2 ba1.4k sqft2472 PINE CHASE CIRCLE, ST CLOUD, FL 34769For SaleMLS ID #S5155222, Coach Will Fonseca, EXP REALTY LLC. Stellar MLS
- $470,0003 bd2 ba1.5k sqft5405 WATERVISTA DRIVE, ORLANDO, FL 32821For SaleMLS ID #O6417641, Joseph Newstreet, EXP REALTY LLC. Stellar MLS
- $399,9004 bd2 ba1.5k sqft4901 REGINALD ROAD, ORLANDO, FL 32829For SaleMLS ID #S5152914, Kenia Aliaga Gorrin, LA ROSA REALTY ORLANDO LLC. Stellar MLS
- $429,9004 bd3 ba1.8k sqft13230 MEADOWFIELD DR, ORLANDO, FL 32824For SaleMLS ID #O6390375, Corey Smallman, MARKET CONNECT REALTY LLC. Stellar MLS
- $343,0003 bd2 ba1.1k sqft2204 BRIDGEWOOD TRAIL, ORLANDO, FL 32818For SaleMLS ID #O6445934, Janice Williams, RAYNESHIRE REALTY LLC. Stellar MLS
- $359,9903 bd2 ba1.4k sqft2822 MOULTRIE CREEK DRIVE, KISSIMMEE, FL 34743For SaleMLS ID #O6387450, Brigida Lopez, LA ROSA REALTY ORLANDO LLC. Stellar MLS
- $395,0003 bd2 ba1.6k sqft10227 ANDOVER POINT CIRCLE, ORLANDO, FL 32825For SaleMLS ID #O6447000, Ye Kang, HANA ONE REALTY, LLC. Stellar MLS
- $399,0004 bd3 ba1.6k sqft16813 LAZY BREEZE LOOP, CLERMONT, FL 34714For SaleMLS ID #S5137655, Carmen Bonilla, JC INTERNATIONAL REALTY GROUP,. Stellar MLS
- $350,0003 bd2 ba1.3k sqft4805 KINGSTON CIR, KISSIMMEE, FL 34746For SaleMLS ID #TB8502258, Priscila Silva, LPT REALTY, LLC. Stellar MLS
- $424,0003 bd2 ba2k sqft12637 OLD PLANTATION LANE, ORLANDO, FL 32824For SaleMLS ID #O6427236, Devon Sobers, KELLER WILLIAMS ADVANTAGE III. Stellar MLS
- $335,0004 bd2 ba1.9k sqft1982 LOCUST BERRY DRIVE, KISSIMMEE, FL 34743For SaleMLS ID #S5150591, Gabe Porfilio, MELENTREE REALTY LLC. Stellar MLS
- $350,0003 bd2 ba1.1k sqft7702 LEGACY LANE, ORLANDO, FL 32818For SaleMLS ID #O6370165, Jose Gutierrez, TOLARIS REALTY GROUP LLC. Stellar MLS
- $456,9004 bd3 ba2.1k sqft2121 AVIAN LOOP, KISSIMMEE, FL 34741For SaleMLS ID #O6445376, Ricky Tarbes Farrera, 2 GOOD REALTY. Stellar MLS
