SHORT-TERM RENTAL APPROVED! Welcome to this beautifully maintained 4-bedroom, 2-bathroom pool home located in the gated Crystal Cove Resort community. Whether you’re looking for a primary residence, vacation home, or an income-producing investment property, this home offers the perfect combination of comfort, convenience, and low-maintenance ownership. Inside, you’ll find an open and inviting floor plan with vaulted ceilings, abundant natural light, tile flooring throughout, and an updated kitchen featuring quartz countertops, stainless steel appliances, and ample storage space. The spacious primary suite includes a walk-in closet, dual vanities, a garden tub, and a separate shower. Step outside to your private Florida oasis featuring a screened-in pool, covered lanai, extended patio area, and vinyl privacy fence, creating the perfect setting for relaxation and entertaining. Additional highlights include solar panels for improved energy efficiency and access to community amenities including a clubhouse, community pool, and gated entrance. Conveniently located just minutes from Disney, world-famous attractions, shopping, dining, and major highways. A fantastic opportunity for both homeowners and investors seeking a move-in-ready property in one of Central Florida’s most desirable vacation-friendly communities. Schedule your private showing today!
For sale
$425,000
1021 TOURMALINE DRIVE, KISSIMMEE, FL 34746
4beds
1,397sqft
:
Get pre-qualified$2,976/mo
Single Family Residence
Built in 2007
6,011 Square Feet Lot
$414,500 Zestimate®
$304/sqft
$205/mo HOA
What's special
Screened-in poolCovered lanaiVinyl privacy fenceAbundant natural lightAmple storage spacePrivate florida oasisSpacious primary suite
- 52 days |
- 326 |
- 30 |
Zillow last checked:
Listing updated:
Listed by:
Maria Lopez 305-742-1187,
LOKATION 954-545-5583
Source: Stellar MLS,MLS#: TB8519437 Originating MLS: Osceola
Originating MLS: Osceola
Facts & features
Interior
Bedrooms & bathrooms
- Bedrooms: 4
- Bathrooms: 2
- Full bathrooms: 2
Primary bedroom
- Features: Walk-In Closet(s)
- Level: First
Bedroom 2
- Features: Built-in Closet
- Level: First
Bedroom 4
- Features: Built-in Closet
- Level: First
Bathroom 1
- Level: First
Bathroom 2
- Level: First
Bathroom 3
- Features: Built-in Closet
- Level: First
Dining room
- Features: No Closet
- Level: First
Kitchen
- Features: No Closet
- Level: First
Laundry
- Level: First
Living room
- Features: No Closet
- Level: First
Heating
- Central, Electric
Cooling
- Central Air
Appliances
- Included: Dishwasher, Dryer, Range, Range Hood, Refrigerator, Washer
- Laundry: Inside, Laundry Room
Features
- Ceiling Fan(s), High Ceilings, Open Floorplan, Primary Bedroom Main Floor, Thermostat
- Flooring: Tile
- Doors: Outdoor Grill
- Has fireplace: No
Interior area
- Total structure area: 1,936
- Total interior livable area: 1,397 sqft
Video & virtual tour
Property
Parking
- Total spaces: 2
- Parking features: Garage - Attached
- Attached garage spaces: 2
Features
- Levels: One
- Stories: 1
- Patio & porch: Deck
- Exterior features: Garden, Outdoor Grill, Private Mailbox
- Has private pool: Yes
- Pool features: In Ground
- Spa features: In Ground
Lot
- Size: 6,011 Square Feet
Details
- Parcel number: 242528253700010600
- Zoning: PD
- Special conditions: None
Construction
Type & style
- Home type: SingleFamily
- Property subtype: Single Family Residence
Materials
- Block, Concrete
- Foundation: Block
- Roof: Shingle
Condition
- Completed
- New construction: No
- Year built: 2007
Utilities & green energy
- Sewer: Public Sewer
- Water: None
- Utilities for property: Electricity Connected, Sewer Connected, Street Lights, Water Connected
Community & HOA
Community
- Features: Clubhouse, Dog Park, Gated Community - No Guard, Playground, Pool
- Pet fee: $0 monthly
- Subdivision: CRYSTAL COVE RESORT
HOA
- Has HOA: Yes
- Amenities included: Clubhouse, Gated, Pool
- Services included: Internet
- HOA fee: $205 monthly
- HOA name: Associations Solutions of Central Florida
- HOA phone: 407-847-2280
Location
- Region: Kissimmee
Financial & listing details
- Price per square foot: $304/sqft
- Tax assessed value: $339,600
- Annual tax amount: $4,619
- Date on market: 6/22/2026
- Cumulative days on market: 43 days
- Listing terms: Assumable,Cash,Conventional,FHA,VA Loan
- Ownership: Fee Simple
- Total actual rent: 0
- Electric utility on property: Yes
- Road surface type: Asphalt
Estimated market value
$414,500
$394,000 - $435,000
$2,529/mo
Price history
| Date | Event | Price |
|---|---|---|
| 6/22/2026 | Listed for sale | $425,000+68.3%$304/sqft |
Source:  Stellar MLS #TB8519437 Report a problem Stellar MLS #TB8519437 Report a problem | ||
| 7/17/2020 | Sold | $252,500-5.8%$181/sqft |
Source: Public Record Report a problem | ||
| 4/20/2020 | Pending sale | $268,000$192/sqft |
Source: Coldwell Banker Realty - Winter Park #O5836034 Report a problem | ||
| 3/9/2020 | Price change | $268,000-5%$192/sqft |
Source: Coldwell Banker Realty - Winter Park #O5836034 Report a problem | ||
| 2/11/2020 | Price change | $282,000-1.1%$202/sqft |
Source: Coldwell Banker Realty - Winter Park #O5836034 Report a problem | ||
| 1/11/2020 | Listed for sale | $285,000+90%$204/sqft |
Source: COLDWELL BANKER RESIDENTIAL RE #O5836034 Report a problem | ||
| 3/21/2011 | Sold | $150,000+7.2%$107/sqft |
Source: Public Record Report a problem | ||
| 2/24/2011 | Price change | $139,950+10.2%$100/sqft |
Source: Jupiter Properties Inc. #R4593943 Report a problem | ||
| 1/27/2011 | Price change | $127,000-18.1%$91/sqft |
Source: The Real Estate Collection Report a problem | ||
| 5/6/2010 | Listed for sale | $155,000+39.3%$111/sqft |
Source: The Real Estate Collection Report a problem | ||
| 3/23/2010 | Sold | $111,300-68%$80/sqft |
Source: Public Record Report a problem | ||
| 7/11/2007 | Sold | $347,500$249/sqft |
Source: Public Record Report a problem | ||
Public tax history
| Year | Property taxes | Tax assessment |
|---|---|---|
| 2025 | $4,619 +2.1% | $339,600 -3.1% |
| 2024 | $4,525 +2.7% | $350,300 +7.7% |
| 2023 | $4,407 +13.7% | $325,300 +18.6% |
| 2022 | $3,877 +16.5% | $274,200 +42.7% |
| 2021 | $3,329 +6.9% | $192,200 +8% |
| 2020 | $3,114 +2.6% | $177,900 +4.1% |
| 2019 | $3,034 | $170,900 +0.6% |
| 2018 | $3,034 -5.7% | $169,900 +0.2% |
| 2017 | $3,217 -2.1% | $169,500 +2.6% |
| 2016 | $3,285 +1.8% | $165,200 -4.3% |
| 2015 | $3,227 -5.3% | $172,600 +9.7% |
| 2014 | $3,408 | $157,400 +6.1% |
| 2013 | -- | $148,300 +9.5% |
| 2012 | -- | $135,400 -4% |
| 2011 | -- | $141,100 -3.5% |
| 2010 | -- | $146,200 -34.1% |
| 2009 | -- | $222,000 -19.3% |
| 2008 | -- | $275,200 |
Find assessor info on the county website
Monthly payment
Est. payment
Payment breakdown
Explore the cost of this home by adjusting the details. Changes won't be saved.Climate risks
Neighborhood: 34746
Nearby schools
GreatSchools rating
- 4/10Kissimmee Elementary SchoolGrades: PK-5Distance: 2.2 mi
- 5/10Kissimmee Middle SchoolGrades: 6-8Distance: 2.3 mi
- 4/10Poinciana High SchoolGrades: 9-12Distance: 4.7 mi
Schools provided by the listing agent
- Elementary: Poinciana Elem
- Middle: Horizon Middle
- High: Poinciana High School
Source: Stellar MLS. This data may not be complete. We recommend contacting the local school district to confirm school assignments for this home.
- $396,4004 bd3 ba1.8k sqft1023 Tourmaline Dr, Kissimmee, FL 34746Off Market
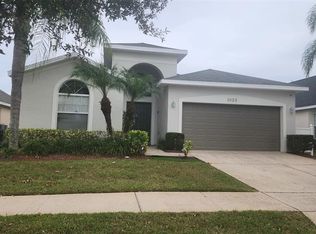
- $504,3006 bd5 ba3.2k sqft1019 Tourmaline Dr, Kissimmee, FL 34746Off Market

- $375,5004 bd2 ba1.4k sqft1025 Tourmaline Dr, Kissimmee, FL 34746Off Market

- $368,4004 bd2 ba1.3k sqft1017 Tourmaline Dr, Kissimmee, FL 34746Off Market

- $377,1004 bd2 ba1.3k sqft938 Emerald Green Ct, Kissimmee, FL 34746Off Market
- $392,4004 bd3 ba1.8k sqft936 Emerald Green Ct, Kissimmee, FL 34746Off Market
- $416,2004 bd3 ba1.8k sqft940 Emerald Green Ct, Kissimmee, FL 34746Off Market
- $377,5004 bd2 ba2.2k sqft4700 Ruby Red Ln, Kissimmee, FL 34746Off Market
A local agent can set up tours, give advice and negotiate with sellers.
Similar homes
- $455,0004 bd3 ba1.9k sqft168 HIDEAWAY BEACH LANE, KISSIMMEE, FL 34746For Sale

 MLS ID #S5144710, Tammy Moore, CHAMPION HOMES. Stellar MLS
 - $389,9003 bd2 ba2k sqft3505 FOREST PARK DRIVE, KISSIMMEE, FL 34746For Sale
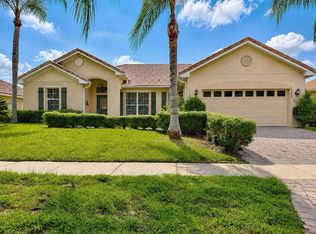 MLS ID #O6429562, Emad Terkawi, CENTURY 21 CARIOTI. Stellar MLS
 - $259,9003 bd3 ba1.2k sqft1115 PARK RIDGE CIRCLE, KISSIMMEE, FL 34746For Sale
 MLS ID #O6425222, Norkis Fernandez-Valdez, NORKIS & CO REALTY. Stellar MLS
 - $320,0003 bd3 ba1.2k sqft1120 LAS FUENTES DRIVE, KISSIMMEE, FL 34746For Sale
 MLS ID #O6399988, Maria Roldan, CHARLES RUTENBERG REALTY ORLANDO. Stellar MLS
 - $410,0004 bd2 ba1.6k sqft955 LA MIRADA COURT, KISSIMMEE, FL 34744For SaleMLS ID #S5152022, Ursula Santana, DGL REALTY, LLC. Stellar MLS
- $460,0004 bd3 ba1.9k sqft4807 DEDICATION STREET, KISSIMMEE, FL 34746For SaleMLS ID #O6394893, Sally Wallace, SHINE VILLAS REALTY LLC. Stellar MLS
- $439,0004 bd3 ba1.7k sqft604 CHADBURY WAY, KISSIMMEE, FL 34744For SaleMLS ID #O6420445, Renata Dove, LPT REALTY, LLC. Stellar MLS
- $425,8304 bd2 ba1.8k sqft2661 AMES HAVEN ROAD, KISSIMMEE, FL 34744For SaleMLS ID #S5145125, Laury Cruz Penalo De Gomez, MY REALTY GROUP, LLC.. Stellar MLS
- $340,0004 bd3 ba1.6k sqft2412 CARAVELLE CIRCLE, KISSIMMEE, FL 34746For SaleMLS ID #O6337189, Ernie Plaza, Sr, KELLER WILLIAMS ADVANTAGE III. Stellar MLS
- $270,0003 bd3 ba1.2k sqft4559 CORSA LANE, KISSIMMEE, FL 34746For SaleMLS ID #S5148154, Gustavo Betancourt, MELENTREE REALTY LLC. Stellar MLS
- $385,0003 bd2 ba1.5k sqft1818 IRLO DRIVE, KISSIMMEE, FL 34741For SaleMLS ID #O6378442, Frisnel Senevil, KELLER WILLIAMS CLASSIC. Stellar MLS
- $415,0004 bd2 ba1.7k sqft2944 SUNSET VISTA BOULEVARD, KISSIMMEE, FL 34747For SaleMLS ID #O6365777, Jonathan Maggio, KELLER WILLIAMS REALTY AT THE PARKS. Stellar MLS
- $398,0002 bd2 ba2k sqft777 GLENDORA ROAD, POINCIANA, FL 34759For SaleMLS ID #S5155404, Axel Colon, G FIRST REALTY LLC. Stellar MLS
- $435,0003 bd2 ba1.5k sqft14435 WINDCHIME LANE, ORLANDO, FL 32837For SaleMLS ID #S5152868, Johanna De Verteuil, THE PROPERTY FIRM. Stellar MLS
- $435,0004 bd3 ba1.9k sqft135 ROBIN ROAD, DAVENPORT, FL 33896For SaleMLS ID #O6407121, Ozan Cifci, PREMIUM PROPERTIES R.E. SERVICE. Stellar MLS
- $345,0003 bd2 ba1.2k sqft1905 HUGHEY STREET, KISSIMMEE, FL 34741For SaleMLS ID #O6386088, Maria Santana, LOKATION. Stellar MLS
- $221,0003 bd2 ba1.2k sqft2810 CLUB CORTILE CIRCLE #A, KISSIMMEE, FL 34746For SaleMLS ID #S5151508, Natashia Lozano, OLYMPUS EXECUTIVE REALTY INC. Stellar MLS
- $369,0004 bd3 ba2k sqft344 GROSVENOR LOOP, DAVENPORT, FL 33897For SaleMLS ID #S5143335, Veronica Martinez, MY REALTY GROUP, LLC.. Stellar MLS
- $495,0004 bd2 ba1.5k sqft8050 KING PALM CIRCLE, KISSIMMEE, FL 34747For SaleMLS ID #O6391549, Suze Angrand, CHARLES RUTENBERG REALTY ORLANDO. Stellar MLS
- $345,0003 bd2 ba2k sqft3811 GOLDEN KNOT DRIVE, KISSIMMEE, FL 34746For SaleMLS ID #S5132792, Janine Venturella, NABE REALTY. Stellar MLS
