Looking for a fully furnished, income-producing investment property near Disney? This turnkey 4-bedroom, 3-bathroom townhome is the perfect opportunity! Ideally located in the gated Coral Key Resort in Kissimmee, you’re only minutes from Walt Disney World and Orlando’s top attractions. The home features an open-concept main living area where the kitchen, dining, and lounge flow seamlessly together—great for gathering with family or guests. A convenient first-floor bedroom and full bath provide flexibility, while upstairs you’ll find the spacious primary suite, two additional bedrooms, and a loft area perfect for a game room or extra lounge space. Step outside to your private screened lanai with Jacuzzi, an inviting spot to unwind after a day at the parks. Guests and owners also enjoy access to the community’s clubhouse and resort-style pool, making this a sought-after vacation destination. Recent updates include a new roof (2024), water heater (2025), washer & dryer (2024), and stove (2024)—giving you peace of mind and reduced maintenance costs. Currently operating as a short-term rental, this property offers both immediate income and long-term potential. Whether you’re seeking a vacation retreat or a proven investment, this home is ready for you—schedule your showing today!
For sale
$340,000
2412 CARAVELLE CIRCLE, KISSIMMEE, FL 34746
4beds
1,636sqft
:
Get pre-qualified$2,503/mo
Townhouse
Built in 2007
2,483 Square Feet Lot
$-- Zestimate®
$208/sqft
$286/mo HOA
What's special
First-floor bedroomSpacious primary suite
- 343 days |
- 34 |
- 2 |
Zillow last checked:
Listing updated:
Listed by:
Ernie Plaza, Sr 407-334-9959,
KELLER WILLIAMS ADVANTAGE III 407-207-0825,
Angelica Plaza 407-861-7587,
KELLER WILLIAMS ADVANTAGE III
Source: Stellar MLS,MLS#: O6337189 Originating MLS: Orlando Regional
Originating MLS: Orlando Regional
Facts & features
Interior
Bedrooms & bathrooms
- Bedrooms: 4
- Bathrooms: 3
- Full bathrooms: 3
Rooms
- Room types: Loft
Primary bedroom
- Features: Built-in Closet
- Level: Second
- Area: 168 Square Feet
- Dimensions: 14x12
Bedroom 2
- Features: Built-in Closet
- Level: First
- Area: 143 Square Feet
- Dimensions: 13x11
Bedroom 3
- Features: Built-in Closet
- Level: Second
- Area: 99 Square Feet
- Dimensions: 11x9
Bedroom 4
- Features: Built-in Closet
- Level: Second
- Area: 99 Square Feet
- Dimensions: 11x9
Dining room
- Level: First
- Area: 77 Square Feet
- Dimensions: 7x11
Kitchen
- Level: First
- Area: 96 Square Feet
- Dimensions: 12x8
Living room
- Level: First
- Area: 132 Square Feet
- Dimensions: 12x11
Loft
- Level: Second
- Area: 140 Square Feet
- Dimensions: 14x10
Heating
- Central
Cooling
- Central Air
Appliances
- Included: Dishwasher, Dryer, Microwave, Range, Refrigerator, Washer
- Laundry: Laundry Closet
Features
- Ceiling Fan(s), High Ceilings, Kitchen/Family Room Combo, Living Room/Dining Room Combo, Open Floorplan, Primary Bedroom Main Floor, PrimaryBedroom Upstairs, Solid Surface Counters, Solid Wood Cabinets, Thermostat, Walk-In Closet(s)
- Flooring: Carpet, Tile
- Doors: Sliding Doors
- Has fireplace: No
Interior area
- Total structure area: 1,636
- Total interior livable area: 1,636 sqft
Video & virtual tour
Property
Features
- Levels: Two
- Stories: 2
- Patio & porch: Porch
- Has spa: Yes
- Spa features: Above Ground
Lot
- Size: 2,483 Square Feet
- Residential vegetation: Trees/Landscaped
Details
- Parcel number: 132528115400010520
- Zoning: AC
- Special conditions: None
Construction
Type & style
- Home type: Townhouse
- Architectural style: Florida
- Property subtype: Townhouse
Materials
- Block, Stucco
- Foundation: Slab
- Roof: Shingle
Condition
- New construction: No
- Year built: 2007
Utilities & green energy
- Sewer: Public Sewer
- Water: Public
- Utilities for property: Cable Connected, Electricity Connected, Public, Sewer Connected, Water Connected
Community & HOA
Community
- Features: Clubhouse, Fitness Center, Gated Community - No Guard, Playground, Pool, Sidewalks
- Pet fee: $0 monthly
- Subdivision: CORAL CAY RESORT
HOA
- Has HOA: Yes
- Amenities included: Clubhouse, Fitness Center, Gated, Playground, Pool, Recreation Facilities, Spa/Hot Tub
- Services included: Community Pool, Maintenance Grounds, Recreational Facilities, Trash
- HOA fee: $286 monthly
- HOA name: My HOA Solution
- HOA phone: 407-847-2280
Location
- Region: Kissimmee
Financial & listing details
- Price per square foot: $208/sqft
- Tax assessed value: $261,300
- Annual tax amount: $4,781
- Date on market: 8/26/2025
- Cumulative days on market: 344 days
- Listing terms: Cash,Conventional,FHA,VA Loan
- Ownership: Fee Simple
- Total actual rent: 0
- Electric utility on property: Yes
- Road surface type: Paved
Estimated market value
Not available
Estimated sales range
Not available
Not available
Price history
| Date | Event | Price |
|---|---|---|
| 8/26/2025 | Listed for sale | $340,000-2.8%$208/sqft |
Source:  Stellar MLS #O6337189 Report a problem Stellar MLS #O6337189 Report a problem | ||
| 5/20/2025 | Listing removed | $349,900$214/sqft |
Source: Stellar MLS #O6285859 Report a problem | ||
| 3/17/2025 | Listed for sale | $349,9000%$214/sqft |
Source: Stellar MLS #O6285859 Report a problem | ||
| 12/20/2024 | Listing removed | $350,000$214/sqft |
Source: Stellar MLS #O6236580 Report a problem | ||
| 8/31/2024 | Listed for sale | $350,000$214/sqft |
Source: Stellar MLS #O6236580 Report a problem | ||
| 9/20/2022 | Sold | $350,000$214/sqft |
Source: Public Record Report a problem | ||
| 8/16/2022 | Pending sale | $350,000$214/sqft |
Source: Stellar MLS #S5070818 Report a problem | ||
| 8/11/2022 | Price change | $350,000-2.8%$214/sqft |
Source: Stellar MLS #S5070818 Report a problem | ||
| 8/3/2022 | Listed for sale | $360,000$220/sqft |
Source: Stellar MLS #S5070818 Report a problem | ||
| 7/12/2022 | Pending sale | $360,000$220/sqft |
Source: Stellar MLS #S5070818 Report a problem | ||
| 7/8/2022 | Listed for sale | $360,000-7.9%$220/sqft |
Source: Stellar MLS #S5070818 Report a problem | ||
| 8/1/2014 | Listing removed | $3,870$2/sqft |
Source: Discount VACATION Rentals Online Report a problem | ||
| 6/6/2014 | Listed for rent | $3,870$2/sqft |
Source: Discount VACATION Rentals Online Report a problem | ||
| 6/6/2007 | Sold | $391,000$239/sqft |
Source: Public Record Report a problem | ||
Public tax history
| Year | Property taxes | Tax assessment |
|---|---|---|
| 2025 | $4,820 -3.2% | $261,300 -8.8% |
| 2024 | $4,980 +5.3% | $286,600 +6.3% |
| 2023 | $4,730 +45.8% | $269,700 +26.6% |
| 2022 | $3,244 +15.6% | $213,000 +36.4% |
| 2021 | $2,807 -3.8% | $156,200 +2.4% |
| 2020 | $2,919 +6% | $152,500 +6.3% |
| 2019 | $2,752 | $143,500 +9.6% |
| 2018 | $2,752 +8.5% | $130,900 +9% |
| 2017 | $2,536 +15.5% | $120,100 +2.2% |
| 2016 | $2,196 +6% | $117,500 +6.6% |
| 2015 | $2,073 +10.5% | $110,200 +17.9% |
| 2014 | $1,877 | $93,500 +10.7% |
| 2013 | -- | $84,500 +19.5% |
| 2012 | -- | $70,700 -2.3% |
| 2011 | -- | $72,400 -14.5% |
| 2010 | -- | $84,700 -68% |
| 2009 | -- | $264,600 -13.7% |
| 2008 | -- | $306,500 |
Find assessor info on the county website
Monthly payment
Est. payment
Payment breakdown
Explore the cost of this home by adjusting the details. Changes won't be saved.Climate risks
Neighborhood: 34746
Nearby schools
GreatSchools rating
- 4/10Flora Ridge Elementary SchoolGrades: PK-5Distance: 1.9 mi
- 5/10Kissimmee Middle SchoolGrades: 6-8Distance: 1.3 mi
- 4/10Poinciana High SchoolGrades: 9-12Distance: 5.9 mi
Schools provided by the listing agent
- Elementary: Floral Ridge Elementary
- Middle: Kissimmee Middle
- High: Poinciana High School
Source: Stellar MLS. This data may not be complete. We recommend contacting the local school district to confirm school assignments for this home.
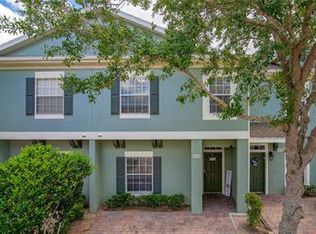
- $279,2004 bd3 ba1.6k sqft2414 Caravelle Cir, Kissimmee, FL 34746Off Market
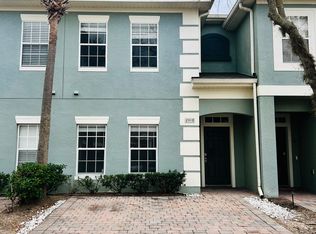
- $267,0004 bd3 ba1.5k sqft2410 Caravelle Cir, Kissimmee, FL 34746Off Market
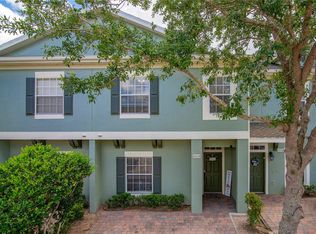
- $291,2004 bd3 ba1.6k sqft2414 Caravelle Cir #1, Kissimmee, FL 34746Off Market
- $280,8004 bd3 ba1.5k sqft2408 Caravelle Cir, Kissimmee, FL 34746Off Market

- $266,8004 bd3 ba1.4k sqft2416 Caravelle Cir, Kissimmee, FL 34746Off Market
- $261,7004 bd2 ba1.4k sqft2418 Caravelle Cir, Kissimmee, FL 34746Off Market
- $255,4005 bd3 ba1.7k sqft2406 Caravelle Cir, Kissimmee, FL 34746Off Market
- $329,9005 bd3 ba1.7k sqft2420 Caravelle Cir, Kissimmee, FL 34746For Sale
A local agent can set up tours, give advice and negotiate with sellers.
Similar homes
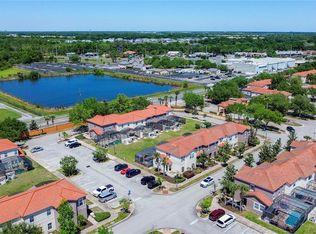
- $270,0003 bd3 ba1.2k sqft4559 CORSA LANE, KISSIMMEE, FL 34746For Sale
 MLS ID #S5148154, Gustavo Betancourt, MELENTREE REALTY LLC. Stellar MLS
 - $375,0002 bd2 ba1.1k sqft3285 SMOKE SIGNAL CIRCLE, KISSIMMEE, FL 34746For Sale
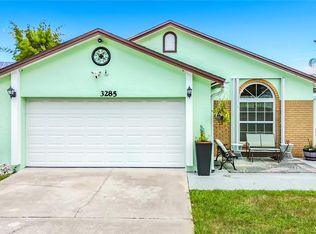 MLS ID #O6428369, Christina Rampersad, KELLER WILLIAMS ADVANTAGE 2 REALTY. Stellar MLS
 - $274,9003 bd3 ba1.4k sqft1201 S BEACH CIR, KISSIMMEE, FL 34746For Sale
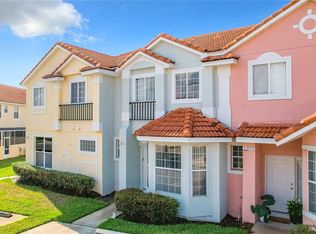 MLS ID #O6307108, Uno Sorlie, HOPKEY REALTY. Stellar MLS
 - $345,0003 bd3 ba1.4k sqft8104 PRINCESS PALM LANE, KISSIMMEE, FL 34747For Sale
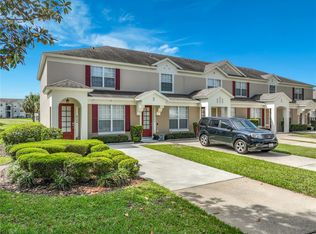 MLS ID #S5148702, Steven Silcock, RE/MAX HERITAGE. Stellar MLS
 - $369,0004 bd3 ba2.3k sqft1607 TAIL FEATHER DRIVE, KISSIMMEE, FL 34746For SaleMLS ID #O6406573, Helen Lei, CORNERSTONE INTERNATIONAL PROPERTY GROUP LLC. Stellar MLS
- $425,0004 bd2 ba1.3k sqft1021 TOURMALINE DRIVE, KISSIMMEE, FL 34746For SaleMLS ID #TB8519437, Maria Lopez, LOKATION. Stellar MLS
- $324,0004 bd3 ba1.8k sqft7586 ASSEMBLY LANE, REUNION, FL 34747For SaleMLS ID #O6406545, Charles Marchese, EASY STREET REALTY FLORIDA,INC. Stellar MLS
- $345,0003 bd2 ba2k sqft3811 GOLDEN KNOT DRIVE, KISSIMMEE, FL 34746For SaleMLS ID #S5132792, Janine Venturella, NABE REALTY. Stellar MLS
- $324,9003 bd3 ba1.4k sqft2356 SILVER PALM DRIVE, KISSIMMEE, FL 34747For SaleMLS ID #L4962865, Chris Rice, AMPLIFY REAL ESTATE SERVICES FL. Stellar MLS
- $255,0004 bd3 ba1.4k sqft4012 SANTA MARIA DRIVE #101, KISSIMMEE, FL 34741For SaleMLS ID #S5153570, Zonia O'Connor, LLC, LA ROSA REALTY KISSIMMEE. Stellar MLS
- $319,4003 bd3 ba1.4k sqft2333 SILVER PALM DRIVE, KISSIMMEE, FL 34747For SaleMLS ID #S5138500, Virginia Bibby, PREMIUM PROPERTIES R.E SERVICE. Stellar MLS
- $221,0003 bd2 ba1.2k sqft2810 CLUB CORTILE CIRCLE #A, KISSIMMEE, FL 34746For SaleMLS ID #S5151508, Natashia Lozano, OLYMPUS EXECUTIVE REALTY INC. Stellar MLS
- $455,0004 bd3 ba1.9k sqft168 HIDEAWAY BEACH LANE, KISSIMMEE, FL 34746For SaleMLS ID #S5144710, Tammy Moore, CHAMPION HOMES. Stellar MLS
- $299,0004 bd4 ba1.6k sqft8401 CRYSTAL COVE LOOP, KISSIMMEE, FL 34747For SaleMLS ID #O6382485, Taylar Colangelo, LLC, LOKATION. Stellar MLS
- $256,0004 bd3 ba1.4k sqft2211 SAN VITTORINO CIRCLE #102, KISSIMMEE, FL 34741For SaleMLS ID #O6330018, Roel Sarmago, RE FLORIDA HOMES. Stellar MLS
- $395,0004 bd3 ba1.9k sqft8845 CANDY PALM ROAD, KISSIMMEE, FL 34747For SaleMLS ID #S5152877, Carl Johnson, LUXURY ORLANDO REAL ESTATE. Stellar MLS
- $409,9004 bd4 ba2.1k sqft8899 GENEVE CT, KISSIMMEE, FL 34747For SaleMLS ID #O6427755, Uno Sorlie, HOPKEY REALTY. Stellar MLS
- $399,0003 bd3 ba1.4k sqft7654 OTTERSPOOL STREET, KISSIMMEE, FL 34747For SaleMLS ID #O6417354, Mike Chen, P.A, LA ROSA REALTY LLC. Stellar MLS
- $299,0002 bd2 ba1.2k sqft7732 WATER OAK CT, KISSIMMEE, FL 34747For SaleMLS ID #S5154842, Angel Benabe, NABE REALTY. Stellar MLS
- $339,0004 bd3 ba1.6k sqft1958 ROYAL RIDGE DRIVE, DAVENPORT, FL 33896For SaleMLS ID #G5107668, Gillian Redman, REAL BROKER, LLC. Stellar MLS
