Welcome to this beautiful 4-bedroom, 2-bath home located in the highly sought-after Venetian gated community in Kissimmee! Offering 24-hour guard-gated security and resort-style amenities, this home combines comfort, convenience, and an exceptional lifestyle. The spacious floor plan features generous living areas, well-sized bedrooms, and plenty of natural light, making it perfect for everyday living, entertaining, or as a vacation home. The community offers a resort-style swimming pool, basketball court, tennis courts, clubhouse, playground, and beautifully maintained common areas. Ideally situated just minutes from Disney, major highways, shopping, dining, golf courses, and Orlando's top attractions, this property is perfect as a primary residence, second home, or investment opportunity. Don't miss your chance to own in one of Kissimmee's premier gated communities. Schedule your private showing today!
Pending
$255,000
4012 SANTA MARIA DRIVE #101, KISSIMMEE, FL 34741
4beds
1,470sqft
Condominium
Built in 2005
-- sqft lot
$246,500 Zestimate®
$173/sqft
$-- HOA
What's special
Resort-style swimming poolBasketball courtTennis courtsWell-sized bedroomsSpacious floor planPlenty of natural lightBeautifully maintained common areas
- 54 days
- 81
- 4
Zillow last checked:
Listing updated:
Listed by:
Zonia O'Connor, LLC 407-473-1123,
LA ROSA REALTY KISSIMMEE 407-930-3530
Source: Stellar MLS,MLS#: S5153570 Originating MLS: Osceola
Originating MLS: Osceola
Facts & features
Interior
Bedrooms & bathrooms
- Bedrooms: 4
- Bathrooms: 3
- Full bathrooms: 3
Primary bedroom
- Features: Built-in Closet
- Level: First
- Area: 240 Square Feet
- Dimensions: 20x12
Bedroom 2
- Features: Built-in Closet
- Level: Second
- Area: 154 Square Feet
- Dimensions: 14x11
Bedroom 3
- Features: Built-in Closet
- Level: Second
- Area: 132 Square Feet
- Dimensions: 12x11
Bedroom 4
- Features: Built-in Closet
- Level: Second
- Area: 110 Square Feet
- Dimensions: 11x10
Kitchen
- Level: First
- Area: 80 Square Feet
- Dimensions: 10x8
Living room
- Level: First
- Area: 165 Square Feet
- Dimensions: 15x11
Heating
- Central, Electric
Cooling
- Central Air
Appliances
- Included: Dishwasher, Dryer, Electric Water Heater, Microwave, Refrigerator, Washer
- Laundry: Inside
Features
- Ceiling Fan(s), Living Room/Dining Room Combo, Primary Bedroom Main Floor, Walk-In Closet(s)
- Flooring: Carpet, Ceramic Tile, Vinyl
- Doors: Outdoor Grill
- Has fireplace: No
Interior area
- Total structure area: 1,470
- Total interior livable area: 1,470 sqft
Video & virtual tour
Property
Features
- Levels: Two
- Stories: 2
- Exterior features: Basketball Court, Dog Run, Irrigation System, Lighting, Outdoor Grill, Playground, Sidewalk, Tennis Court(s)
- Pool features: Above Ground
Details
- Parcel number: 182529228300561010
- Zoning: KSRP
- Special conditions: None
Construction
Type & style
- Home type: Condo
- Property subtype: Condominium
Materials
- Block, Stucco, Wood Frame
- Foundation: Slab
- Roof: Shingle
Condition
- New construction: No
- Year built: 2005
Utilities & green energy
- Sewer: Public Sewer
- Water: None
- Utilities for property: Cable Available, Electricity Available, Phone Available, Street Lights, Water Available
Community & HOA
Community
- Features: Clubhouse, Dog Park, Fitness Center, Gated Community - Guard, Playground, Pool, Sidewalks, Tennis Court(s)
- Pet fee: $0 monthly
- Subdivision: VENETIAN BAY VILLAGE P3
HOA
- Has HOA: Yes
- Services included: 24-Hour Guard, Community Pool, Maintenance Structure, Maintenance Grounds, Pest Control, Pool Maintenance, Security, Trash
- HOA name: Carlos Cassidy
- HOA phone: 407-343-4933
Location
- Region: Kissimmee
Financial & listing details
- Price per square foot: $173/sqft
- Tax assessed value: $218,600
- Annual tax amount: $3,658
- Date on market: 7/18/2026
- Cumulative days on market: 51 days
- Listing terms: Cash,Conventional,FHA,VA Loan
- Ownership: Fee Simple
- Total actual rent: 0
- Electric utility on property: Yes
- Road surface type: Asphalt
Estimated market value
$246,500
$234,000 - $259,000
$2,069/mo
Price history
| Date | Event | Price |
|---|---|---|
| 8/22/2026 | Contingent | $255,000$173/sqft |
Source: My State MLS #11894282 Report a problem | ||
| 8/15/2026 | Pending sale | $255,000$173/sqft |
Source:  Stellar MLS #S5153570 Report a problem Stellar MLS #S5153570 Report a problem | ||
| 7/18/2026 | Listed for sale | $255,000-3.8%$173/sqft |
Source: Stellar MLS #S5153570 Report a problem | ||
| 6/17/2025 | Listing removed | $265,000$180/sqft |
Source: Stellar MLS #S5116707 Report a problem | ||
| 12/6/2024 | Listed for sale | $265,000-17.2%$180/sqft |
Source: Stellar MLS #S5116707 Report a problem | ||
| 7/11/2024 | Listing removed | $320,000$218/sqft |
Source: Stellar MLS #S5091355 Report a problem | ||
| 3/13/2024 | Listing removed | -- |
Source: Stellar MLS #S5091355 Report a problem | ||
| 9/12/2023 | Listed for sale | $320,000+36.2%$218/sqft |
Source: Stellar MLS #S5091355 Report a problem | ||
| 12/8/2021 | Sold | $235,000-4.1%$160/sqft |
Source: Public Record Report a problem | ||
| 11/4/2021 | Pending sale | $245,000$167/sqft |
Source: Stellar MLS #S5051871 Report a problem | ||
| 10/20/2021 | Listed for sale | $245,000$167/sqft |
Source: Stellar MLS #S5051871 Report a problem | ||
| 10/16/2021 | Pending sale | $245,000$167/sqft |
Source: Stellar MLS #S5051871 Report a problem | ||
| 10/13/2021 | Price change | $245,000-7.5%$167/sqft |
Source: Stellar MLS #S5051871 Report a problem | ||
| 6/18/2021 | Pending sale | $264,950$180/sqft |
Source: Stellar MLS #S5051871 Report a problem | ||
| 6/9/2021 | Listed for sale | $264,950$180/sqft |
Source: Stellar MLS #S5051871 Report a problem | ||
Public tax history
| Year | Property taxes | Tax assessment |
|---|---|---|
| 2025 | $4,082 -7.9% | $218,600 -16.4% |
| 2024 | $4,431 +6.5% | $261,600 +2.7% |
| 2023 | $4,160 +13.7% | $254,800 +22.1% |
| 2022 | $3,658 +37.4% | $208,600 +40.6% |
| 2021 | $2,663 +4.1% | $148,400 +4.2% |
| 2020 | $2,559 +7.7% | $142,400 +7.6% |
| 2019 | $2,376 | $132,300 +11.4% |
| 2018 | $2,376 +9.4% | $118,800 +5.5% |
| 2017 | $2,173 +6.2% | $112,600 +7% |
| 2016 | $2,046 +7.9% | $105,200 +4.4% |
| 2015 | $1,897 +14.5% | $100,800 +8.4% |
| 2014 | $1,657 | $93,000 +26.7% |
| 2013 | -- | $73,400 +11.6% |
| 2012 | -- | $65,800 |
Find assessor info on the county website
Monthly payment
Est. payment
Payment breakdown
Explore the cost of this home by adjusting the details. Changes won't be saved.Climate risks
Neighborhood: 34741
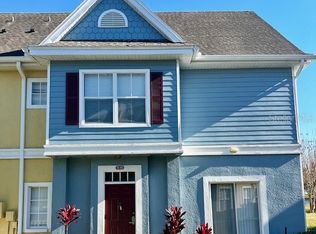
- $220,0004 bd3 ba1.4k sqft4012 Santa Maria Dr APT 102, Kissimmee, FL 34741For Sale
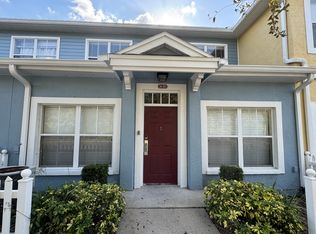
- $1,7503 bd2 ba1.2k sqft4012 Santa Maria Dr APT 103, Kissimmee, FL 34741For Rent
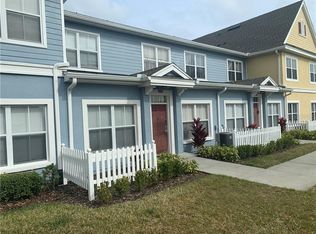
- $205,5003 bd2 ba1.2k sqft4012 Santa Maria Dr APT 104, Kissimmee, FL 34741Off Market
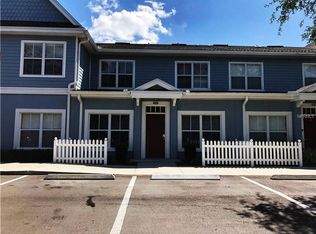
- $204,9003 bd3 ba1.2k sqft4012 Santa Maria Dr APT 105, Kissimmee, FL 34741Off Market
Similar homes
- $255,0004 bd3 ba1.4k sqft2215 SAN VITTORINO CIRCLE #102, KISSIMMEE, FL 34741For Sale

 MLS ID #O6390623, Chris Creegan, CREEGAN GROUP. Stellar MLS
 - $249,0004 bd3 ba1.4k sqft4021 VENETIAN BAY DRIVE #101, KISSIMMEE, FL 34741For Sale
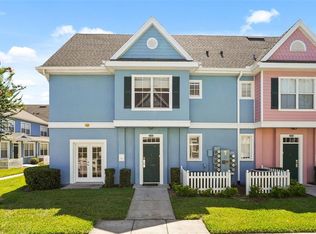 MLS ID #G5109730, Yvette Toledo-Baste, ABR, COMPASS FLORIDA LLC. Stellar MLS
 - $250,0004 bd3 ba1.4k sqft4011 VENETIAN BAY DRIVE #101, KISSIMMEE, FL 34741For Sale
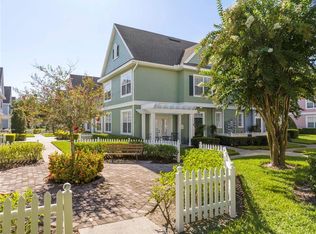 MLS ID #O6339267, Sandra Pina, EMPIRE NETWORK REALTY. Stellar MLS
 - $265,0003 bd2 ba1.2k sqft2211 SAN VITTORINO CIRCLE #103, KISSIMMEE, FL 34741For Sale
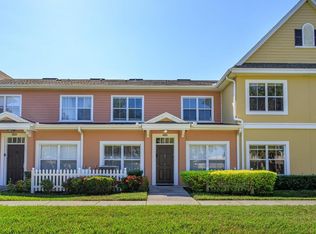 MLS ID #O6356070, Millie Alicea, COMPASS FLORIDA LLC. Stellar MLS
 - $250,0003 bd2 ba1.4k sqft3001 LAUREL RUN LANE #206, KISSIMMEE, FL 34741For SaleMLS ID #O6425116, Tony Rhodes, ORLANDO REALTY PROFESSIONALS. Stellar MLS
- $275,0003 bd2 ba1.2k sqft2250 SAN VITAL DRIVE #105, KISSIMMEE, FL 34741For SaleMLS ID #O6396112, Lauren Fowler, KELLER WILLIAMS LEGACY REALTY. Stellar MLS
- $280,0004 bd3 ba1.4k sqft2208 SAN VITTORINO CIRCLE #107, KISSIMMEE, FL 34741For SaleMLS ID #O6347920, Evelyn Lopez Correa, LA ROSA REALTY LLC. Stellar MLS
- $238,0004 bd3 ba1.4k sqft2201 SAN VITTORINO CIRCLE #108, KISSIMMEE, FL 34741For SaleMLS ID #O6359745, Marcela Andrade Drummond, DEBRASSI REALTY LLC. Stellar MLS
- $310,0004 bd3 ba1.4k sqft2200 SAN ZANOBI DRIVE #108, KISSIMMEE, FL 34741For SaleMLS ID #S5102991, James Donovan, TEAM DONOVAN. Stellar MLS
- $245,0003 bd2 ba1.2k sqft4004 SAN GALLO DRIVE #104, KISSIMMEE, FL 34741For SaleMLS ID #S5139474, Paola Almonte, REMAX PREMIER PROPERTIES. Stellar MLS
- $199,0003 bd2 ba1.2k sqft4017 VENETIAN BAY DRIVE #103, KISSIMMEE, FL 34741For SaleMLS ID #O6407344, Richie O'Dea, BRIGHT TRUST REALTY LLC. Stellar MLS
- $285,5004 bd3 ba1.5k sqft2394 CARAVELLE CIRCLE, KISSIMMEE, FL 34746For SaleMLS ID #O6425747, Steven Koleno, BEYCOME OF FLORIDA LLC. Stellar MLS
- $249,0004 bd2 ba1.3k sqft8811 DUNES COURT #308, KISSIMMEE, FL 34747For SaleMLS ID #O6428294, Virginia Silberstein, ORLANDO EXPERT REALTY LLC. Stellar MLS
- $255,9003 bd3 ba1.2k sqft1113 PARK RIDGE CIRCLE, KISSIMMEE, FL 34746For SaleMLS ID #S5151434, Bibi Lopez, THE ARROW REALTY TEAM LLC. Stellar MLS
- $259,9992 bd2 ba1k sqft2778 ALMATON LOOP #202, KISSIMMEE, FL 34747For SaleMLS ID #O6434874, Veronica Figueroa, EXP REALTY LLC. Stellar MLS
- $219,9003 bd2 ba1.4k sqft5252 CANE ISLAND LOOP #204, KISSIMMEE, FL 34746For SaleMLS ID #O6428701, Kevin Atchoo, INVENTURE GROUP LLC. Stellar MLS
- $229,9003 bd2 ba1.4k sqft2302 BUTTERFLY PALM WAY #301, KISSIMMEE, FL 34747For SaleMLS ID #S5153535, Adam Boruck, LA ROSA REALTY KISSIMMEE. Stellar MLS
- $235,0003 bd3 ba1.2k sqft1065 PARK RIDGE CIRCLE, KISSIMMEE, FL 34746For SaleMLS ID #O6423505, Gea Gomez, LPT REALTY, LLC. Stellar MLS
- $309,9003 bd3 ba1.4k sqft2446 TEMPLE GROVE LANE, KISSIMMEE, FL 34741For SaleMLS ID #S5152136, Edith Madera, PLL, KELLER WILLIAMS LEGACY REALTY. Stellar MLS
- $212,5003 bd2 ba1.2k sqft4560 YELLOWGOLD ROAD E #103, KISSIMMEE, FL 34746For SaleMLS ID #S5152771, James Donovan, TEAM DONOVAN. Stellar MLS
