Looking for a comfortable townhome-style condominium in the Venetian Bay community for your next vacation home, short-term rental or primary residence? Look no further than this fantastic and well-maintained property! This gated community provides the perfect setting for your relaxation and enjoyment. With four spacious bedrooms and three bathrooms, this fully furnished unit offers ample living space for you and your family. The first floor is designed with an open floor plan concept, perfect for hosting guests or spending quality time with loved ones. The Master bedroom is on the first floor, while the other bedrooms are on the second floor. The community pool, tennis courts, and playground are just a few steps from your doorstep. You will also have access to excellent amenities such as pools, tennis and basketball courts, playgrounds, a clubhouse complete with a gym, a fishing pier, a vehicle care area, plus grilling and picnic areas. This property is conveniently located just minutes from major attractions such as Disney World, Universal Studios, Disney Springs, shopping malls and Orlando International Airport. Don't wait; this property won't last long on the market!
For sale
$310,000
2200 SAN ZANOBI DRIVE #108, KISSIMMEE, FL 34741
4beds
1,470sqft
Condominium
Built in 2003
-- sqft lot
$-- Zestimate®
$211/sqft
$517/mo HOA
What's special
Tennis courtsThree bathroomsFour spacious bedroomsOpen floor planCommunity pool
- 869 days
- 58
- 3
Zillow last checked:
Listing updated:
Listed by:
James Donovan 407-705-2616,
TEAM DONOVAN 407-705-2616
Source: Stellar MLS,MLS#: S5102991 Originating MLS: Osceola
Originating MLS: Osceola
Facts & features
Interior
Bedrooms & bathrooms
- Bedrooms: 4
- Bathrooms: 3
- Full bathrooms: 3
Primary bedroom
- Features: Built-in Closet
- Level: First
- Area: 198 Square Feet
- Dimensions: 11x18
Bedroom 2
- Features: Built-in Closet
- Level: Second
- Area: 154 Square Feet
- Dimensions: 11x14
Bedroom 3
- Features: Built-in Closet
- Level: Second
- Area: 110 Square Feet
- Dimensions: 10x11
Bedroom 4
- Features: Built-in Closet
- Level: Second
- Area: 132 Square Feet
- Dimensions: 11x12
Kitchen
- Level: First
- Area: 60 Square Feet
- Dimensions: 10x6
Living room
- Level: First
- Area: 165 Square Feet
- Dimensions: 15x11
Heating
- Central, Electric
Cooling
- Central Air
Appliances
- Included: Dishwasher, Dryer, Microwave, Range, Refrigerator, Washer
- Laundry: Inside
Features
- Ceiling Fan(s)
- Flooring: Carpet, Tile
- Has fireplace: No
- Furnished: Yes
Interior area
- Total structure area: 1,470
- Total interior livable area: 1,470 sqft
Video & virtual tour
Property
Parking
- Parking features: Open
- Has uncovered spaces: Yes
Features
- Levels: Two
- Stories: 2
- Exterior features: Sidewalk
Lot
- Size: 5,964 Square Feet
Details
- Parcel number: 182529228100211080
- Zoning: KSRP
- Special conditions: None
Construction
Type & style
- Home type: Condo
- Property subtype: Condominium
Materials
- Stucco, Wood Frame
- Foundation: Slab
- Roof: Shingle
Condition
- New construction: No
- Year built: 2003
Utilities & green energy
- Sewer: Public Sewer
- Water: Public
- Utilities for property: BB/HS Internet Available, Cable Available, Electricity Available, Phone Available, Public, Water Available
Community & HOA
Community
- Features: Fitness Center, Playground, Pool, Sidewalks, Tennis Court(s)
- Pet fee: $0 monthly
- Subdivision: VENETIAN BAY
HOA
- Has HOA: Yes
- Services included: Community Pool, Maintenance Grounds, Other
- HOA fee: $517 monthly
- HOA name: First Service Residential
- HOA phone: 407-343-4933
Location
- Region: Kissimmee
Financial & listing details
- Price per square foot: $211/sqft
- Tax assessed value: $209,100
- Annual tax amount: $3,408
- Date on market: 4/15/2024
- Cumulative days on market: 692 days
- Listing terms: Cash,Conventional
- Ownership: Condominium
- Total actual rent: 0
- Electric utility on property: Yes
- Road surface type: Paved
Estimated market value
Not available
Estimated sales range
Not available
$2,086/mo
Price history
| Date | Event | Price |
|---|---|---|
| 4/15/2024 | Listed for sale | $310,000+72.3%$211/sqft |
Source:  Stellar MLS #S5102991 Report a problem Stellar MLS #S5102991 Report a problem | ||
| 1/14/2005 | Sold | $179,900+16.1%$122/sqft |
Source: Public Record Report a problem | ||
| 4/13/2004 | Sold | $154,900$105/sqft |
Source: Public Record Report a problem | ||
Public tax history
| Year | Property taxes | Tax assessment |
|---|---|---|
| 2025 | $3,897 +7.9% | $209,100 -16.5% |
| 2024 | $3,610 +5.9% | $250,300 +2.6% |
| 2023 | $3,409 +14.4% | $243,900 +22.1% |
| 2022 | $2,980 +16.9% | $199,700 +40.5% |
| 2021 | $2,550 +3.8% | $142,100 +4.1% |
| 2020 | $2,456 +7.7% | $136,500 +7.6% |
| 2019 | $2,281 | $126,900 +11.4% |
| 2018 | $2,281 +9.4% | $113,900 +5.5% |
| 2017 | $2,085 +6.2% | $108,000 +6.9% |
| 2016 | $1,964 +7.8% | $101,000 +4.3% |
| 2015 | $1,822 +14.5% | $96,800 +8.4% |
| 2014 | $1,591 | $89,300 +26.7% |
| 2013 | -- | $70,500 +11.6% |
| 2012 | -- | $63,200 |
Find assessor info on the county website
Monthly payment
Est. payment
Payment breakdown
Explore the cost of this home by adjusting the details. Changes won't be saved.Climate risks
Neighborhood: 34741
- $215,8004 bd3 ba1.4k sqft2200 San Zanobi Dr APT 107, Kissimmee, FL 34741Off Market

- $183,5003 bd2 ba1.2k sqft2200 San Zanobi Dr APT 103, Kissimmee, FL 34741Off Market
- $260,0004 bd3 ba1.4k sqft2200 San Zanobi Dr APT 101, Kissimmee, FL 34741Sold
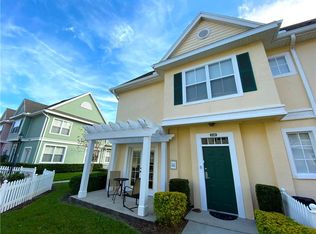
- $213,8004 bd3 ba1.4k sqft2200 San Zanobi Dr APT 102, Kissimmee, FL 34741Off Market
Similar homes
- $255,0004 bd3 ba1.4k sqft2215 SAN VITTORINO CIRCLE #102, KISSIMMEE, FL 34741For Sale

 MLS ID #O6390623, Chris Creegan, CREEGAN GROUP. Stellar MLS
 - $260,0004 bd3 ba1.4k sqft4000 VENETIAN BAY DRIVE #107, KISSIMMEE, FL 34741For Sale
 MLS ID #O6428063, Drew Ross, LAKEFIELD REALTY GROUP LLC. Stellar MLS
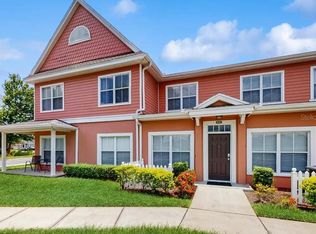
 - $207,0003 bd2 ba1.2k sqft2200 SAN VITTORINO CIRCLE #105, KISSIMMEE, FL 34741For Sale
 MLS ID #O6437637, Jason Anderson, JASON MITCHELL REAL ESTATE FLO. Stellar MLS
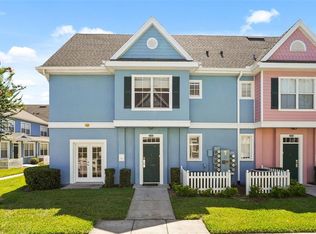
 - $249,0004 bd3 ba1.4k sqft4021 VENETIAN BAY DRIVE #101, KISSIMMEE, FL 34741For Sale
 MLS ID #G5109730, Yvette Toledo-Baste, ABR, COMPASS FLORIDA LLC. Stellar MLS
 - $275,0003 bd2 ba1.2k sqft2250 SAN VITAL DRIVE #105, KISSIMMEE, FL 34741For SaleMLS ID #O6396112, Lauren Fowler, KELLER WILLIAMS LEGACY REALTY. Stellar MLS
- $280,0004 bd3 ba1.4k sqft2208 SAN VITTORINO CIRCLE #107, KISSIMMEE, FL 34741For SaleMLS ID #O6347920, Evelyn Lopez Correa, LA ROSA REALTY LLC. Stellar MLS
- $230,0004 bd3 ba1.4k sqft2270 SAN VITAL DRIVE #107, KISSIMMEE, FL 34741For SaleMLS ID #O6418413, Alexandra Mateu, BAHIA INTERNATIONAL REALTY. Stellar MLS
- $255,0003 bd2 ba1.4k sqft3351 WHITESTONE CIRCLE #305, KISSIMMEE, FL 34741For SaleMLS ID #O6431556, Abel Henriquez, AMERICAN REALTY EXPERTS. Stellar MLS
- $314,9904 bd3 ba1.6k sqft2344 CARAVELLE CIRCLE, KISSIMMEE, FL 34746For SaleMLS ID #O6427692, Shelayna West, KELLER WILLIAMS LEGACY REALTY. Stellar MLS
- $199,0003 bd2 ba1.2k sqft4017 VENETIAN BAY DRIVE #103, KISSIMMEE, FL 34741For SaleMLS ID #O6407344, Richie O'Dea, BRIGHT TRUST REALTY LLC. Stellar MLS
- $279,0003 bd2 ba1.4k sqft5255 CANE ISLAND LOOP #204, KISSIMMEE, FL 34746For SaleMLS ID #O6421730, Noor Masri, PA, LA ROSA REALTY PREMIER LLC. Stellar MLS
- $299,9993 bd3 ba1.2k sqft4504 ALBERTO CIRCLE, KISSIMMEE, FL 34746For SaleMLS ID #O6300872, Jonathan Casique, PM ELITE REALTY LLC. Stellar MLS
- $305,0003 bd2 ba1.2k sqft2801 OAKWATER DRIVE #2801, KISSIMMEE, FL 34747For SaleMLS ID #O6391169, Scot Hartwell, PLATINUM REAL ESTATE. Stellar MLS
- $298,5003 bd3 ba1.3k sqft3087 SEAVIEW CASTLE DRIVE, KISSIMMEE, FL 34746For SaleMLS ID #O6430430, Dave Zembala PA, ZEMBALA GROUP. Stellar MLS
- $270,0004 bd3 ba1.4k sqft2610 LODI CIRCLE #107, KISSIMMEE, FL 34746For SaleMLS ID #O6407169, Janet Liciaga, EXP REALTY LLC. Stellar MLS
- $340,0003 bd2 ba1.2k sqft2813 ALMATON LOOP #301, KISSIMMEE, FL 34747For SaleMLS ID #O6404870, Geciane Centurion, PA, C23 REALTY LLC. Stellar MLS
- $345,0003 bd2 ba1.2k sqft2821 E ALMATON LOOP #401, KISSIMMEE, FL 34747For SaleMLS ID #O6421478, Ana Paula Teixeira, ANA TEIXEIRA REALTY. Stellar MLS
- $339,0003 bd2 ba1.4k sqft7675 COMROW STREET #405, KISSIMMEE, FL 34747For SaleMLS ID #O6373228, Nikita Walker, STOCKWORTH REALTY GROUP. Stellar MLS
- $305,0003 bd2 ba1.4k sqft7664 COMROW STREET #304, KISSIMMEE, FL 34747For SaleMLS ID #O6395555, Betsy Breton-Garcia, PA, KELLER WILLIAMS WINTER PARK. Stellar MLS
- $346,0003 bd2 ba1.2k sqft2821 ALMATON LOOP #203, KISSIMMEE, FL 34747For SaleMLS ID #S5147977, Dan Palmer, TEAM DONOVAN. Stellar MLS
