Welcome to this resort-style community at The Villas at Seven Drafts located near Disney and Great restaurants and stores. Come see this corner unit townhome, with 4-bedroom, 3-bathroom, located in the guard-gated community. Whether you're looking for a short-term rental investment, a long-term income property, or a personal vacation retreat, this home checks all the boxes. Sold fully furnished, this move-in-ready property is currently under professional property management, with existing bookings that can convey if you choose to continue with the same management company—making it a seamless investment opportunity. New AC unit and water heater in place. The layout is ideal for guests or families, featuring a primary suite on the first floor with a spacious walk-in closet, and an additional ensuite bedroom upstairs for added comfort and privacy. Enjoy access to a wide range of resort-style amenities, including: Heated swimming pool, Hot tub, Splash pad, Game room and more—fun for the entire family! Don’t miss your chance to own in this sought-after community. Schedule your private showing today!
For sale
Price cut: $20K (7/1)
$270,000
2610 Lodi Cir APT 107, Kissimmee, FL 34746
4beds
1,470sqft
:
Get pre-qualified$2,378/mo
Townhouse
Built in 2006
722 Square Feet Lot
$-- Zestimate®
$184/sqft
$601/mo HOA
What's special
Sold fully furnishedHot tubAdditional ensuite bedroom upstairsHeated swimming poolMove-in-ready propertyNew ac unitGame room
- 73 days |
- 115 |
- 7 |
Zillow last checked:
Listing updated:
Listed by:
Janet Liciaga 203-296-0911,
EXP REALTY LLC 888-883-8509,
Carlos German 888-883-8509,
EXP REALTY LLC
Source: Stellar MLS,MLS#: O6407169 Originating MLS: Orlando Regional
Originating MLS: Orlando Regional
Facts & features
Interior
Bedrooms & bathrooms
- Bedrooms: 4
- Bathrooms: 3
- Full bathrooms: 3
Primary bedroom
- Features: En Suite Bathroom, Built-in Closet
- Level: First
- Area: 185.12 Square Feet
- Dimensions: 17.8x10.4
Bathroom 2
- Features: En Suite Bathroom, Built-in Closet
- Level: Second
- Area: 172.28 Square Feet
- Dimensions: 14.6x11.8
Bathroom 3
- Features: Built-in Closet
- Level: Second
- Area: 123.32 Square Feet
- Dimensions: 11.11x11.1
Bathroom 3
- Level: Second
- Area: 47.56 Square Feet
- Dimensions: 5.8x8.2
Bathroom 4
- Features: Built-in Closet
- Level: Second
- Area: 123.21 Square Feet
- Dimensions: 11.1x11.1
Foyer
- Level: First
- Area: 36.9 Square Feet
- Dimensions: 4.1x9
Kitchen
- Features: Pantry
- Level: First
- Area: 73.92 Square Feet
- Dimensions: 9.6x7.7
Living room
- Level: First
- Area: 180.6 Square Feet
- Dimensions: 14x12.9
Heating
- Central, Electric
Cooling
- Central Air
Appliances
- Included: Dishwasher, Disposal, Dryer, Microwave, Range, Refrigerator, Washer
- Laundry: Other
Features
- Ceiling Fan(s), Open Floorplan, Primary Bedroom Main Floor, Thermostat
- Flooring: Carpet, Laminate, Tile
- Windows: Window Treatments
- Has fireplace: No
- Furnished: Yes
- Common walls with other units/homes: Corner Unit,End Unit
Interior area
- Total structure area: 1,470
- Total interior livable area: 1,470 sqft
Property
Features
- Levels: Two
- Stories: 2
- Exterior features: Lighting
Lot
- Size: 722 Square Feet
Details
- Parcel number: 122528544900011070
- Zoning: PD
- Special conditions: None
Construction
Type & style
- Home type: Townhouse
- Property subtype: Townhouse
Materials
- Stucco
- Foundation: Slab
- Roof: Shingle
Condition
- New construction: No
- Year built: 2006
Utilities & green energy
- Sewer: Public Sewer
- Water: Public
- Utilities for property: BB/HS Internet Available, Cable Available, Electricity Connected, Public, Street Lights
Community & HOA
Community
- Features: Community Mailbox, Fitness Center, Gated Community - Guard, Playground, Pool, Sidewalks, Tennis Court(s)
- Pet fee: $0 monthly
- Subdivision: VILLAS AT SEVEN DWARFS LANE CONDO
HOA
- Has HOA: Yes
- Services included: 24-Hour Guard, Cable TV, Community Pool, Reserve Fund, Maintenance Structure, Maintenance Grounds, Pest Control, Pool Maintenance, Recreational Facilities, Trash
- HOA fee: $601 monthly
- HOA name: Nicki Batty
- HOA phone: 407-439-0956
Location
- Region: Kissimmee
Financial & listing details
- Price per square foot: $184/sqft
- Tax assessed value: $264,800
- Annual tax amount: $4,257
- Date on market: 5/12/2026
- Cumulative days on market: 74 days
- Listing terms: Cash,Conventional,FHA,VA Loan
- Ownership: Fee Simple
- Total actual rent: 0
- Electric utility on property: Yes
- Road surface type: Asphalt, Paved
Estimated market value
Not available
Estimated sales range
Not available
Not available
Price history
| Date | Event | Price |
|---|---|---|
| 7/1/2026 | Price change | $270,000-6.9%$184/sqft |
Source: eXp Realty #O6407169 Report a problem | ||
| 5/12/2026 | Listed for sale | $290,000+3.6%$197/sqft |
Source: eXp Realty #O6407169 Report a problem | ||
| 3/10/2026 | Listing removed | $280,000$190/sqft |
Source:  Stellar MLS #O6343670 Report a problem Stellar MLS #O6343670 Report a problem | ||
| 1/9/2026 | Price change | $280,000-6.7%$190/sqft |
Source: Stellar MLS #O6343670 Report a problem | ||
| 11/28/2025 | Price change | $300,000-6.3%$204/sqft |
Source: Stellar MLS #O6343670 Report a problem | ||
| 10/11/2025 | Price change | $320,000-3%$218/sqft |
Source: Stellar MLS #O6343670 Report a problem | ||
| 9/15/2025 | Listed for sale | $330,000+10.7%$224/sqft |
Source: Stellar MLS #O6343670 Report a problem | ||
| 4/26/2023 | Sold | $298,000-3.9%$203/sqft |
Source: Public Record Report a problem | ||
| 3/28/2023 | Pending sale | $310,000$211/sqft |
Source: Stellar MLS #S5080767 Report a problem | ||
| 2/22/2023 | Listed for sale | $310,000+213.1%$211/sqft |
Source: Stellar MLS #S5080767 Report a problem | ||
| 1/3/2011 | Listing removed | $99,000$67/sqft |
Source: Keller Williams - Southwest Orlando #O4951950 Report a problem | ||
| 12/5/2010 | Listed for sale | $99,000+11.2%$67/sqft |
Source: Keller Williams - Southwest Orlando #O4951950 Report a problem | ||
| 10/23/2010 | Sold | $89,000-10.1%$61/sqft |
Source: Stellar MLS #O4951950 Report a problem | ||
| 12/20/2009 | Listed for sale | $99,000-47.1%$67/sqft |
Source: Keller Williams - Southwest Orlando #O4951950 Report a problem | ||
| 4/26/2006 | Sold | $187,000$127/sqft |
Source: Public Record Report a problem | ||
Public tax history
| Year | Property taxes | Tax assessment |
|---|---|---|
| 2025 | $4,258 -2.8% | $264,800 -3% |
| 2024 | $4,382 +31.2% | $273,000 +9.6% |
| 2023 | $3,341 +17.5% | $249,100 +19.5% |
| 2022 | $2,842 +13.7% | $208,500 +32.3% |
| 2021 | $2,500 +4% | $157,600 +2.7% |
| 2020 | $2,404 +7.2% | $153,500 +9.2% |
| 2019 | $2,242 | $140,600 +16% |
| 2018 | $2,242 -4.8% | $121,200 +3.7% |
| 2017 | $2,355 +1.7% | $116,900 +1.7% |
| 2016 | $2,317 +5.4% | $114,900 -5.2% |
| 2015 | $2,199 +1.2% | $121,200 +14.9% |
| 2014 | $2,172 | $105,500 +25.6% |
| 2013 | -- | $84,000 +17.8% |
| 2012 | -- | $71,300 |
Find assessor info on the county website
Monthly payment
Est. payment
Payment breakdown
Explore the cost of this home by adjusting the details. Changes won't be saved.Climate risks
Neighborhood: 34746
Nearby schools
GreatSchools rating
- 4/10Flora Ridge Elementary SchoolGrades: PK-5Distance: 2 mi
- 5/10Kissimmee Middle SchoolGrades: 6-8Distance: 1.9 mi
- 4/10Poinciana High SchoolGrades: 9-12Distance: 6.3 mi
- $227,5003 bd2 ba1.2k sqft2610 Lodi Cir APT 103, Kissimmee, FL 34746For Sale

- $229,5003 bd2 ba1.2k sqft2610 Lodi Cir APT 106, Kissimmee, FL 34746For Sale
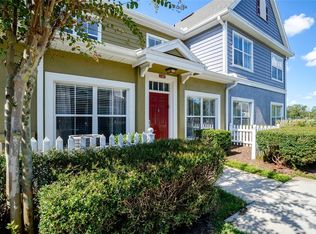
- $272,3004 bd3 ba1.4k sqft2610 Lodi Cir APT 101, Kissimmee, FL 34746Off Market

- $244,9003 bd2 ba1.2k sqft2610 Lodi Cir APT 104, Kissimmee, FL 34746Off Market
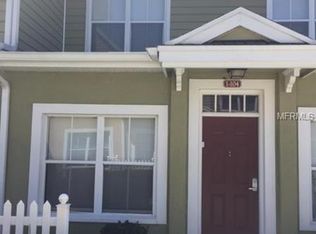
- $261,9004 bd3 ba1.4k sqft2610 Lodi Cir APT 108, Kissimmee, FL 34746Off Market
- $236,8003 bd2 ba1.2k sqft2610 Lodi Cir APT 105, Kissimmee, FL 34746Off Market
- $2,0004 bd3 ba1.4k sqft2610 Lodi Cir APT 102, Kissimmee, FL 34746For Rent
- $--3 bd2 ba1.2k sqft2610 Lodi Cir #ID1280933P, Kissimmee, FL 34746Off Market
A local agent can set up tours, give advice and negotiate with sellers.
Similar homes
- $249,9994 bd3 ba1.4k sqft2611 Gala Rd N APT 108, Kissimmee, FL 34746For Sale

 MLS ID #S5152779, James Donovan, TEAM DONOVAN. Stellar MLS
 - $259,9903 bd2 ba1.2k sqft2620 Lodi Cir APT 103, Kissimmee, FL 34746For Sale
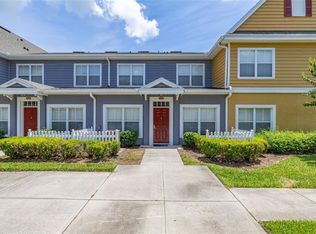 MLS ID #S5127286, Ana Pagotto, LPT REALTY, LLC. Stellar MLS
 - $290,0003 bd3 ba1.4k sqft2717 Bushman Dr, Kissimmee, FL 34746For Sale
 MLS ID #O6425284, Michael Salazar, SUNDIAL REAL ESTATE LLC. Stellar MLS
 - $273,8803 bd3 ba1.4k sqft5702 Delorean Dr, Kissimmee, FL 34746For Sale
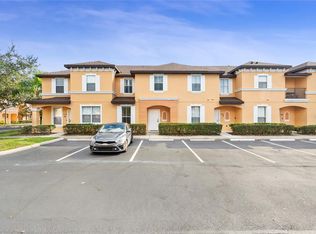 MLS ID #O6354581, Qinghe Meng, AAA GLOBAL VENTURES PA. Stellar MLS
 - $219,9003 bd2 ba1.2k sqft4560 Yellowgold Rd E APT 103, Kissimmee, FL 34746For SaleMLS ID #S5152771, James Donovan, TEAM DONOVAN. Stellar MLS
- $229,5003 bd2 ba1.2k sqft4562 Jonafree Ln #106, Kissimmee, FL 34746For SaleMLS ID #O6413004, Melissa Tyrcha, LAKESIDE REALTY WINDERMERE INC. Stellar MLS
- $325,0004 bd4 ba1.8k sqft2740 Coupe St, Kissimmee, FL 34746For SaleMLS ID #O6425896, Suzette Berkhalter, KELLER WILLIAMS ADVANTAGE III. Stellar MLS
- $309,9004 bd3 ba1.6k sqft2950 Lucayan Harbour Cir #105, Kissimmee, FL 34746For SaleMLS ID #O6379583, Corey Smallman, MARKET CONNECT REALTY LLC. Stellar MLS
- $255,0004 bd3 ba1.4k sqft4012 Santa Maria Dr APT 101, Kissimmee, FL 34741For SaleMLS ID #S5153570, Zonia O'Connor, LLC, LA ROSA REALTY KISSIMMEE. Stellar MLS
- $235,0003 bd3 ba1.2k sqft1086 Park Ridge Cir, Kissimmee, FL 34746For SaleMLS ID #O6375057, Veronica Figueroa, EXP REALTY LLC. Stellar MLS
- $225,0003 bd3 ba1.2k sqft1081 Park Ridge Cir, Kissimmee, FL 34746For SaleMLS ID #TB8520730, Keegan Siegfried, LPT REALTY, LLC. Stellar MLS
- $225,0003 bd3 ba1.2k sqft1077 Park Ridge Cir, Kissimmee, FL 34746For SaleMLS ID #TB8520773, Keegan Siegfried, LPT REALTY, LLC. Stellar MLS
- $280,0004 bd3 ba1.4k sqft2208 San Vittorino Cir APT 107, Kissimmee, FL 34741For SaleMLS ID #O6347920, Evelyn Lopez Correa, LA ROSA REALTY LLC. Stellar MLS
- $225,0003 bd3 ba1.2k sqft1075 Park Ridge Cir, Kissimmee, FL 34746For SaleMLS ID #TB8495814, Keegan Siegfried, LPT REALTY, LLC. Stellar MLS
- $229,5003 bd2 ba1.2k sqft2610 Lodi Cir APT 106, Kissimmee, FL 34746For SaleMLS ID #O6353113, Melissa Tyrcha, LAKESIDE REALTY WINDERMERE INC. Stellar MLS
- $249,9993 bd3 ba1.4k sqft1149 S Beach Cir, Kissimmee, FL 34746For SaleMLS ID #S5123352, James Donovan, TEAM DONOVAN. Stellar MLS
- $385,0004 bd3 ba1.4k sqft2605 Gala Rd S #107, Kissimmee, FL 34746For SaleMLS ID #O6380827, Corey Smallman, MARKET CONNECT REALTY LLC. Stellar MLS
- $235,0002 bd2 ba1.2k sqft3002 Bonfire Beach Dr APT 202, Kissimmee, FL 34746For SaleMLS ID #O6404782, Jaqueline Santos De Tabares, CHARLES RUTENBERG REALTY ORLANDO. Stellar MLS
- $220,0003 bd2 ba1.2k sqft4017 Venetian Bay Dr APT 103, Kissimmee, FL 34741For SaleMLS ID #O6407344, Richie O'Dea, BRIGHT TRUST REALTY LLC. Stellar MLS
- $249,0003 bd3 ba1.2k sqft8456 Crystal Cove Loop, Kissimmee, FL 34747For SaleMLS ID #O6415189, Brad Young, HOMEVEST REALTY. Stellar MLS
