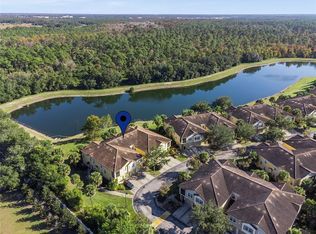
Welcome to 2801 Oakwater Dr, Kissimmee, FL 34747 - This 3-bedroom, 2-bathroom end-unit condo with a 1-car garage is located in the gated Oakwater community, just minutes from Walt Disney World, major attractions, shopping, dining, and Central Florida highways. This 1,465 sq ft condo features a split-bedroom floor plan with the primary suite positioned at the rear for added privacy, including water views, dual closets, and an ensuite bath with shower. The kitchen includes granite countertops, breakfast bar seating, ample cabinetry, and all appliances. The open living and dining areas provide access to a private lanai overlooking the lake. Additional features include an interior laundry closet with washer and dryer, attached garage, and exterior storage. The end-unit location provides added natural light and privacy. Oakwater offers resort-style amenities including a clubhouse, fitness center, game room, community pool, tennis courts, and playground. HOA includes cable TV, internet, and exterior maintenance. This property may be suitable as a primary residence, second home, or investment opportunity. Buyers should verify leasing restrictions and HOA guidelines. Schedule your showing today.
For sale
Price cut: $15K (6/29)
$305,000
2801 OAKWATER DRIVE #2801, KISSIMMEE, FL 34747
3beds
1,255sqft
Condominium
Built in 2007
-- sqft lot
$299,000 Zestimate®
$243/sqft
$495/mo HOA
What's special
Exterior storageAttached garageBreakfast bar seatingWater viewsSplit-bedroom floor planKitchen includes granite countertopsAll appliances
- 159 days |
- 123 |
- 9 |
Zillow last checked:
Listing updated:
Listed by:
Scot Hartwell 407-791-8466,
PLATINUM REAL ESTATE 888-974-7253
Source: Stellar MLS,MLS#: O6391169 Originating MLS: Orlando Regional
Originating MLS: Orlando Regional
Facts & features
Interior
Bedrooms & bathrooms
- Bedrooms: 3
- Bathrooms: 2
- Full bathrooms: 2
Primary bedroom
- Features: Ceiling Fan(s), En Suite Bathroom, Walk-In Closet(s)
- Level: First
- Area: 168 Square Feet
- Dimensions: 14x12
Bedroom 2
- Features: Built-in Closet
- Level: First
- Area: 90 Square Feet
- Dimensions: 10x9
Bedroom 3
- Features: Ceiling Fan(s), Built-in Closet
- Level: First
- Area: 100 Square Feet
- Dimensions: 10x10
Primary bathroom
- Features: Shower No Tub
- Level: First
- Area: 60 Square Feet
- Dimensions: 12x5
Dining room
- Level: First
- Area: 80 Square Feet
- Dimensions: 10x8
Kitchen
- Features: Breakfast Bar, Pantry
- Level: First
- Area: 121 Square Feet
- Dimensions: 11x11
Living room
- Features: Ceiling Fan(s)
- Level: First
- Area: 195 Square Feet
- Dimensions: 15x13
Heating
- Central, Electric
Cooling
- Central Air
Appliances
- Included: Dishwasher, Disposal, Dryer, Microwave, Range, Refrigerator, Washer
- Laundry: Inside, Laundry Closet
Features
- Ceiling Fan(s), High Ceilings, Living Room/Dining Room Combo, Open Floorplan, Solid Surface Counters, Split Bedroom, Walk-In Closet(s)
- Flooring: Ceramic Tile, Linoleum
- Doors: Sliding Doors
- Has fireplace: No
- Common walls with other units/homes: End Unit
Interior area
- Total structure area: 1,465
- Total interior livable area: 1,255 sqft
Video & virtual tour
Property
Parking
- Total spaces: 1
- Parking features: Driveway, Garage Door Opener
- Attached garage spaces: 1
- Has uncovered spaces: Yes
- Details: Garage Dimensions: 19x10
Features
- Levels: One
- Stories: 1
- Patio & porch: Covered, Rear Porch, Screened
- Exterior features: Lighting, Sidewalk, Storage
- Has view: Yes
- View description: Water, Lake
- Has water view: Yes
- Water view: Water,Lake
- Body of water: UNNAMED
Lot
- Size: 6,381 Square Feet
- Features: In County, Near Public Transit, Sidewalk
- Residential vegetation: Mature Landscaping, Trees/Landscaped
Details
- Parcel number: 112527447600201530
- Zoning: RES
- Special conditions: None
Construction
Type & style
- Home type: Condo
- Architectural style: Contemporary
- Property subtype: Condominium
Materials
- Block, Stucco
- Foundation: Slab
- Roof: Tile
Condition
- New construction: No
- Year built: 2007
Utilities & green energy
- Sewer: Public Sewer
- Water: Public
- Utilities for property: Cable Available, Public, Sewer Connected, Underground Utilities
Community & HOA
Community
- Features: Deed Restrictions, Fitness Center, Playground, Pool, Sidewalks, Tennis Court(s)
- Security: Gated Community, Smoke Detector(s)
- Pet fee: $0 monthly
- Subdivision: OAKWATER PH 04
HOA
- Has HOA: Yes
- Amenities included: Clubhouse, Fitness Center, Gated, Playground, Pool, Recreation Facilities, Tennis Court(s)
- Services included: Cable TV, Community Pool, Internet, Maintenance Structure, Maintenance Grounds, Recreational Facilities
- HOA fee: $495 monthly
- HOA name: Oakwater Resort COA
- HOA phone: 407-507-3877
Location
- Region: Kissimmee
Financial & listing details
- Price per square foot: $243/sqft
- Annual tax amount: $3,725
- Date on market: 3/19/2026
- Cumulative days on market: 160 days
- Listing terms: Cash,Conventional,FHA,VA Loan
- Ownership: Fee Simple
- Total actual rent: 0
- Road surface type: Paved
Estimated market value
$299,000
$284,000 - $314,000
$2,025/mo
Price history
| Date | Event | Price |
|---|---|---|
| 6/29/2026 | Price change | $305,000-4.7%$243/sqft |
Source:  Stellar MLS #O6391169 Report a problem Stellar MLS #O6391169 Report a problem | ||
| 4/30/2026 | Price change | $320,000-1.5%$255/sqft |
Source: Stellar MLS #O6391169 Report a problem | ||
| 3/19/2026 | Price change | $325,000+9.1%$259/sqft |
Source: Stellar MLS #O6391169 Report a problem | ||
| 4/22/2022 | Pending sale | $298,000$237/sqft |
Source: Stellar MLS #O6018637 Report a problem | ||
| 4/20/2022 | Listed for sale | $298,000$237/sqft |
Source: Stellar MLS #O6018637 Report a problem | ||
Public tax history
Tax history is unavailable.
Monthly payment
Est. payment
Payment breakdown
Explore the cost of this home by adjusting the details. Changes won't be saved.Climate risks
Neighborhood: 34747
Nearby schools
GreatSchools rating
- 3/10Island Village Elementary SchoolGrades: PK-5Distance: 2.7 mi
- 9/10Celebration SchoolGrades: K-8Distance: 2.6 mi
- 5/10Celebration High SchoolGrades: 9-12Distance: 2.3 mi
Schools provided by the listing agent
- Elementary: Westside Elem
- Middle: Kissimmee Middle
- High: Celebration High
Source: Stellar MLS. This data may not be complete. We recommend contacting the local school district to confirm school assignments for this home.
- $261,8003 bd2 ba1.4k sqft2793 Oakwater Dr, Kissimmee, FL 34747Off Market
- $265,3003 bd2 ba1.2k sqft2801 Oakwater Dr, Kissimmee, FL 34747Off Market

- $256,6003 bd2 ba1.2k sqft2791 Oakwater Dr, Kissimmee, FL 34747Off Market
- $213,7002 bd2 ba1k sqft2789 Oakwater Dr, Kissimmee, FL 34747Off Market
- $290,9003 bd3 ba1.8k sqft2797 Oakwater Dr, Kissimmee, FL 34747Off Market
- $256,9003 bd2 ba1.4k sqft2799 Oakwater Dr, Kissimmee, FL 34747Off Market
- $220,2002 bd2 ba1k sqft2803 Oakwater Dr, Kissimmee, FL 34747Off Market
- $2,1003 bd3 ba1.8k sqft2795 Oakwater Dr, Kissimmee, FL 34747For Rent
A local agent can set up tours, give advice and negotiate with sellers.
Similar homes
- $299,9993 bd2 ba1.4k sqft2841 OAKWATER DRIVE, KISSIMMEE, FL 34747For Sale
 MLS ID #S5138853, James Donovan, TEAM DONOVAN. Stellar MLS
 - $305,0003 bd2 ba1.4k sqft7664 COMROW STREET #304, KISSIMMEE, FL 34747For Sale
 MLS ID #O6395555, Betsy Breton-Garcia, PA, KELLER WILLIAMS WINTER PARK. Stellar MLS
 - $319,9003 bd3 ba1.8k sqft7525 BLISS WAY, KISSIMMEE, FL 34747For Sale
 MLS ID #O6345659, Roseli Pereira, IDEAL REALTY GLOBAL. Stellar MLS
 - $379,5003 bd2 ba1.4k sqft2774 ALMATON LOOP #105, KISSIMMEE, FL 34747For Sale
 MLS ID #O6392968, Greg Lowe, FLORIDA REALTY RESULTS LLC. Stellar MLS
 - $294,9003 bd3 ba1.2k sqft2727 SUN KEY PLACE, KISSIMMEE, FL 34747For SaleMLS ID #S5144518, Bridgette Young, EXP REALTY LLC. Stellar MLS
- $315,0004 bd3 ba1.8k sqft906 ASSEMBLY COURT, KISSIMMEE, FL 34747For SaleMLS ID #O6433058, Stacey Nelson, REAL BROKER, LLC. Stellar MLS
- $280,0003 bd2 ba1.2k sqft8404 Crystal Cove Loop, Kissimmee, FL 34747For Sale By Owner
- $229,9003 bd2 ba1.4k sqft2302 BUTTERFLY PALM WAY #301, KISSIMMEE, FL 34747For SaleMLS ID #S5153535, Adam Boruck, LA ROSA REALTY KISSIMMEE. Stellar MLS
- $249,0004 bd2 ba1.3k sqft8811 DUNES COURT #308, KISSIMMEE, FL 34747For SaleMLS ID #O6428294, Virginia Silberstein, ORLANDO EXPERT REALTY LLC. Stellar MLS
- $249,0003 bd3 ba1.2k sqft8454 CRYSTAL COVE LOOP, KISSIMMEE, FL 34747For SaleMLS ID #S5155594, Savina Delgado Rodriguez, THE PROPERTY FIRM. Stellar MLS
- $301,0004 bd3 ba1.8k sqft811 ASSEMBLY COURT, REUNION, FL 34747For SaleMLS ID #O6368385, Anastasiia Zbihla, KELLER WILLIAMS REALTY AT THE LAKES. Stellar MLS
- $230,0003 bd2 ba1.2k sqft8102 PRINCESS PALM LANE #305, KISSIMMEE, FL 34747For SaleMLS ID #O6419300, Jessica Sato, GARCIA REALTY GROUP. Stellar MLS
- $299,8003 bd2 ba1.3k sqft8945 SHINE DRIVE, KISSIMMEE, FL 34747For SaleMLS ID #TB8419203, Hope Owens Henry, REALTY ONE GROUP ADVANTAGE. Stellar MLS
- $232,0003 bd2 ba1.3k sqft8718 RAIN FOREST PLACE #C, KISSIMMEE, FL 34747For SaleMLS ID #O6408264, Ayoub Seffari, MARKET CONNECT REALTY LLC. Stellar MLS
- $244,0003 bd3 ba1.2k sqft8538 CRYSTAL COVE LOOP, KISSIMMEE, FL 34747For SaleMLS ID #S5143280, Bernard Scarpa, AMERICAN IDEAL HOMES, LLC. Stellar MLS
- $315,0004 bd3 ba1.6k sqft3240 CUPID PLACE, KISSIMMEE, FL 34747For SaleMLS ID #S5152792, James Donovan, TEAM DONOVAN. Stellar MLS
- $275,0003 bd2 ba1.3k sqft8932 SHINE DRIVE, KISSIMMEE, FL 34747For SaleMLS ID #O6375125, Felipe Apude, CREEGAN GROUP. Stellar MLS
- $324,9004 bd3 ba1.6k sqft5370 DIPLOMAT COURT #108, KISSIMMEE, FL 34746For SaleMLS ID #S5156051, Ana Pagotto, LPT REALTY, LLC. Stellar MLS
- $414,9003 bd3 ba1.4k sqft7677 FITZCLARENCE STREET, KISSIMMEE, FL 34747For SaleMLS ID #S5152612, Heather Werner, REAL BROKER, LLC. Stellar MLS
- $339,0004 bd3 ba1.3k sqft3083 YELLOW LANTANA LANE, KISSIMMEE, FL 34747For SaleMLS ID #S5116892, James Donovan, TEAM DONOVAN. Stellar MLS
