Experience the perfect blend of luxury, convenience, and investment potential at 2841 Oakwater Drive. This fully furnished 3-bedroom, 2-bathroom condo is nestled within the highly desirable, gated Oakwater community. Step inside to find a beautifully appointed living space defined by modern updates. The heart of the home features a full kitchen renovation from 2022, boasting new cabinets, countertops, and appliances. This attention to detail extends to both bathrooms, which were also completely revitalized in 2022 with new floor and wall tiling, fresh fixtures, and updated bathing enclosures. Beyond the main living areas, you will find a gaming area in the converted garage. The true highlight, however, is the tranquil escape provided by your screened-in balcony overlooking a picturesque water view—the ideal spot for relaxation. As an owner here, you or your guests will enjoy resort-style amenities including a swimming pool, hot tub, a clubhouse with a fitness center and game room, as well as tennis, basketball, and beach volleyball courts. Whether you're seeking a lucrative vacation rental investment, a stress-free primary home, or a convenient seasonal retreat, this location is unbeatable. The Oakwater community is mere minutes from Central Florida's world-famous theme parks like Walt Disney World, Universal Orlando Resort, and SeaWorld. Plus, you’ll have easy access to premier dining, vast shopping centers, and all the entertainment the Orlando area has to offer. Don't miss this opportunity to own a piece of the Florida dream!
For sale
$299,999
2841 OAKWATER DRIVE, KISSIMMEE, FL 34747
3beds
1,427sqft
:
Get pre-qualifiedN/A
Condominium
Built in 2007
-- sqft lot
$291,600 Zestimate®
$210/sqft
$550/mo HOA
What's special
Gated oakwater communityBeautifully appointed living space
- 261 days |
- 177 |
- 10 |
Zillow last checked:
Listing updated:
Listed by:
James Donovan 407-705-2616,
TEAM DONOVAN 407-705-2616
Source: Stellar MLS,MLS#: S5138853 Originating MLS: Osceola
Originating MLS: Osceola
Facts & features
Interior
Bedrooms & bathrooms
- Bedrooms: 3
- Bathrooms: 2
- Full bathrooms: 2
Primary bedroom
- Features: Walk-In Closet(s)
- Level: Second
- Area: 144 Square Feet
- Dimensions: 12x12
Bedroom 2
- Features: Built-in Closet
- Level: Second
- Area: 108 Square Feet
- Dimensions: 12x9
Bedroom 3
- Features: Built-in Closet
- Level: Second
- Area: 90 Square Feet
- Dimensions: 10x9
Dining room
- Level: Second
- Area: 144 Square Feet
- Dimensions: 16x9
Kitchen
- Level: Second
- Area: 120 Square Feet
- Dimensions: 12x10
Living room
- Level: Second
- Area: 104 Square Feet
- Dimensions: 13x8
Heating
- Central, Electric
Cooling
- Central Air
Appliances
- Included: Dishwasher, Dryer, Microwave, Range, Refrigerator, Washer
- Laundry: Laundry Closet
Features
- Ceiling Fan(s)
- Flooring: Carpet, Tile
- Has fireplace: No
- Furnished: Yes
Interior area
- Total structure area: 1,637
- Total interior livable area: 1,427 sqft
Video & virtual tour
Property
Parking
- Total spaces: 1
- Parking features: Garage - Attached
- Attached garage spaces: 1
Features
- Levels: Two
- Stories: 2
- Exterior features: Sidewalk
- Has view: Yes
- View description: Water, Pond
- Has water view: Yes
- Water view: Water,Pond
Lot
- Size: 6,383 Square Feet
Details
- Parcel number: 112527447600231840
- Zoning: RESI
- Special conditions: None
Construction
Type & style
- Home type: Condo
- Property subtype: Condominium
Materials
- Block, Concrete, Stucco
- Foundation: Slab
- Roof: Tile
Condition
- New construction: No
- Year built: 2007
Utilities & green energy
- Sewer: Public Sewer
- Water: Public
- Utilities for property: BB/HS Internet Available, Cable Available, Electricity Available, Phone Available, Public, Water Available
Community & HOA
Community
- Features: Fitness Center, Gated Community - No Guard, Playground, Pool, Sidewalks
- Pet fee: $0 monthly
- Subdivision: OAKWATER
HOA
- Has HOA: Yes
- Services included: Cable TV, Internet, Maintenance Grounds, Other
- HOA fee: $550 monthly
- HOA name: Folio Association Management / Stefanie Nicholson
- HOA phone: 407-214-8806
Location
- Region: Kissimmee
Financial & listing details
- Price per square foot: $210/sqft
- Tax assessed value: $251,800
- Annual tax amount: $3,599
- Date on market: 11/19/2025
- Cumulative days on market: 179 days
- Listing terms: Cash,Conventional
- Ownership: Condominium
- Total actual rent: 0
- Electric utility on property: Yes
- Road surface type: Paved
Estimated market value
$291,600
$277,000 - $306,000
$2,082/mo
Price history
| Date | Event | Price |
|---|---|---|
| 4/16/2026 | Price change | $299,999-6%$210/sqft |
Source:  Stellar MLS #S5138853 Report a problem Stellar MLS #S5138853 Report a problem | ||
| 11/19/2025 | Listed for sale | $319,000+190.3%$224/sqft |
Source: Stellar MLS #S5138853 Report a problem | ||
| 5/10/2012 | Sold | $109,900$77/sqft |
Source: Public Record Report a problem | ||
Public tax history
| Year | Property taxes | Tax assessment |
|---|---|---|
| 2025 | $3,777 +4.9% | $251,800 +0% |
| 2024 | $3,599 +6.6% | $251,700 +3.5% |
| 2023 | $3,375 +17.1% | $243,100 +28.9% |
| 2022 | $2,882 +8.8% | $188,600 +19.3% |
| 2021 | $2,648 +3.5% | $158,100 +4% |
| 2020 | $2,558 +6.2% | $152,000 +12% |
| 2019 | $2,408 | $135,700 +4.1% |
| 2018 | $2,408 +3.3% | $130,300 +9.1% |
| 2017 | $2,330 +6% | $119,400 +3.8% |
| 2016 | $2,198 +6.2% | $115,000 +12.5% |
| 2015 | $2,069 +7.8% | $102,200 +13.8% |
| 2014 | $1,919 | $89,800 +6.8% |
| 2013 | -- | $84,100 +21% |
| 2012 | -- | $69,500 -6% |
| 2011 | -- | $73,900 -20.8% |
| 2010 | -- | $93,300 -22.3% |
| 2009 | -- | $120,100 -46.2% |
| 2008 | -- | $223,400 |
Find assessor info on the county website
Monthly payment
Est. payment
Payment breakdown
Explore the cost of this home by adjusting the details. Changes won't be saved.Climate risks
Neighborhood: 34747
Nearby schools
GreatSchools rating
- 3/10Island Village Elementary SchoolGrades: PK-5Distance: 2.8 mi
- 9/10Celebration SchoolGrades: K-8Distance: 2.6 mi
- 5/10Celebration High SchoolGrades: 9-12Distance: 2.3 mi
- $250,4003 bd2 ba1.2k sqft2849 Oakwater Dr, Kissimmee, FL 34747Off Market
- $287,4004 bd2 ba1.8k sqft2845 Oakwater Dr, Kissimmee, FL 34747Off Market

- $244,1003 bd2 ba1.2k sqft2839 Oakwater Dr, Kissimmee, FL 34747Off Market

- $282,8003 bd3 ba1.8k sqft2843 Oakwater Dr, Kissimmee, FL 34747Off Market
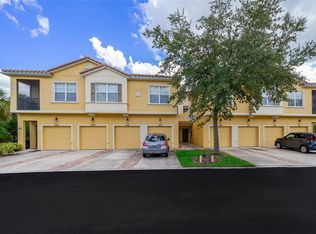
- $214,1002 bd2 ba1k sqft2851 Oakwater Dr, Kissimmee, FL 34747Off Market
- $214,7002 bd2 ba1k sqft2837 Oakwater Dr, Kissimmee, FL 34747Off Market
- $320,0003 bd2 ba1.4k sqft2847 Oakwater Dr #2847, Kissimmee, FL 34747For Sale
- $221,0002 bd2 ba1k sqft2837 Oakwater Dr #2837, Kissimmee, FL 34747Sold
A local agent can set up tours, give advice and negotiate with sellers.
A local lender can help you make sure your offer is ready when you are.
Similar homes
- $305,0003 bd2 ba1.2k sqft2801 OAKWATER DRIVE #2801, KISSIMMEE, FL 34747For Sale

 MLS ID #O6391169, Scot Hartwell, PLATINUM REAL ESTATE. Stellar MLS
 - $305,0003 bd2 ba1.4k sqft7664 COMROW STREET #304, KISSIMMEE, FL 34747For Sale
 MLS ID #O6395555, Betsy Breton-Garcia, PA, KELLER WILLIAMS WINTER PARK. Stellar MLS
 - $379,5003 bd2 ba1.4k sqft2774 ALMATON LOOP #105, KISSIMMEE, FL 34747For Sale
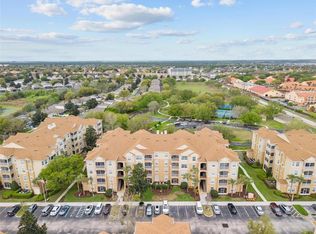 MLS ID #O6392968, Greg Lowe, FLORIDA REALTY RESULTS LLC. Stellar MLS
 - $249,0004 bd2 ba1.3k sqft8811 DUNES COURT #308, KISSIMMEE, FL 34747For Sale
 MLS ID #O6428294, Virginia Silberstein, ORLANDO EXPERT REALTY LLC. Stellar MLS
 - $234,9003 bd2 ba1.4k sqft2302 BUTTERFLY PALM WAY #301, KISSIMMEE, FL 34747For SaleMLS ID #S5153535, Adam Boruck, LA ROSA REALTY KISSIMMEE. Stellar MLS
- $280,0003 bd2 ba1.2k sqft8404 Crystal Cove Loop, Kissimmee, FL 34747For Sale By Owner
- $305,0004 bd3 ba1.8k sqft811 ASSEMBLY COURT, REUNION, FL 34747For SaleMLS ID #O6368385, Anastasiia Zbihla, KELLER WILLIAMS REALTY AT THE LAKES. Stellar MLS
- $299,8003 bd2 ba1.3k sqft8945 SHINE DRIVE, KISSIMMEE, FL 34747For SaleMLS ID #TB8419203, Hope Owens Henry, REALTY ONE GROUP ADVANTAGE. Stellar MLS
- $232,0003 bd2 ba1.3k sqft8718 RAIN FOREST PLACE #C, KISSIMMEE, FL 34747For SaleMLS ID #O6408264, Ayoub Seffari, MARKET CONNECT REALTY LLC. Stellar MLS
- $326,5004 bd3 ba1.9k sqft8956 CALIFORNIA PALM ROAD, KISSIMMEE, FL 34747For SaleMLS ID #O6429230, Alexandre Dian, FLORIDA CONNEXION PROPERTIES. Stellar MLS
- $245,0003 bd3 ba1.2k sqft8498 CRYSTAL COVE LOOP, KISSIMMEE, FL 34747For SaleMLS ID #O6408774, Cindy Brads, COLDWELL BANKER REALTY. Stellar MLS
- $244,0003 bd3 ba1.2k sqft8538 CRYSTAL COVE LOOP, KISSIMMEE, FL 34747For SaleMLS ID #S5143280, Bernard Scarpa, AMERICAN IDEAL HOMES, LLC. Stellar MLS
- $315,0004 bd3 ba1.6k sqft3240 CUPID PLACE, KISSIMMEE, FL 34747For SaleMLS ID #S5152792, James Donovan, TEAM DONOVAN. Stellar MLS
- $275,0003 bd2 ba1.3k sqft8932 SHINE DRIVE, KISSIMMEE, FL 34747For SaleMLS ID #O6375125, Felipe Apude, CREEGAN GROUP. Stellar MLS
- $290,0002 bd2 ba1.1k sqft4751 CLOCK TOWER DRIVE #107, KISSIMMEE, FL 34746For SaleMLS ID #S5153005, Lyra Martin, GLASSTONE GROUP INC. Stellar MLS
- $245,5003 bd3 ba1.2k sqft8419 CRYSTAL COVE LOOP, KISSIMMEE, FL 34747For SaleMLS ID #O6366303, Kaylian Ocasio, REALTY OF AMERICA. Stellar MLS
- $277,5003 bd3 ba1.5k sqft17530 PLACIDITY AVENUE, CLERMONT, FL 34714For SaleMLS ID #S5154884, Tony Davids, TONYDAVIDSHOMES.COM, LLC. Stellar MLS
- $439,9004 bd2 ba1.5k sqft2220 WYNDHAM PALMS WAY, KISSIMMEE, FL 34747For SaleMLS ID #O6429977, Steven Horner, RE/MAX PRIME PROPERTIES. Stellar MLS
- $319,5004 bd3 ba1.6k sqft3222 CUPID PLACE, KISSIMMEE, FL 34747For SaleMLS ID #S5141535, James Donovan, TEAM DONOVAN. Stellar MLS
- $299,9993 bd3 ba1.2k sqft4504 ALBERTO CIRCLE, KISSIMMEE, FL 34746For SaleMLS ID #O6300872, Jonathan Casique, PM ELITE REALTY LLC. Stellar MLS
