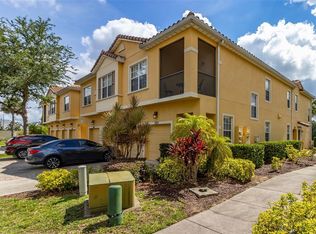
Imagine owning a vacation home just minutes from Walt Disney World, where unforgettable family memories and investment potential come together in one incredible opportunity. Located in the highly sought-after Oakwater Resort, this fully furnished 3-bedroom, 2-bath condo is turnkey and ready to enjoy from day one. Spend your mornings overlooking the peaceful lake from your private balcony and your afternoons enjoying resort-style amenities including a pool, spa, fitness center, playground, clubhouse, and sports courts. Whether you're looking for a successful short-term rental, vacation retreat, or full-time residence, this property offers exceptional flexibility. The open floor plan, updated flooring, stainless steel appliances, and private garage make ownership easy, while the location places you minutes from Disney, dining, shopping, golf, and entertainment. Oakwater Resort's prime location helps drive strong year-round rental demand, creating an excellent opportunity for consistent monthly income and revenue potential.
For sale
Price cut: $10K (8/14)
$310,000
2847 OAKWATER DRIVE #2847, KISSIMMEE, FL 34747
3beds
1,427sqft
Condominium
Built in 2007
-- sqft lot
$303,400 Zestimate®
$217/sqft
$450/mo HOA
What's special
Open floor planPrivate garageUpdated flooringStainless steel appliances
- 87 days |
- 113 |
- 5 |
Zillow last checked:
Listing updated:
Listed by:
Jabir Ahmed 407-738-3538,
CENTURY 21 ALTON CLARK 407-636-4637
Source: Stellar MLS,MLS#: O6411922 Originating MLS: Orlando Regional
Originating MLS: Orlando Regional
Facts & features
Interior
Bedrooms & bathrooms
- Bedrooms: 3
- Bathrooms: 2
- Full bathrooms: 2
Primary bedroom
- Features: Walk-In Closet(s)
- Level: Second
- Area: 156 Square Feet
- Dimensions: 13x12
Bedroom 2
- Features: Built-in Closet
- Level: Second
- Area: 100 Square Feet
- Dimensions: 10x10
Bedroom 3
- Features: Built-in Closet
- Level: Second
- Area: 90 Square Feet
- Dimensions: 10x9
Dining room
- Level: Second
- Area: 72 Square Feet
- Dimensions: 9x8
Kitchen
- Level: Second
- Area: 90 Square Feet
- Dimensions: 10x9
Living room
- Level: Second
- Area: 208 Square Feet
- Dimensions: 16x13
Heating
- Central, Electric
Cooling
- Central Air
Appliances
- Included: Oven, Dishwasher, Dryer, Electric Water Heater, Exhaust Fan, Microwave, Range Hood, Refrigerator, Washer
- Laundry: Electric Dryer Hookup, Washer Hookup
Features
- Ceiling Fan(s), High Ceilings, Living Room/Dining Room Combo, Open Floorplan
- Flooring: Laminate, Tile
- Has fireplace: No
- Furnished: Yes
Interior area
- Total structure area: 1,427
- Total interior livable area: 1,427 sqft
Video & virtual tour
Property
Parking
- Total spaces: 1
- Parking features: Garage - Attached
- Attached garage spaces: 1
Features
- Levels: Two
- Stories: 2
- Patio & porch: Covered, Patio, Screened
- Exterior features: Balcony, Basketball Court, Dog Run, Playground, Sidewalk, Tennis Court(s)
- Has view: Yes
- View description: Pond
- Has water view: Yes
- Water view: Pond
- Waterfront features: Pond Access
Details
- Parcel number: 112527447600231830
- Zoning: RES
- Special conditions: None
- Horse amenities: None
Construction
Type & style
- Home type: Condo
- Property subtype: Condominium
Materials
- Block, Stucco
- Foundation: Slab
- Roof: Tile
Condition
- New construction: No
- Year built: 2007
Utilities & green energy
- Sewer: Public Sewer
- Water: Public
- Utilities for property: Cable Available, Electricity Connected, Sewer Connected, Street Lights, Water Connected
Community & HOA
Community
- Features: Clubhouse, Dog Park, Fitness Center, Gated Community - No Guard, Park, Playground, Pool, Sidewalks, Tennis Court(s), Wheelchair Access
- Pet fee: $0 monthly
- Subdivision: OAKWATER CONDO PH 20-23
HOA
- Has HOA: Yes
- Services included: Community Pool, Internet, Maintenance Structure, Maintenance Grounds, Recreational Facilities, Security
- HOA fee: $450 monthly
- HOA name: MICHAEL FLESHMAN
- HOA phone: 407-327-5824
Location
- Region: Kissimmee
Financial & listing details
- Price per square foot: $217/sqft
- Annual tax amount: $4,103
- Date on market: 5/31/2026
- Cumulative days on market: 88 days
- Ownership: Condominium
- Total actual rent: 0
- Electric utility on property: Yes
- Road surface type: Asphalt
Estimated market value
$303,400
$288,000 - $319,000
$2,094/mo
Price history
| Date | Event | Price |
|---|---|---|
| 8/14/2026 | Price change | $310,000-3.1%$217/sqft |
Source:  Stellar MLS #O6411922 Report a problem Stellar MLS #O6411922 Report a problem | ||
| 6/19/2026 | Price change | $320,000-3%$224/sqft |
Source: Stellar MLS #O6411922 Report a problem | ||
| 5/31/2026 | Price change | $330,000+11.9%$231/sqft |
Source: Stellar MLS #O6411922 Report a problem | ||
| 8/31/2025 | Listing removed | $2,450$2/sqft |
Source: Zillow Rentals Report a problem | ||
| 7/2/2025 | Price change | $2,450-2%$2/sqft |
Source: Zillow Rentals Report a problem | ||
| 5/21/2025 | Price change | $2,500-3.8%$2/sqft |
Source: Zillow Rentals Report a problem | ||
| 3/25/2025 | Price change | $2,600-5.5%$2/sqft |
Source: Zillow Rentals Report a problem | ||
| 3/3/2025 | Price change | $2,750-1.8%$2/sqft |
Source: Zillow Rentals Report a problem | ||
| 2/1/2025 | Listed for rent | $2,800$2/sqft |
Source: Zillow Rentals Report a problem | ||
| 4/30/2022 | Pending sale | $295,000$207/sqft |
Source: Stellar MLS #S5061705 Report a problem | ||
| 4/27/2022 | Listed for sale | $295,000$207/sqft |
Source: Stellar MLS #S5061705 Report a problem | ||
| 4/10/2022 | Pending sale | $295,000$207/sqft |
Source: Stellar MLS #S5061705 Report a problem | ||
| 4/8/2022 | Price change | $295,000+5.4%$207/sqft |
Source: Stellar MLS #S5061705 Report a problem | ||
| 2/17/2022 | Pending sale | $280,000$196/sqft |
Source: Stellar MLS #S5061705 Report a problem | ||
| 2/11/2022 | Listed for sale | $280,000$196/sqft |
Source: Stellar MLS #S5061705 Report a problem | ||
Public tax history
Tax history is unavailable.
Monthly payment
Est. payment
Payment breakdown
Explore the cost of this home by adjusting the details. Changes won't be saved.Climate risks
Neighborhood: 34747
Nearby schools
GreatSchools rating
- 3/10Island Village Elementary SchoolGrades: PK-5Distance: 2.8 mi
- 9/10Celebration SchoolGrades: K-8Distance: 2.6 mi
- 5/10Celebration High SchoolGrades: 9-12Distance: 2.3 mi
Schools provided by the listing agent
- Elementary: Island Village Elementary School
- Middle: Kissimmee Middle
- High: Celebration High
Source: Stellar MLS. This data may not be complete. We recommend contacting the local school district to confirm school assignments for this home.
- $221,0002 bd2 ba1k sqft2837 Oakwater Dr #2837, Kissimmee, FL 34747Sold
- $251,7003 bd2 ba1.2k sqft2849 Oakwater Dr, Kissimmee, FL 34747Off Market
- $286,4004 bd2 ba1.8k sqft2845 Oakwater Dr, Kissimmee, FL 34747Off Market

- $244,8003 bd2 ba1.2k sqft2839 Oakwater Dr, Kissimmee, FL 34747Off Market

- $281,0003 bd3 ba1.8k sqft2843 Oakwater Dr, Kissimmee, FL 34747Off Market
- $214,4002 bd2 ba1k sqft2851 Oakwater Dr, Kissimmee, FL 34747Off Market
- $222,0002 bd2 ba1k sqft2837 Oakwater Dr, Kissimmee, FL 34747Sold
- $299,9993 bd2 ba1.4k sqft2841 Oakwater Dr, Kissimmee, FL 34747For Sale
A local agent can set up tours, give advice and negotiate with sellers.
Similar homes
- $305,0003 bd2 ba1.2k sqft2801 OAKWATER DRIVE #2801, KISSIMMEE, FL 34747For Sale

 MLS ID #O6391169, Scot Hartwell, PLATINUM REAL ESTATE. Stellar MLS
 - $300,0003 bd2 ba1.4k sqft2831 OAKWATER DRIVE #2831, KISSIMMEE, FL 34747For Sale
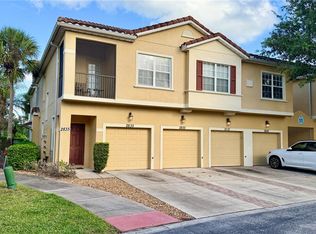 MLS ID #O6398829, Kenny Medina, LPT REALTY, LLC. Stellar MLS
 - $330,0003 bd2 ba1.4k sqft2888 OAKWATER DRIVE #2888, KISSIMMEE, FL 34747For Sale
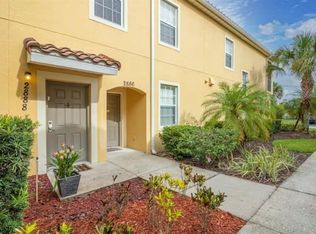 MLS ID #O6355016, Brandon Ramirez, REAL BROKER, LLC. Stellar MLS
 - $289,9903 bd2 ba1.4k sqft2736 OAKWATER DRIVE, KISSIMMEE, FL 34747For Sale
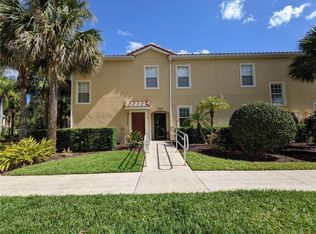 MLS ID #S5151634, Audrey Torres, TOP 7 REALTY LLC. Stellar MLS
 - $289,0002 bd2 ba1k sqft2774 ALMATON LOOP #202, KISSIMMEE, FL 34747For SaleMLS ID #O6424497, Devin Costley, ERA GRIZZARD REAL ESTATE. Stellar MLS
- $320,0003 bd3 ba1.6k sqft7602 SANDY RIDGE DR #103, REUNION, FL 34747For SaleMLS ID #O6402744, Harold Olson, EXP REALTY LLC. Stellar MLS
- $279,9003 bd2 ba1.2k sqft2303 BUTTERFLY PALM WAY #303, KISSIMMEE, FL 34747For SaleMLS ID #O6419689, Alberto Nikodimov, INNOVATIVE REALTY, LLC. Stellar MLS
- $360,0002 bd2 ba1.4k sqft1410 CELEBRATION AVENUE #407, CELEBRATION, FL 34747For SaleMLS ID #S5155335, Sandy Harper, BETTER HOMES & GARDENS LIFESTYLES REALTY. Stellar MLS
- $315,0004 bd3 ba1.8k sqft906 ASSEMBLY COURT, KISSIMMEE, FL 34747For SaleMLS ID #O6433058, Stacey Nelson, REAL BROKER, LLC. Stellar MLS
- $275,9993 bd2 ba1.3k sqft3226 WISH AVENUE, KISSIMMEE, FL 34747For SaleMLS ID #O6338192, AMR Abujbara, REALTY HUB. Stellar MLS
- $295,0003 bd2 ba1.3k sqft3211 Gold Ln, Kissimmee, FL 34747For Sale By Owner
- $309,9004 bd3 ba1.6k sqft3206 GOLD LANE, KISSIMMEE, FL 34747For SaleMLS ID #O6410198, Matt Dixon, COMPASS FLORIDA LLC. Stellar MLS
- $447,0004 bd5 ba1.8k sqft7571 SUNNY DREAMS LANE #na, KISSIMMEE, FL 34747For SaleMLS ID #O6411224, Leo Cardona, BETTER HOMES AND GARDENS REAL ESTATE MANN GLOBAL P. Stellar MLS
- $220,0003 bd2 ba1.2k sqft8100 PRINCESS PALM LANE #203, KISSIMMEE, FL 34747For SaleMLS ID #S5123426, Nora Hazan, LOKATION. Stellar MLS
- $307,0003 bd2 ba1.3k sqft8919 SHINE DRIVE, KISSIMMEE, FL 34747For SaleMLS ID #S5140136, Maria Torres Beltran, CENTURY 21 NEXT LEVEL REALTY. Stellar MLS
- $339,0003 bd3 ba1.4k sqft8117 PRINCESS PALM, KISSIMMEE, FL 34747For SaleMLS ID #O6381255, Sandra Reyes, EMPIRE NETWORK REALTY. Stellar MLS
- $318,0004 bd3 ba1.6k sqft3201 GOLD LANE, KISSIMMEE, FL 34747For SaleMLS ID #O6390841, Grace Feng, INTOP REALTY LLC. Stellar MLS
- $314,9003 bd3 ba1.4k sqft2739 COUPE STREET, KISSIMMEE, FL 34746For SaleMLS ID #S5155453, Elena Sherstikova, KELLER WILLIAMS REALTY AT THE LAKES. Stellar MLS
- $380,0003 bd3 ba1.4k sqft7663 SIR KAUFMANN COURT, KISSIMMEE, FL 34747For SaleMLS ID #O6353629, Jorge Zea, BLUE LIGHTHOUSE REALTY INC. Stellar MLS
- $239,0003 bd3 ba1.2k sqft8515 CRYSTAL COVE LOOP, KISSIMMEE, FL 34747For SaleMLS ID #S5150921, Alan Martin, FRONTLINE FLORIDA REALTY, INC.. Stellar MLS
