Motivated Seller! Whether you're looking for a primary residence, vacation retreat, or income-producing investment, this property, fully furnished condominium offers endless possibilities in the highly sought-after Oakwater community. Featuring 3 spacious bedrooms, 2.5 bathrooms, and a private one-car garage, this move-in-ready home is designed for comfort and convenience. The private first-floor entrance leads to all living areas on the second level, where an open and inviting floor plan creates the perfect space for relaxing or entertaining. The generously sized primary suite features a walk-in closet and a private en-suite bathroom, while two additional bedrooms share a well-appointed full bath. New A/C system installed in (2025) provides added value and peace of mind. Step outside to your private screened lanai, the perfect place to enjoy your morning coffee or unwind after a day of exploring Central Florida's world-famous attractions. Residents and guests enjoy access to exceptional resort-style amenities, including gated entry, a community pool, fitness center, game room, tennis courts, playground, and more. As an added benefit, cable and internet are included in the condo fees. Ideally located just minutes from Walt Disney World, shopping, dining, entertainment, and major highways, this property offers the perfect combination of lifestyle, location, and investment potential. Whether you're seeking a full-time residence, vacation home, or short-term rental opportunity, this property checks all the boxes. Seller is highly motivated and welcomes all reasonable offers.
For sale
$289,990
2736 OAKWATER DRIVE, KISSIMMEE, FL 34747
3beds
1,427sqft
:
Get pre-qualified$2,386/mo
Townhouse
Built in 2007
6,373 Square Feet Lot
$279,900 Zestimate®
$203/sqft
$495/mo HOA
What's special
Gated entryTennis courtsPrivate screened lanaiPrivate en-suite bathroomCommunity poolGenerously sized primary suitePrivate one-car garage
- 61 days |
- 129 |
- 11 |
Zillow last checked:
Listing updated:
Listed by:
Audrey Torres 407-730-1862,
TOP 7 REALTY LLC 407-334-8082
Source: Stellar MLS,MLS#: S5151634 Originating MLS: Osceola
Originating MLS: Osceola
Facts & features
Interior
Bedrooms & bathrooms
- Bedrooms: 3
- Bathrooms: 2
- Full bathrooms: 2
Rooms
- Room types: Great Room
Primary bedroom
- Features: En Suite Bathroom, Walk-In Closet(s)
- Level: Second
- Area: 224 Square Feet
- Dimensions: 14x16
Bedroom 2
- Features: Built-in Closet
- Level: Second
- Area: 156 Square Feet
- Dimensions: 12x13
Bedroom 3
- Features: Built-in Closet
- Level: Second
- Area: 144 Square Feet
- Dimensions: 12x12
Dining room
- Level: Second
- Area: 81 Square Feet
- Dimensions: 9x9
Kitchen
- Features: Breakfast Bar
- Level: First
- Area: 72 Square Feet
- Dimensions: 9x8
Living room
- Level: Second
- Area: 306 Square Feet
- Dimensions: 18x17
Heating
- Central
Cooling
- Central Air
Appliances
- Included: Dishwasher, Disposal, Dryer, Electric Water Heater, Exhaust Fan, Microwave, Range, Refrigerator, Washer
- Laundry: Laundry Closet
Features
- Ceiling Fan(s), Crown Molding, Eating Space In Kitchen, Open Floorplan, Stone Counters, Thermostat, Walk-In Closet(s)
- Flooring: Ceramic Tile
- Has fireplace: No
- Furnished: Yes
Interior area
- Total structure area: 1,637
- Total interior livable area: 1,427 sqft
Video & virtual tour
Property
Parking
- Total spaces: 1
- Parking features: Garage Door Opener, On Street
- Attached garage spaces: 1
- Has uncovered spaces: Yes
Features
- Levels: One
- Stories: 1
- Patio & porch: Covered, Enclosed, Rear Porch, Screened
- Exterior features: Irrigation System, Rain Gutters, Sidewalk
- Has view: Yes
- View description: Trees/Woods, Water, Pond
- Has water view: Yes
- Water view: Water,Pond
- Waterfront features: Waterfront
Lot
- Size: 6,373 Square Feet
- Features: Conservation Area, Sidewalk
- Residential vegetation: Trees/Landscaped
Details
- Parcel number: 112527447400131030
- Zoning: RES
- Special conditions: None
Construction
Type & style
- Home type: Townhouse
- Architectural style: Florida
- Property subtype: Townhouse
Materials
- Block, Stucco
- Foundation: Slab
- Roof: Tile
Condition
- New construction: No
- Year built: 2007
Utilities & green energy
- Sewer: Public Sewer
- Water: Public
- Utilities for property: BB/HS Internet Available, Cable Connected, Electricity Available, Street Lights, Water Connected
Community & HOA
Community
- Features: Waterfront, Deed Restrictions, Park, Playground, Pool, Sidewalks, Tennis Court(s)
- Pet fee: $0 monthly
- Subdivision: OAKWATER
HOA
- Has HOA: No
- Amenities included: Cable TV, Maintenance
- Services included: Cable TV, Internet, Maintenance Structure
- HOA fee: $495 monthly
- HOA phone: 800-859-6402
Location
- Region: Kissimmee
Financial & listing details
- Price per square foot: $203/sqft
- Tax assessed value: $253,100
- Annual tax amount: $3,587
- Date on market: 6/12/2026
- Listing terms: Cash,Conventional
- Ownership: Condominium
- Total actual rent: 0
- Electric utility on property: Yes
- Road surface type: Paved, Asphalt
Estimated market value
$279,900
$266,000 - $294,000
$2,158/mo
Price history
| Date | Event | Price |
|---|---|---|
| 6/12/2026 | Listed for sale | $289,990-6.4%$203/sqft |
Source:  Stellar MLS #S5151634 Report a problem Stellar MLS #S5151634 Report a problem | ||
| 4/1/2026 | Listing removed | $309,900$217/sqft |
Source: Stellar MLS #S5126324 Report a problem | ||
| 5/6/2025 | Listed for sale | $309,900-1.6%$217/sqft |
Source: Stellar MLS #S5126324 Report a problem | ||
| 5/24/2022 | Sold | $315,000+1.1%$221/sqft |
Source: Public Record Report a problem | ||
| 4/7/2022 | Pending sale | $311,500$218/sqft |
Source: Stellar MLS #O6005689 Report a problem | ||
| 3/15/2022 | Listing removed | -- |
Source: Zillow Rental Network_1 Report a problem | ||
| 3/11/2022 | Listed for rent | $2,060$1/sqft |
Source: Zillow Rental Network_1 Report a problem | ||
| 2/22/2022 | Listed for sale | $311,500+15.4%$218/sqft |
Source: Stellar MLS #O6005689 Report a problem | ||
| 6/16/2021 | Listing removed | -- |
Source: Stellar MLS #O5932070 Report a problem | ||
| 3/23/2021 | Listed for sale | $270,000-5.3%$189/sqft |
Source: Stellar MLS #O5932070 Report a problem | ||
| 7/1/2020 | Listing removed | $285,000$200/sqft |
Source: LAKESIDE REALTY WINDERMERE INC #O5847063 Report a problem | ||
| 2/27/2020 | Listed for sale | $285,000+109.6%$200/sqft |
Source: LAKESIDE REALTY WINDERMERE INC #O5847063 Report a problem | ||
| 6/13/2016 | Sold | $136,000+29.8%$95/sqft |
Source: Public Record Report a problem | ||
| 6/27/2012 | Sold | $104,800+16.6%$73/sqft |
Source: Public Record Report a problem | ||
| 2/26/2012 | Listing removed | $89,900$63/sqft |
Source: REAL ESTATE PROFESSIONALS Report a problem | ||
| 2/20/2012 | Listed for sale | $89,900-66.9%$63/sqft |
Source: REAL ESTATE PROFESSIONALS Report a problem | ||
| 10/18/2007 | Sold | $271,200$190/sqft |
Source: Public Record Report a problem | ||
Public tax history
| Year | Property taxes | Tax assessment |
|---|---|---|
| 2025 | $3,996 +7% | $253,100 +0.1% |
| 2024 | $3,736 +2.2% | $252,900 +3.5% |
| 2023 | $3,657 +33% | $244,300 +28.9% |
| 2022 | $2,749 +9.2% | $189,600 +19.4% |
| 2021 | $2,517 +3.7% | $158,800 +3.9% |
| 2020 | $2,428 +8.4% | $152,800 +12.1% |
| 2019 | $2,240 | $136,300 +4.1% |
| 2018 | $2,240 +3.1% | $130,900 +9.1% |
| 2017 | $2,172 +1.4% | $120,000 +3.8% |
| 2016 | $2,143 +10% | $115,600 +12.6% |
| 2015 | $1,948 +14.9% | $102,700 +13.9% |
| 2014 | $1,695 | $90,200 +6.7% |
| 2013 | -- | $84,500 +21.1% |
| 2012 | -- | $69,800 -5.9% |
| 2011 | -- | $74,200 -20.8% |
| 2010 | -- | $93,700 -22.4% |
| 2009 | -- | $120,700 -46.2% |
| 2008 | -- | $224,500 |
Find assessor info on the county website
Monthly payment
Est. payment
Payment breakdown
Explore the cost of this home by adjusting the details. Changes won't be saved.Climate risks
Neighborhood: 34747
Nearby schools
GreatSchools rating
- 3/10Island Village Elementary SchoolGrades: PK-5Distance: 2.6 mi
- 9/10Celebration SchoolGrades: K-8Distance: 2.7 mi
- 5/10Celebration High SchoolGrades: 9-12Distance: 2.3 mi
Schools provided by the listing agent
- Elementary: Westside Elem
- Middle: Kissimmee Middle
- High: Celebration High
Source: Stellar MLS. This data may not be complete. We recommend contacting the local school district to confirm school assignments for this home.
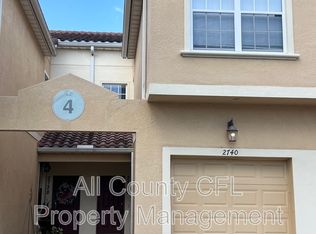
- $288,3003 bd3 ba1.8k sqft2740 Oakwater Dr, Kissimmee, FL 34747Off Market
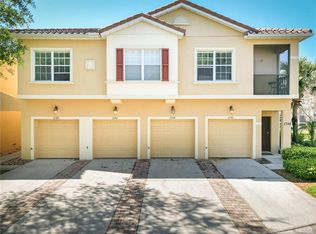
- $286,2003 bd2 ba1.4k sqft2742 Oakwater Dr #104, Kissimmee, FL 34747Sold
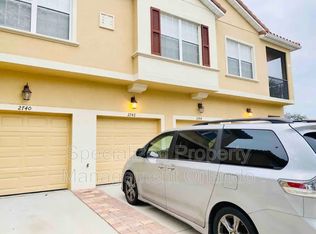
- $286,2003 bd2 ba1.4k sqft2742 Oakwater Dr, Kissimmee, FL 34747Sold
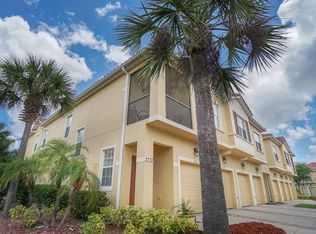
- $213,8002 bd2 ba1k sqft2732 Oakwater Dr, Kissimmee, FL 34747Off Market
- $294,7003 bd2 ba1.8k sqft2738 Oakwater Dr, Kissimmee, FL 34747Off Market
- $265,3003 bd2 ba1.2k sqft2734 Oakwater Dr, Kissimmee, FL 34747Off Market
- $215,7002 bd2 ba1k sqft2746 Oakwater Dr, Kissimmee, FL 34747Off Market
- $260,3003 bd2 ba1.2k sqft2744 Oakwater Dr, Kissimmee, FL 34747Off Market
A local agent can set up tours, give advice and negotiate with sellers.
A local lender can help you make sure your offer is ready when you are.
Similar homes
- $274,0003 bd3 ba1.8k sqft7509 PELLHAM WAY #0, KISSIMMEE, FL 34747For Sale

 MLS ID #O6430211, Carolina Jraissati Moutra, FLORIDA HOMEGROUP REALTY LLC. Stellar MLS
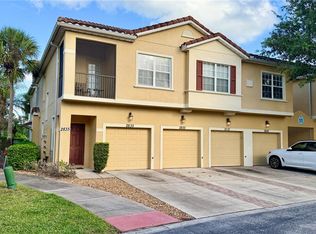
 - $300,0003 bd2 ba1.4k sqft2831 OAKWATER DRIVE #2831, KISSIMMEE, FL 34747For Sale
 MLS ID #O6398829, Kenny Medina, LPT REALTY, LLC. Stellar MLS

 - $305,0003 bd2 ba1.2k sqft2801 OAKWATER DRIVE #2801, KISSIMMEE, FL 34747For Sale
 MLS ID #O6391169, Scot Hartwell, PLATINUM REAL ESTATE. Stellar MLS
 - $320,0003 bd2 ba1.4k sqft2847 OAKWATER DRIVE #2847, KISSIMMEE, FL 34747For Sale
 MLS ID #O6411922, Jabir Ahmed, CENTURY 21 ALTON CLARK. Stellar MLS
 - $330,0003 bd2 ba1.4k sqft2888 OAKWATER DRIVE #2888, KISSIMMEE, FL 34747For SaleMLS ID #O6355016, Brandon Ramirez, REAL BROKER, LLC. Stellar MLS
- $299,0003 bd3 ba1.2k sqft8519 BAY LILLY LOOP, KISSIMMEE, FL 34747For SaleMLS ID #O6379015, Christine Butler, IDILIQ ESTATES USA LLC. Stellar MLS
- $330,0003 bd2 ba1.4k sqft3119 SUN LAKE COURT #B, KISSIMMEE, FL 34747For SaleMLS ID #O6425761, Kenard Walker, Jr, REAL BROKER, LLC. Stellar MLS
- $244,0003 bd3 ba1.2k sqft8515 CRYSTAL COVE LOOP, KISSIMMEE, FL 34747For SaleMLS ID #S5150921, Alan Martin, FRONTLINE FLORIDA REALTY, INC.. Stellar MLS
- $289,9003 bd2 ba1.7k sqft9061 TREASURE TROVE LANE #204, KISSIMMEE, FL 34747For SaleMLS ID #O6404257, Deborah Armitage, JASON MITCHELL REAL ESTATE FLO. Stellar MLS
- $275,0003 bd2 ba1.3k sqft8905 SHINE DRIVE, KISSIMMEE, FL 34747For SaleMLS ID #O6339517, Moses Nae, MIAMI TANGO INVESTMENTS REALTY. Stellar MLS
- $245,0003 bd3 ba1.2k sqft8498 CRYSTAL COVE LOOP, KISSIMMEE, FL 34747For SaleMLS ID #O6408774, Cindy Brads, COLDWELL BANKER REALTY. Stellar MLS
- $399,0003 bd3 ba1.4k sqft7683 FITZCLARENCE STREET, KISSIMMEE, FL 34747For SaleMLS ID #O6421663, Andre Kressler, KRESSLER REAL ESTATE. Stellar MLS
- $339,0003 bd3 ba1.4k sqft8117 PRINCESS PALM, KISSIMMEE, FL 34747For SaleMLS ID #O6381255, Sandra Reyes, EMPIRE NETWORK REALTY. Stellar MLS
- $309,9004 bd3 ba1.6k sqft3206 GOLD LANE, KISSIMMEE, FL 34747For SaleMLS ID #O6410198, Matt Dixon, COMPASS FLORIDA LLC. Stellar MLS
- $307,0003 bd2 ba1.3k sqft8919 SHINE DRIVE, KISSIMMEE, FL 34747For SaleMLS ID #S5140136, Maria Torres Beltran, CENTURY 21 NEXT LEVEL REALTY. Stellar MLS
- $399,0003 bd3 ba1.4k sqft7654 OTTERSPOOL STREET, KISSIMMEE, FL 34747For SaleMLS ID #O6417354, Mike Chen, P.A, LA ROSA REALTY LLC. Stellar MLS
- $249,0004 bd2 ba1.3k sqft8811 DUNES COURT #308, KISSIMMEE, FL 34747For SaleMLS ID #O6428294, Virginia Silberstein, ORLANDO EXPERT REALTY LLC. Stellar MLS
- $380,0003 bd3 ba1.4k sqft7663 SIR KAUFMANN COURT, KISSIMMEE, FL 34747For SaleMLS ID #O6353629, Jorge Zea, BLUE LIGHTHOUSE REALTY INC. Stellar MLS
- $318,0004 bd3 ba1.6k sqft3201 GOLD LANE, KISSIMMEE, FL 34747For SaleMLS ID #O6390841, Grace Feng, INTOP REALTY LLC. Stellar MLS
- $273,8803 bd3 ba1.4k sqft5702 DELOREAN DRIVE, KISSIMMEE, FL 34746For SaleMLS ID #O6354581, Qinghe Meng, AAA GLOBAL VENTURES PA. Stellar MLS
