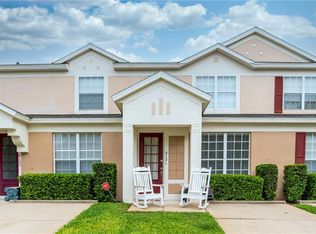
Turnkey short-term rental opportunity in the highly sought-after Windsor Hills Resort, located just 6 miles (approximately 14 minutes) from Walt Disney World. This fully renovated and professionally furnished 3-bedroom, 3-bathroom townhouse is move-in ready and short-term rental approved, making it ideal for investors seeking immediate income in a high-demand vacation market. The home features modern upgrades throughout, including stainless steel appliances, washer and dryer, and updated flooring with no carpet in the bedrooms or upstairs hallway for durability and easy maintenance. The open-concept layout offers comfortable living and dining spaces, while the private screened-in pool provides added appeal for vacation guests. Windsor Hills is a gated, resort-style community offering exceptional amenities that drive strong occupancy, including a lagoon-style pool and water park, clubhouse, fitness center, movie theater, sports courts, playgrounds, and 24-hour security. Property is currently tenant-occupied, and the existing lease transfers to the new owner, providing immediate rental income from day one.
For sale
Price cut: $6K (6/24)
$339,000
8117 PRINCESS PALM, KISSIMMEE, FL 34747
3beds
1,440sqft
Townhouse
Built in 2002
1,655 Square Feet Lot
$333,200 Zestimate®
$235/sqft
$515/mo HOA
What's special
Modern upgrades throughoutGated resort-style communityPrivate screened-in poolOpen-concept layoutWasher and dryerFitness centerSports courts
- 208 days
- 79
- 8
Zillow last checked:
Listing updated:
Listed by:
Sandra Reyes 813-570-2800,
EMPIRE NETWORK REALTY 407-440-3798
Source: Stellar MLS,MLS#: O6381255 Originating MLS: Orlando Regional
Originating MLS: Orlando Regional
Facts & features
Interior
Bedrooms & bathrooms
- Bedrooms: 3
- Bathrooms: 3
- Full bathrooms: 3
Primary bedroom
- Features: Walk-In Closet(s)
- Level: Second
- Area: 156 Square Feet
- Dimensions: 13x12
Bedroom 2
- Features: Walk-In Closet(s)
- Level: First
- Area: 110 Square Feet
- Dimensions: 10x11
Bedroom 3
- Features: Walk-In Closet(s)
- Level: Second
- Area: 130 Square Feet
- Dimensions: 10x13
Kitchen
- Level: First
- Area: 110 Square Feet
- Dimensions: 10x11
Living room
- Level: First
- Area: 238 Square Feet
- Dimensions: 17x14
Heating
- Central
Cooling
- Central Air
Appliances
- Included: Dishwasher, Disposal, Dryer, Electric Water Heater, Microwave, Range, Refrigerator, Washer
- Laundry: Laundry Room
Features
- Living Room/Dining Room Combo, Primary Bedroom Main Floor, PrimaryBedroom Upstairs, Thermostat, Walk-In Closet(s)
- Flooring: Carpet, Ceramic Tile, Laminate
- Has fireplace: No
- Furnished: Yes
Interior area
- Total structure area: 1,464
- Total interior livable area: 1,440 sqft
Video & virtual tour
Property
Features
- Levels: Two
- Stories: 2
- Exterior features: Irrigation System
- Has private pool: Yes
- Pool features: In Ground, Pool Alarm, Screen Enclosure
Lot
- Size: 1,655 Square Feet
Details
- Parcel number: 162527558000040050
- Zoning: OPUD
- Special conditions: None
Construction
Type & style
- Home type: Townhouse
- Property subtype: Townhouse
Materials
- Block, Stucco, Wood Frame
- Foundation: Other
- Roof: Shingle
Condition
- New construction: No
- Year built: 2002
Utilities & green energy
- Sewer: Public Sewer
- Water: Public
- Utilities for property: BB/HS Internet Available, Cable Connected, Electricity Connected
Community & HOA
Community
- Features: Gated Community - Guard
- Pet fee: $0 monthly
- Subdivision: WINDSOR PALMS TWNHMS
HOA
- Has HOA: Yes
- Services included: 24-Hour Guard, Cable TV, Community Pool, Internet, Maintenance Grounds, Pool Maintenance, Security, Sewer, Trash
- HOA fee: $515 monthly
- HOA name: Luca Angelotti
- HOA phone: 407-390-1991
- Second HOA name: Wyndham Palms
- Second HOA phone: 407-390-1991
Location
- Region: Kissimmee
Financial & listing details
- Price per square foot: $235/sqft
- Tax assessed value: $282,400
- Annual tax amount: $4,216
- Date on market: 2/11/2026
- Cumulative days on market: 208 days
- Ownership: Fee Simple
- Total actual rent: 30000
- Electric utility on property: Yes
- Road surface type: Asphalt
Estimated market value
$333,200
$317,000 - $350,000
$2,505/mo
Price history
| Date | Event | Price |
|---|---|---|
| 6/24/2026 | Price change | $339,000-1.7%$235/sqft |
Source:  Stellar MLS #O6381255 Report a problem Stellar MLS #O6381255 Report a problem | ||
| 6/5/2026 | Price change | $345,000-2.8%$240/sqft |
Source: Stellar MLS #O6381255 Report a problem | ||
| 4/22/2026 | Price change | $354,990-1.1%$247/sqft |
Source: Stellar MLS #O6381255 Report a problem | ||
| 2/11/2026 | Listed for sale | $359,000+78.6%$249/sqft |
Source: Stellar MLS #O6381255 Report a problem | ||
| 11/21/2025 | Listing removed | $2,600$2/sqft |
Source: Stellar MLS #S5137097 Report a problem | ||
| 10/23/2025 | Listed for rent | $2,600$2/sqft |
Source: Stellar MLS #S5137097 Report a problem | ||
| 1/8/2020 | Sold | $201,000-6.5%$140/sqft |
Source: Public Record Report a problem | ||
| 11/4/2019 | Pending sale | $214,900$149/sqft |
Source: FRONTLINE FLORIDA REALTY, INC. #S5025544 Report a problem | ||
| 10/26/2019 | Listed for sale | $214,900+31.8%$149/sqft |
Source: FRONTLINE FLORIDA REALTY, INC. #S5025544 Report a problem | ||
| 5/5/2017 | Sold | $163,000-4.1%$113/sqft |
Source: Public Record Report a problem | ||
| 4/12/2017 | Pending sale | $170,000$118/sqft |
Source: Keller Williams - Celebration #O5433350 Report a problem | ||
| 1/3/2017 | Price change | $170,000-2.9%$118/sqft |
Source: Keller Williams - Celebration #O5433350 Report a problem | ||
| 11/30/2016 | Price change | $175,000-2.8%$122/sqft |
Source: Keller Williams - Celebration #O5433350 Report a problem | ||
| 10/21/2016 | Price change | $180,000-2.7%$125/sqft |
Source: Keller Williams - Celebration #O5433350 Report a problem | ||
| 9/17/2016 | Price change | $185,000-2.6%$128/sqft |
Source: Keller Williams - Celebration #O5433350 Report a problem | ||
| 8/12/2016 | Price change | $189,900-2.6%$132/sqft |
Source: Keller Williams - Celebration #O5433350 Report a problem | ||
| 6/8/2016 | Price change | $194,900-2.5%$135/sqft |
Source: Keller Williams - Celebration #O5433350 Report a problem | ||
| 4/19/2016 | Listed for sale | $199,900+26.9%$139/sqft |
Source: KELLER WILLIAMS AT THE LAKES #O5433350 Report a problem | ||
| 4/14/2003 | Sold | $157,500$109/sqft |
Source: Public Record Report a problem | ||
Public tax history
| Year | Property taxes | Tax assessment |
|---|---|---|
| 2025 | $4,216 +6.3% | $282,400 +7.5% |
| 2024 | $3,967 +9.6% | $262,700 -6.5% |
| 2023 | $3,621 +17.3% | $280,900 +26.9% |
| 2022 | $3,088 +13.1% | $221,400 +30% |
| 2021 | $2,729 +4.2% | $170,300 +5.8% |
| 2020 | $2,618 +3.7% | $161,000 +6.9% |
| 2019 | $2,526 | $150,600 +3.7% |
| 2018 | $2,526 +3% | $145,200 +4.6% |
| 2017 | $2,452 +1.8% | $138,800 +1.2% |
| 2016 | $2,408 +0.7% | $137,200 +7.8% |
| 2015 | $2,392 +15.2% | $127,300 +7.6% |
| 2014 | $2,077 | $118,300 +3.7% |
| 2013 | -- | $114,100 -1.2% |
| 2012 | -- | $115,500 -7.9% |
| 2011 | -- | $125,400 -9.4% |
| 2010 | -- | $138,400 -3.8% |
| 2009 | -- | $143,900 -22.3% |
| 2008 | -- | $185,190 |
Find assessor info on the county website
Monthly payment
Est. payment
Payment breakdown
Explore the cost of this home by adjusting the details. Changes won't be saved.Climate risks
Neighborhood: 34747
Nearby schools
Schools provided by the listing agent
- Elementary: Westside K-8
- High: Celebration High
Source: Stellar MLS. This data may not be complete. We recommend contacting the local school district to confirm school assignments for this home.



Similar homes
- $275,0003 bd2 ba1.4k sqft2307 BUTTERFLY PALM WAY #104, KISSIMMEE, FL 34747For Sale

 MLS ID #O6429125, Jessica Estrada, KELLER WILLIAMS ADVANTAGE III. Stellar MLS
 - $399,0003 bd3 ba1.4k sqft7683 FITZCLARENCE STREET, KISSIMMEE, FL 34747For Sale
 MLS ID #O6421663, Andre Kressler, KRESSLER REAL ESTATE. Stellar MLS
 - $380,0003 bd3 ba1.4k sqft7663 SIR KAUFMANN COURT, KISSIMMEE, FL 34747For Sale
 MLS ID #O6353629, Jorge Zea, BLUE LIGHTHOUSE REALTY INC. Stellar MLS
 - $335,0004 bd3 ba1.6k sqft9008 SHINE DRIVE, KISSIMMEE, FL 34747For Sale
 MLS ID #O6341857, Frederico Hexsel, KARDOSH REALTY. Stellar MLS
 - $318,0004 bd3 ba1.6k sqft3201 GOLD LANE, KISSIMMEE, FL 34747For SaleMLS ID #O6390841, Grace Feng, INTOP REALTY LLC. Stellar MLS
- $274,9003 bd2 ba1.2k sqft2303 BUTTERFLY PALM WAY #303, KISSIMMEE, FL 34747For SaleMLS ID #O6419689, Alberto Nikodimov, INNOVATIVE REALTY, LLC. Stellar MLS
- $289,9903 bd2 ba1.4k sqft2736 OAKWATER DRIVE, KISSIMMEE, FL 34747For SaleMLS ID #S5151634, Anthony Freites, TOP 7 REALTY LLC. Stellar MLS
- $330,0003 bd2 ba1.4k sqft2888 OAKWATER DRIVE #2888, KISSIMMEE, FL 34747For SaleMLS ID #O6355016, Brandon Ramirez, REAL BROKER, LLC. Stellar MLS
- $309,9004 bd3 ba1.6k sqft3206 GOLD LANE, KISSIMMEE, FL 34747For SaleMLS ID #O6410198, Matt Dixon, COMPASS FLORIDA LLC. Stellar MLS
- $307,0003 bd2 ba1.3k sqft8919 SHINE DRIVE, KISSIMMEE, FL 34747For SaleMLS ID #S5140136, Maria Torres Beltran, CENTURY 21 NEXT LEVEL REALTY. Stellar MLS
- $330,0003 bd3 ba1.4k sqft5710 OLGA STREET, KISSIMMEE, FL 34746For SaleMLS ID #O6433292, Helen Lei, CORNERSTONE INTERNATIONAL PROPERTY GROUP LLC. Stellar MLS
- $239,0003 bd3 ba1.2k sqft8515 CRYSTAL COVE LOOP, KISSIMMEE, FL 34747For SaleMLS ID #S5150921, Alan Martin, FRONTLINE FLORIDA REALTY, INC.. Stellar MLS
- $290,0003 bd2 ba1.3k sqft3212 OYSTER LANE, KISSIMMEE, FL 34747For SaleMLS ID #O6405826, Marianna Estrella De Castro, CHARLES RUTENBERG REALTY ORLANDO. Stellar MLS
- $438,9004 bd5 ba2.1k sqft8001 FORMOSA VALLEY, KISSIMMEE, FL 34747For SaleMLS ID #O6414315, Igor Alves, ORLANDO BROTHERS BUSINESS LLC. Stellar MLS
- $409,0003 bd3 ba1.6k sqft792 DRIVING RANGE COURT, REUNION, FL 34747For SaleMLS ID #O6418913, Andre Kressler, KRESSLER REAL ESTATE. Stellar MLS
- $479,9904 bd3 ba1.7k sqft2660 ONEIDA LOOP, KISSIMMEE, FL 34747For SaleMLS ID #O6433486, Juliett Douglas, FATHOM REALTY FL LLC. Stellar MLS
- $455,0004 bd5 ba2.1k sqft7952 FORMOSA VALLEY PLACE, KISSIMMEE, FL 34747For SaleMLS ID #O6427425, Paulo Leal, PREMIER SOTHEBYS INT'L REALTY. Stellar MLS
- $289,0002 bd2 ba1k sqft2774 ALMATON LOOP #202, KISSIMMEE, FL 34747For SaleMLS ID #O6424497, Devin Costley, ERA GRIZZARD REAL ESTATE. Stellar MLS
- $338,0004 bd3 ba1.6k sqft1050 LAS FUENTES DRIVE, KISSIMMEE, FL 34746For SaleMLS ID #O6432586, Fernanda Bover, LA ROSA REALTY LLC. Stellar MLS
