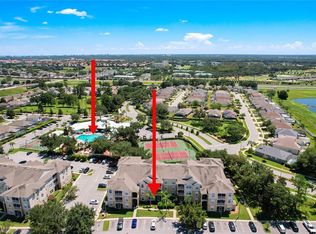

Welcome to this beautifully maintained 3-bedroom, 2-bath condo located in the sought-after Windsor Palms resort community in Kissimmee. Situated on the third floor, this inviting residence features an open living and dining area, a fully equipped kitchen, in-unit washer and dryer, and a screened balcony with relaxing resort views. The spacious primary suite includes a king bed, en-suite bathroom, and peaceful views of the community. Two additional bedrooms provide flexible space for family, guests, or a home office. Tasteful furnishings and thoughtful updates throughout create a comfortable, move-in-ready feel. Windsor Palms offers an impressive selection of resort-style amenities, including a clubhouse, pool, splash pad, fitness center, tennis and basketball courts, arcade, movie theater, Tiki Bar, and sundry shop. Conveniently located just minutes from Walt Disney World, Universal Orlando, SeaWorld, Disney Springs, shopping, dining, and Orlando International Airport, this property is ideal as a primary residence, vacation home, or investment opportunity. Short-term rentals are permitted in the community, and this property is currently being operated as a successful vacation rental. The home has delivered strong performance over the past two years, with rental income numbers available upon request. Enjoy the perfect combination of comfort, location, resort-style living, and income-producing potential in one of Central Florida’s most popular vacation communities.
For sale
$279,900
2303 BUTTERFLY PALM WAY #303, KISSIMMEE, FL 34747
3beds
1,268sqft
:
Get pre-qualified$2,172/mo
Condominium
Built in 2000
-- sqft lot
$268,300 Zestimate®
$221/sqft
$310/mo HOA
What's special
En-suite bathroomIn-unit washer and dryerSpacious primary suiteFully equipped kitchen
- 35 days |
- 136 |
- 8 |
Zillow last checked:
Listing updated:
Listed by:
Alberto Nikodimov 305-775-5522,
INNOVATIVE REALTY, LLC 407-772-5555
Source: Stellar MLS,MLS#: O6419689 Originating MLS: Orlando Regional
Originating MLS: Orlando Regional
Facts & features
Interior
Bedrooms & bathrooms
- Bedrooms: 3
- Bathrooms: 2
- Full bathrooms: 2
Primary bedroom
- Description: Room3
- Features: Built-in Closet
- Level: First
- Area: 165 Square Feet
- Dimensions: 11x15
Kitchen
- Description: Room1
- Level: First
- Area: 108 Square Feet
- Dimensions: 9x12
Living room
- Description: Room2
- Level: First
- Area: 120 Square Feet
- Dimensions: 10x12
Heating
- Central, Electric
Cooling
- Central Air, Humidity Control
Appliances
- Included: Dishwasher, Disposal, Dryer, Electric Water Heater, Exhaust Fan, Microwave, Range, Refrigerator, Washer
- Laundry: Laundry Closet
Features
- Living Room/Dining Room Combo, Thermostat, Walk-In Closet(s)
- Flooring: Carpet, Ceramic Tile
- Doors: Sliding Doors
- Windows: Blinds
- Has fireplace: No
- Furnished: Yes
Interior area
- Total structure area: 1,340
- Total interior livable area: 1,268 sqft
Video & virtual tour
Property
Parking
- Parking features: Open
- Has uncovered spaces: Yes
Features
- Levels: One
- Stories: 1
- Patio & porch: Screened
- Exterior features: Sidewalk
Lot
- Residential vegetation: Mature Landscaping
Details
- Parcel number: 162527561000013030
- Zoning: OPUD
- Special conditions: None
Construction
Type & style
- Home type: Condo
- Architectural style: Contemporary
- Property subtype: Condominium
Materials
- Block, Stucco
- Foundation: Slab
- Roof: Shingle
Condition
- New construction: No
- Year built: 2000
Utilities & green energy
- Sewer: Public Sewer
- Water: Public
- Utilities for property: BB/HS Internet Available, Cable Available, Cable Connected, Electricity Available, Electricity Connected, Fire Hydrant, Phone Available, Sewer Available, Sewer Connected, Street Lights, Underground Utilities, Water Available, Water Connected
Community & HOA
Community
- Features: Fitness Center, Playground, Pool, Sidewalks, Tennis Court(s), Wheelchair Access
- Security: Gated Community, Smoke Detector(s)
- Pet fee: $0 monthly
- Subdivision: WYNDHAM PALMS CONDO
HOA
- Has HOA: Yes
- Amenities included: Basketball Court, Cable TV, Clubhouse, Fitness Center, Gated, Playground, Pool, Spa/Hot Tub, Tennis Court(s), Vehicle Restrictions, Wheelchair Access
- Services included: 24-Hour Guard, Cable TV, Community Pool, Reserve Fund, Insurance, Internet, Maintenance Structure, Maintenance Grounds, Manager, Pest Control, Private Road, Security, Sewer, Trash, Water
- HOA fee: $310 monthly
- HOA name: WP Condo Assn/Associa 407-455-5950
Location
- Region: Kissimmee
Financial & listing details
- Price per square foot: $221/sqft
- Tax assessed value: $228,100
- Annual tax amount: $3,321
- Date on market: 6/24/2026
- Cumulative days on market: 36 days
- Listing terms: Cash,Conventional,FHA
- Ownership: Fee Simple
- Total actual rent: 0
- Electric utility on property: Yes
- Road surface type: Paved
Estimated market value
$268,300
$255,000 - $282,000
$2,004/mo
Price history
| Date | Event | Price |
|---|---|---|
| 6/24/2026 | Listed for sale | $279,900+3.7%$221/sqft |
Source:  Stellar MLS #O6419689 Report a problem Stellar MLS #O6419689 Report a problem | ||
| 10/7/2022 | Sold | $270,000-3.5%$213/sqft |
Source: Public Record Report a problem | ||
| 9/12/2022 | Pending sale | $279,900$221/sqft |
Source: Stellar MLS #T3368235 Report a problem | ||
| 8/2/2022 | Price change | $279,900-1.8%$221/sqft |
Source: Stellar MLS #T3368235 Report a problem | ||
| 7/16/2022 | Listed for sale | $284,900$225/sqft |
Source: Stellar MLS #T3368235 Report a problem | ||
| 5/31/2022 | Pending sale | $284,900$225/sqft |
Source: Stellar MLS #T3368235 Report a problem | ||
| 5/26/2022 | Price change | $284,900-8.7%$225/sqft |
Source: Stellar MLS #T3368235 Report a problem | ||
| 5/16/2022 | Price change | $312,000-5.4%$246/sqft |
Source: Stellar MLS #T3368235 Report a problem | ||
| 4/27/2022 | Listed for sale | $329,900+172.9%$260/sqft |
Source: Stellar MLS #T3368235 Report a problem | ||
| 4/10/2001 | Sold | $120,900$95/sqft |
Source: Public Record Report a problem | ||
Public tax history
| Year | Property taxes | Tax assessment |
|---|---|---|
| 2025 | $3,460 +1.8% | $228,100 -4.6% |
| 2024 | $3,398 +10.9% | $239,000 +18.6% |
| 2023 | $3,065 +33% | $201,600 +28.7% |
| 2022 | $2,305 +7.3% | $156,600 +20.3% |
| 2021 | $2,149 +2.6% | $130,200 +0.9% |
| 2020 | $2,094 +7.9% | $129,100 +16% |
| 2019 | $1,941 | $111,300 +9.4% |
| 2018 | $1,941 +8% | $101,700 -2.8% |
| 2017 | $1,797 -4.4% | $104,600 +1.7% |
| 2016 | $1,880 +4% | $102,900 +0.6% |
| 2015 | $1,807 +7.5% | $102,300 +1% |
| 2014 | $1,681 | $101,300 +19.7% |
| 2013 | -- | $84,600 +15.3% |
| 2012 | -- | $73,400 |
Find assessor info on the county website
Monthly payment
Est. payment
Payment breakdown
Explore the cost of this home by adjusting the details. Changes won't be saved.Climate risks
Neighborhood: 34747
Nearby schools
GreatSchools rating
- 5/10Westside K-8 SchoolGrades: PK-8Distance: 2.2 mi
- 5/10Celebration High SchoolGrades: 9-12Distance: 2.8 mi
Schools provided by the listing agent
- Elementary: Westside Elem
- Middle: Horizon Middle
- High: Celebration High
Source: Stellar MLS. This data may not be complete. We recommend contacting the local school district to confirm school assignments for this home.
- $325,0003 bd2 ba1.4k sqft2303 Butterfly Palm Way APT 104, Kissimmee, FL 34747Sold
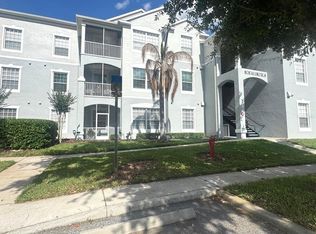
- $279,0003 bd2 ba1.4k sqft2301 Butterfly Palm Way APT 101, Kissimmee, FL 34747For Sale
- $226,4003 bd2 ba1.4k sqft2301 Butterfly Palm Way APT 102, Kissimmee, FL 34747Off Market

- $228,7003 bd2 ba1.2k sqft2301 Butterfly Palm Way APT 103, Kissimmee, FL 34747Off Market

- $182,5002 bd2 ba1k sqft2301 Butterfly Palm Way APT 104, Kissimmee, FL 34747Off Market
- $233,5003 bd2 ba1.2k sqft2301 Butterfly Palm Way APT 105, Kissimmee, FL 34747Off Market
- $232,7003 bd2 ba1.4k sqft2301 Butterfly Palm Way APT 201, Kissimmee, FL 34747Off Market
- $231,7003 bd2 ba1.4k sqft2301 Butterfly Palm Way APT 202, Kissimmee, FL 34747Off Market
- $228,4003 bd2 ba1.2k sqft2301 Butterfly Palm Way APT 203, Kissimmee, FL 34747Off Market
A local agent can set up tours, give advice and negotiate with sellers.
A local lender can help you make sure your offer is ready when you are.
Similar homes
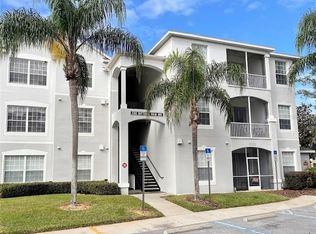
- $234,9003 bd2 ba1.4k sqft2302 BUTTERFLY PALM WAY #301, KISSIMMEE, FL 34747For Sale
 MLS ID #S5153535, Adam Boruck, LA ROSA REALTY KISSIMMEE. Stellar MLS
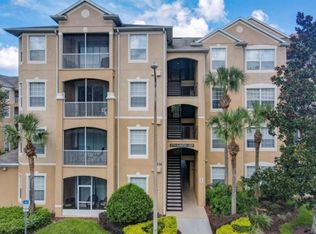
 - $289,0002 bd2 ba1k sqft(Undisclosed Address), KISSIMMEE, FL 34747For Sale
 MLS ID #O6424497, Devin Costley, ERA GRIZZARD REAL ESTATE. Stellar MLS
 - $275,0004 bd2 ba1.3k sqft8836 DUNES COURT #208, KISSIMMEE, FL 34747For Sale
 MLS ID #O6344221, Fernanda Pizzamiglio, WRA BUSINESS & REAL ESTATE. Stellar MLS
 - $280,0003 bd2 ba1.2k sqft8404 Crystal Cove Loop, Kissimmee, FL 34747For Sale By Owner

- $234,9002 bd2 ba1k sqft2310 SILVER PALM DR #104, KISSIMMEE, FL 34747For SaleMLS ID #TB8442348, Bill Owens, FLORIDA REALTY INVESTMENTS. Stellar MLS
- $305,0003 bd2 ba1.2k sqft2801 OAKWATER DRIVE #2801, KISSIMMEE, FL 34747For SaleMLS ID #O6391169, Scot Hartwell, PLATINUM REAL ESTATE. Stellar MLS
- $224,9002 bd2 ba1k sqft2302 SILVER PALM DR #204, KISSIMMEE, FL 34747For SaleMLS ID #TB8442350, Bill Owens, FLORIDA REALTY INVESTMENTS. Stellar MLS
- $264,9502 bd2 ba1.4k sqft3050 PIRATES RETREAT COURT #307, KISSIMMEE, FL 34747For SaleMLS ID #S5134118, Christina Daugherty, IMAGINE GLOBAL. Stellar MLS
- $304,9003 bd3 ba1.2k sqft2727 SUN KEY PLACE, KISSIMMEE, FL 34747For SaleMLS ID #S5144518, Bridgette Young, EXP REALTY LLC. Stellar MLS
- $330,0003 bd2 ba1.4k sqft3119 SUN LAKE COURT #B, KISSIMMEE, FL 34747For SaleMLS ID #O6425761, Kenard Walker, Jr, REAL BROKER, LLC. Stellar MLS
- $245,0003 bd3 ba1.2k sqft8498 CRYSTAL COVE LOOP, KISSIMMEE, FL 34747For SaleMLS ID #O6408774, Cindy Brads, COLDWELL BANKER REALTY. Stellar MLS
- $299,9003 bd2 ba1.3k sqft7505 MOURNING DOVE #302, KISSIMMEE, FL 34747For SaleMLS ID #O6347127, Renata Mello Rodriguez Costa, NEXTHOME LOTT PREMIER REALTY. Stellar MLS
- $345,0003 bd3 ba1.4k sqft2323 SILVER PALM DRIVE, KISSIMMEE, FL 34747For SaleMLS ID #O6380885, Salvison Dickson, TOP FLORIDA HOMES. Stellar MLS
- $319,0003 bd3 ba1.2k sqft2781 SUN KEY PLACE, KISSIMMEE, FL 34747For SaleMLS ID #S5143745, Bridgette Young, EXP REALTY LLC. Stellar MLS
- $299,0003 bd3 ba1.2k sqft8519 BAY LILLY LOOP, KISSIMMEE, FL 34747For SaleMLS ID #O6379015, Christine Butler, IDILIQ ESTATES USA LLC. Stellar MLS
- $275,0003 bd2 ba1.3k sqft8932 SHINE DRIVE, KISSIMMEE, FL 34747For SaleMLS ID #O6375125, Felipe Apude, CREEGAN GROUP. Stellar MLS
- $244,0003 bd3 ba1.2k sqft8538 CRYSTAL COVE LOOP, KISSIMMEE, FL 34747For SaleMLS ID #S5143280, Bernard Scarpa, AMERICAN IDEAL HOMES, LLC. Stellar MLS
- $295,0003 bd2 ba1.3k sqft3211 GOLD LANE, KISSIMMEE, FL 34747For SaleMLS ID #O6233993, Joao Freitas De Souza Freitas, Jr, WRA BUSINESS & REAL ESTATE. Stellar MLS
- $345,0003 bd3 ba1.6k sqft7602 SANDY RIDGE DR #103, REUNION, FL 34747For SaleMLS ID #O6402744, Harold Olson, EPIC FLORIDA REALTY LLC. Stellar MLS
- $259,0003 bd2 ba1.2k sqft207 LUCAYA LOOP #207, DAVENPORT, FL 33897For SaleMLS ID #O6416880, Virginia Silberstein, ORLANDO EXPERT REALTY LLC. Stellar MLS
