Stunning Fully Renovated 4-Bedroom Condo – Prime Location, Fully Furnished & Airbnb-Ready Welcome to your dream investment or future home! This beautifully renovated 4-bedroom, 2 full bathroom condo offers a perfect blend of comfort, style, and functionality. Every inch of this property has been thoughtfully updated to meet the needs of modern living, making it move-in ready for homeowners, long-term renters, or short-term guests. Step inside to an open floor plan that seamlessly connects a spacious living room and an elegant dining area, both ideal for entertaining or relaxing with family. The kitchen comes fully equipped with included appliances and plenty of cabinet space, perfect for home cooking or hosting. All four bedrooms are generously sized, offering ample space and privacy. One of the bedrooms even features a unique themed design, perfect for kids or as a standout feature for Airbnb guests. This condo comes fully furnished, so you or your tenants can settle in with ease. Highlights include brand new vinyl flooring, a brand new roof (2025), and modern finishes throughout. Whether you're looking to live in, rent annually, or start a short-term rental business, this property is a turnkey opportunity. Located in a highly desirable neighborhood, you're just minutes from top-rated schools, shopping centers, restaurants, and all major conveniences. With its location, condition, and flexibility, this condo checks all the boxes for investors and homeowners alike. Don’t miss your chance to own this exceptional, all-renewed property — schedule your private showing today!
For sale
Price cut: $4K (6/18)
$275,000
8836 DUNES COURT #208, KISSIMMEE, FL 34747
4beds
1,377sqft
:
Get pre-qualified$2,470/mo
Condominium
Built in 2000
-- sqft lot
$264,400 Zestimate®
$200/sqft
$640/mo HOA
What's special
Modern finishesBrand new roofOpen floor planUnique themed designBrand new vinyl flooringElegant dining area
- 319 days |
- 87 |
- 8 |
Zillow last checked:
Listing updated:
Listed by:
Fernanda Pizzamiglio 508-364-4606,
WRA BUSINESS & REAL ESTATE 407-512-1008
Source: Stellar MLS,MLS#: O6344221 Originating MLS: Orlando Regional
Originating MLS: Orlando Regional
Facts & features
Interior
Bedrooms & bathrooms
- Bedrooms: 4
- Bathrooms: 2
- Full bathrooms: 2
Primary bedroom
- Features: Storage Closet
- Level: First
Bedroom 2
- Features: Built-in Closet
- Level: First
Bedroom 3
- Features: Built-in Closet
- Level: First
Bedroom 4
- Features: Built-in Closet
- Level: First
Primary bathroom
- Level: First
Bathroom 2
- Level: First
Dining room
- Level: First
Kitchen
- Level: First
Laundry
- Level: First
Living room
- Level: First
Heating
- Central
Cooling
- Central Air
Appliances
- Included: Dishwasher, Dryer, Microwave, Range, Refrigerator, Washer
- Laundry: Inside, Laundry Room
Features
- Eating Space In Kitchen, Kitchen/Family Room Combo, Living Room/Dining Room Combo, Open Floorplan, Primary Bedroom Main Floor, Solid Wood Cabinets, Stone Counters, Thermostat, Walk-In Closet(s)
- Flooring: Ceramic Tile
- Doors: Sliding Doors
- Has fireplace: No
- Furnished: Yes
Interior area
- Total structure area: 1,395
- Total interior livable area: 1,377 sqft
Video & virtual tour
Property
Parking
- Parking features: Assigned, Open
- Has uncovered spaces: Yes
Features
- Levels: One
- Stories: 1
- Exterior features: Balcony, Garden, Lighting, Sidewalk
Lot
- Size: 0.31 Acres
Details
- Parcel number: 062527295100132080
- Zoning: X
- Special conditions: None
Construction
Type & style
- Home type: Condo
- Architectural style: Florida
- Property subtype: Condominium
Materials
- Block, Stucco
- Foundation: Slab
- Roof: Shingle
Condition
- New construction: No
- Year built: 2000
Utilities & green energy
- Sewer: Public Sewer
- Water: Public
- Utilities for property: Cable Available, Electricity Available, Sewer Available, Water Available
Community & HOA
Community
- Features: Clubhouse, Gated Community - No Guard, Park, Playground, Pool, Sidewalks
- Pet fee: $0 monthly
- Subdivision: LEGACY DUNES CONDO
HOA
- Has HOA: Yes
- Services included: Internet, Water
- HOA fee: $640 monthly
- HOA name: First Service Residential / JOLINE LOVE
- HOA phone: 407-787-0133
Location
- Region: Kissimmee
Financial & listing details
- Price per square foot: $200/sqft
- Tax assessed value: $216,800
- Annual tax amount: $3,428
- Date on market: 9/15/2025
- Cumulative days on market: 320 days
- Listing terms: Cash,Conventional,FHA,Other,VA Loan
- Ownership: Fee Simple
- Total actual rent: 0
- Electric utility on property: Yes
- Road surface type: Asphalt
Estimated market value
$264,400
$251,000 - $278,000
$1,995/mo
Price history
| Date | Event | Price |
|---|---|---|
| 6/18/2026 | Price change | $275,000-1.4%$200/sqft |
Source:  Stellar MLS #O6344221 Report a problem Stellar MLS #O6344221 Report a problem | ||
| 3/20/2026 | Price change | $279,000-3.8%$203/sqft |
Source: Stellar MLS #O6344221 Report a problem | ||
| 1/15/2026 | Price change | $290,000-1.7%$211/sqft |
Source: Stellar MLS #O6344221 Report a problem | ||
| 9/15/2025 | Listed for sale | $295,000+5.4%$214/sqft |
Source: Stellar MLS #O6344221 Report a problem | ||
| 12/9/2022 | Sold | $280,000-9.6%$203/sqft |
Source: Public Record Report a problem | ||
| 11/14/2022 | Pending sale | $309,900$225/sqft |
Source: Stellar MLS #O6068838 Report a problem | ||
| 10/27/2022 | Listed for sale | $309,900-10.1%$225/sqft |
Source: Stellar MLS #O6068838 Report a problem | ||
| 8/8/2022 | Listing removed | -- |
Source: Stellar MLS #O6004212 Report a problem | ||
| 6/15/2022 | Price change | $344,900-6.8%$250/sqft |
Source: Stellar MLS #O6004212 Report a problem | ||
| 5/9/2022 | Listed for sale | $370,000$269/sqft |
Source: Stellar MLS #O6004212 Report a problem | ||
| 4/14/2022 | Pending sale | $370,000$269/sqft |
Source: Stellar MLS #O6004212 Report a problem | ||
| 3/9/2022 | Price change | $370,000-11.9%$269/sqft |
Source: Stellar MLS #O6004212 Report a problem | ||
| 2/21/2022 | Listed for sale | $420,000+150%$305/sqft |
Source: Stellar MLS #O6004212 Report a problem | ||
| 9/19/2019 | Sold | $168,000$122/sqft |
Source: Public Record Report a problem | ||
| 7/24/2019 | Listed for sale | $168,000$122/sqft |
Source: LA ROSA REALTY, LLC #S5018365 Report a problem | ||
| 7/24/2019 | Pending sale | $168,000$122/sqft |
Source: LA ROSA REALTY, LLC #S5018365 Report a problem | ||
| 5/23/2019 | Listed for sale | $168,000+124%$122/sqft |
Source: LA ROSA REALTY, LLC #S5018365 Report a problem | ||
| 6/2/2009 | Sold | $75,000$54/sqft |
Source: Public Record Report a problem | ||
Public tax history
| Year | Property taxes | Tax assessment |
|---|---|---|
| 2025 | $3,304 -3.6% | $216,800 -3.2% |
| 2024 | $3,428 -4% | $223,900 -3.6% |
| 2023 | $3,571 +39.9% | $232,300 +38.2% |
| 2022 | $2,553 +6.5% | $168,100 +11.7% |
| 2021 | $2,398 +6.7% | $150,500 +8.5% |
| 2020 | $2,247 +14.4% | $138,700 +8.8% |
| 2019 | $1,965 | $127,500 +14.7% |
| 2018 | $1,965 +10.1% | $111,200 +12.8% |
| 2017 | $1,786 +7.5% | $98,600 +5.8% |
| 2016 | $1,661 +5.9% | $93,200 +1.5% |
| 2015 | $1,569 +15.8% | $91,800 +13.8% |
| 2014 | $1,355 | $80,700 +28.1% |
| 2013 | -- | $63,000 +11.1% |
| 2012 | -- | $56,700 |
Find assessor info on the county website
Monthly payment
Est. payment
Payment breakdown
Explore the cost of this home by adjusting the details. Changes won't be saved.Climate risks
Neighborhood: 34747
Nearby schools
GreatSchools rating
- 5/10Westside K-8 SchoolGrades: PK-8Distance: 1.3 mi
- 5/10Celebration High SchoolGrades: 9-12Distance: 5.3 mi
Schools provided by the listing agent
- Elementary: Westside K-8
- Middle: West Side
- High: Celebration High
Source: Stellar MLS. This data may not be complete. We recommend contacting the local school district to confirm school assignments for this home.
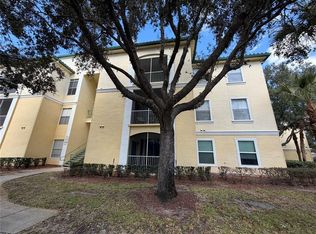
- $185,0003 bd2 ba1.2k sqft8836 Dunes Ct APT 206, Kissimmee, FL 34747Sold
- $219,0003 bd2 ba1.2k sqft8836 Dunes Ct APT 106, Kissimmee, FL 34747Sold
- $245,0003 bd2 ba1.2k sqft8834 Dunes Ct APT 13-103, Kissimmee, FL 34747Sold
- $213,1003 bd2 ba1.2k sqft8836 Dunes Ct. ##13205, Kissimmee, FL 34747Off Market
- $213,2003 bd2 ba1.2k sqft8836 Dunes Ct #13205, Kissimmee, FL 34747Off Market
- $223,7003 bd2 ba1.3k sqft8834 Dunes Ct APT 13-304, Kissimmee, FL 34747Off Market
- $223,4004 bd2 ba1.3k sqft8836 Dunes Ct APT 108, Kissimmee, FL 34747Off Market
- $--3 bd2 ba1.2k sqft8836 Dunes Ct APT 13-106, Kissimmee, FL 34747Off Market
A local agent can set up tours, give advice and negotiate with sellers.
A local lender can help you make sure your offer is ready when you are.
Similar homes
- $289,0002 bd2 ba1k sqft(Undisclosed Address), KISSIMMEE, FL 34747For Sale
 MLS ID #O6424497, Devin Costley, ERA GRIZZARD REAL ESTATE. Stellar MLS
 - $234,9003 bd2 ba1.4k sqft2302 BUTTERFLY PALM WAY #301, KISSIMMEE, FL 34747For Sale
 MLS ID #S5153535, Adam Boruck, LA ROSA REALTY KISSIMMEE. Stellar MLS
 - $209,9902 bd2 ba1.4k sqft9055 TREASURE TROVE LANE #208, KISSIMMEE, FL 34747For Sale
 MLS ID #S5145525, Carola Garcia De Montenegro, AGENT TRUST REALTY CORPORATION. Stellar MLS
 - $270,0003 bd3 ba1.2k sqft2743 SUN KEY PLACE, KISSIMMEE, FL 34747For Sale
 MLS ID #O6413100, Gabriel Mantovani, ALVES AND HOWELL REALTY. Stellar MLS
 - $305,0003 bd2 ba1.2k sqft2801 OAKWATER DRIVE #2801, KISSIMMEE, FL 34747For SaleMLS ID #O6391169, Scot Hartwell, PLATINUM REAL ESTATE. Stellar MLS
- $275,0003 bd2 ba1.7k sqft953 SPLASH SHOT PLACE #953, DAVENPORT, FL 33896For SaleMLS ID #O6429421, Christine Landrau, MARK SPAIN REAL ESTATE. Stellar MLS
- $199,9992 bd1 ba901 sqft8921 LEGACY COURT #18-308, KISSIMMEE, FL 34747For SaleMLS ID #S5146879, James Donovan, TEAM DONOVAN. Stellar MLS
- $318,9003 bd2 ba1.4k sqft7468 EXCITEMENT DRIVE #102, REUNION, FL 34747For SaleMLS ID #O6418716, Carmen Aridas, RE/MAX PRIME PROPERTIES. Stellar MLS
- $250,0003 bd3 ba1.2k sqft8564 CRYSTAL COVE LOOP, KISSIMMEE, FL 34747For SaleMLS ID #O6408273, Erica Diaz, HOMEVEST REALTY. Stellar MLS
- $259,0003 bd2 ba1.2k sqft207 LUCAYA LOOP #207, DAVENPORT, FL 33897For SaleMLS ID #O6416880, Virginia Silberstein, ORLANDO EXPERT REALTY LLC. Stellar MLS
- $335,0004 bd3 ba1.6k sqft9008 SHINE DRIVE, KISSIMMEE, FL 34747For SaleMLS ID #O6341857, Frederico Hexsel, KARDOSH REALTY. Stellar MLS
- $265,0004 bd3 ba1.4k sqft625 TERRA LAGO STREET, DAVENPORT, FL 33897For SaleMLS ID #O6427091, Donna Calhoun, KELLER WILLIAMS CLASSIC. Stellar MLS
- $315,0003 bd2 ba1.3k sqft3210 OYSTER LANE, KISSIMMEE, FL 34747For SaleMLS ID #O6338002, Andre de Oliveira, DALTON WADE INC. Stellar MLS
- $330,0004 bd4 ba1.6k sqft2733 SUN KEY PLACE, KISSIMMEE, FL 34747For SaleMLS ID #S5151298, Anne Silcock, RE/MAX HERITAGE. Stellar MLS
- $394,9004 bd3 ba1.9k sqft8841 CANDY PALM ROAD, KISSIMMEE, FL 34747For SaleMLS ID #O6391123, Igor Alves, ORLANDO BROTHERS BUSINESS LLC. Stellar MLS
- $320,0003 bd3 ba1.7k sqft7659 WHISPER WAY #304, REUNION, FL 34747For SaleMLS ID #O6417591, Martonio Pinto, AMERICAN HORIZONS REALTY. Stellar MLS
- $299,0003 bd2 ba1.3k sqft7480 EXCITEMENT DRIVE #102, REUNION, FL 34747For SaleMLS ID #O6401407, Gihan Awad, LA ROSA REALTY CENTRAL FLORIDA LLC. Stellar MLS
- $249,9903 bd3 ba1.4k sqft3438 CALABRIA AVENUE #3438, DAVENPORT, FL 33897For SaleMLS ID #O6421590, Barbara Cunha De Freitas, NEWKEY REAL ESTATE LLC. Stellar MLS
- $258,9002 bd2 ba1.1k sqft3002 BONFIRE BEACH DRIVE #102, KISSIMMEE, FL 34746For SaleMLS ID #O6354451, Nancy DiPasqua, PLL, CENTERGATE REALTY LLC. Stellar MLS
- $259,0004 bd3 ba1.4k sqft226 BERGAMO DRIVE, DAVENPORT, FL 33897For SaleMLS ID #S5151759, Judy Colon, THE FIRM RE. Stellar MLS
