EXQUISITELY RENOVATED, FULLY FURNISHED & NEVER RENTED BY THE CURRENT OWNERS! Beautifully renovated, professionally furnished, and meticulously maintained, this exceptional turnkey residence has been enjoyed exclusively as the owners' private vacation retreat—not as a short-term rental. As a result, the home, furnishings, finishes, and décor have experienced minimal wear and remain in exceptional condition. Whether you're searching for a high-performing vacation rental investment, a luxurious second home, or a full-time residence, this property offers a level of quality and presentation rarely found within Regal Palms. Step inside to discover a bright, open-concept floor plan designed for comfortable everyday living and effortless entertaining. The spacious living and dining areas flow seamlessly into the beautifully remodeled kitchen, while the first-floor bedroom with its own private entrance and adjacent full bath provide ideal accommodations for guests or multi-generational living. Every renovation was completed with a designer's eye, creating a timeless, cohesive aesthetic that feels more like a custom residence than a typical resort townhome. The stunning kitchen showcases 42" shaker cabinetry with designer black hardware, gorgeous quartz countertops, a timeless subway tile backsplash, and premium dark stainless LG appliances. Additional upgrades include luxury vinyl plank flooring, fresh interior paint, updated lighting and ceiling fans, a Nest smart thermostat, beautifully re-tiled showers and bath surrounds, and a custom shiplap feature wall that creates a clean, modern, upscale feel throughout. From the carefully selected finishes to the professionally coordinated furnishings, every detail was thoughtfully chosen to create an inviting, upscale atmosphere that today's buyers and vacation guests will immediately appreciate. This is the type of property that photographs beautifully, shows even better in person, and is truly ready to be enjoyed from day one. Located within the guard-gated Regal Palms at Highland Reserve Resort, owners and guests enjoy an incredible collection of resort amenities including a spectacular water park with exciting water slides and lazy river, resort-style pool, full-service day spa, fitness center, arcade, restaurant and bar, tiki bar, ice cream shop, playground, sand volleyball, and more. HOA dues include cable TV, high-speed internet, exterior maintenance, pest control, and 24-hour guarded security. Ideally located just minutes from Walt Disney World, championship golf, shopping, dining, and Central Florida's world-famous attractions, this property offers outstanding flexibility as a vacation home, full-time residence, or income-producing investment. Whether spending the day relaxing poolside, floating down the lazy river, or enjoying Orlando's endless attractions, Regal Palms delivers the true Central Florida resort lifestyle that owners and guests return to year after year. Opportunities to purchase a residence of this caliber within Regal Palms are few and far between. Combining exceptional renovations, pristine condition, premium furnishings, outstanding resort amenities, and an unbeatable location, this is a rare opportunity to own one of the community's most beautifully renovated and meticulously maintained residences.
For sale
$265,000
625 TERRA LAGO STREET, DAVENPORT, FL 33897
4beds
1,492sqft
:
Get pre-qualified$2,480/mo
Townhouse
Built in 2005
1,856 Square Feet Lot
$-- Zestimate®
$178/sqft
$706/mo HOA
What's special
Fully furnishedResort-style poolIce cream shopExquisitely renovatedBeautifully remodeled kitchenFresh interior paintGorgeous quartz countertops
- 9 days |
- 163 |
- 9 |
Likely to sell faster than
Zillow last checked:
Listing updated:
Listed by:
Donna Calhoun 407-329-6253,
KELLER WILLIAMS CLASSIC 407-292-5400
Source: Stellar MLS,MLS#: O6427091 Originating MLS: Orlando Regional
Originating MLS: Orlando Regional
Facts & features
Interior
Bedrooms & bathrooms
- Bedrooms: 4
- Bathrooms: 3
- Full bathrooms: 3
Primary bedroom
- Features: Ceiling Fan(s), En Suite Bathroom, Walk-In Closet(s)
- Level: Second
Bedroom 2
- Features: Built-in Closet
- Level: Second
Bedroom 3
- Features: Built-in Closet
- Level: Second
Bedroom 4
- Features: Ceiling Fan(s), Built-in Closet
- Level: First
Primary bathroom
- Features: Exhaust Fan, Garden Bath, Granite Counters, Makeup/Vanity Space, Tub With Shower, Window/Skylight in Bath
- Level: Second
Bathroom 2
- Features: Exhaust Fan, Single Vanity, Tub With Shower
- Level: Second
Bathroom 3
- Features: Exhaust Fan, Single Vanity, Tub With Shower
- Level: First
Kitchen
- Features: Exhaust Fan, Stone Counters
- Level: First
Laundry
- Level: First
Living room
- Features: Ceiling Fan(s)
- Level: First
Heating
- Central
Cooling
- Central Air
Appliances
- Included: Dishwasher, Disposal, Dryer, Electric Water Heater, Freezer, Microwave, Range, Refrigerator, Washer
- Laundry: Electric Dryer Hookup, Inside, Laundry Closet, Washer Hookup
Features
- Ceiling Fan(s), Eating Space In Kitchen, Kitchen/Family Room Combo, Open Floorplan, PrimaryBedroom Upstairs, Stone Counters, Thermostat
- Flooring: Luxury Vinyl
- Doors: Sliding Doors
- Windows: Window Treatments
- Has fireplace: No
- Furnished: Yes
Interior area
- Total structure area: 1,577
- Total interior livable area: 1,492 sqft
Video & virtual tour
Property
Parking
- Parking features: Driveway, Ground Level, Off Street, Parking Pad
- Has uncovered spaces: Yes
Features
- Levels: Two
- Stories: 2
- Exterior features: Lighting, Rain Gutters
Lot
- Size: 1,856 Square Feet
Details
- Parcel number: 262514999954002770
- Special conditions: None
Construction
Type & style
- Home type: Townhouse
- Property subtype: Townhouse
Materials
- Block, Stucco, Wood Frame
- Foundation: Slab
- Roof: Shingle
Condition
- Completed
- New construction: No
- Year built: 2005
Utilities & green energy
- Sewer: Public Sewer
- Water: Public
- Utilities for property: BB/HS Internet Available, Cable Connected, Electricity Connected, Phone Available, Public, Sewer Connected, Street Lights, Underground Utilities, Water Connected
Community & HOA
Community
- Features: Clubhouse, Community Mailbox, Deed Restrictions, Fitness Center, Gated Community - Guard, Irrigation-Reclaimed Water, Playground, Pool, Restaurant
- Security: Gated Community, Security Gate
- Pet fee: $0 monthly
- Subdivision: REGAL PALMS AT HIGHLAND RESERVE PH 03
HOA
- Has HOA: Yes
- Amenities included: Clubhouse, Fitness Center, Gated, Playground, Pool, Recreation Facilities, Security, Spa/Hot Tub
- Services included: 24-Hour Guard, Cable TV, Common Area Taxes, Community Pool, Reserve Fund, Internet, Maintenance Structure, Maintenance Grounds, Manager, Pest Control, Pool Maintenance, Private Road, Recreational Facilities, Security, Trash
- HOA fee: $706 monthly
- HOA name: Hope Douglass
- HOA phone: 863-424-6141
Location
- Region: Davenport
Financial & listing details
- Price per square foot: $178/sqft
- Tax assessed value: $210,500
- Annual tax amount: $3,131
- Date on market: 7/23/2026
- Cumulative days on market: 10 days
- Listing terms: Cash,Conventional,FHA,VA Loan
- Ownership: Fee Simple
- Total actual rent: 0
- Electric utility on property: Yes
- Road surface type: Asphalt, Paved
Estimated market value
Not available
Estimated sales range
Not available
Not available
Price history
| Date | Event | Price |
|---|---|---|
| 7/23/2026 | Listed for sale | $265,000-19.5%$178/sqft |
Source:  Stellar MLS #O6427091 Report a problem Stellar MLS #O6427091 Report a problem | ||
| 5/16/2024 | Listing removed | $329,000-4.6%$221/sqft |
Source: Stellar MLS #O6199518 Report a problem | ||
| 4/28/2024 | Listed for sale | $345,000-4.2%$231/sqft |
Source: Stellar MLS #O6199518 Report a problem | ||
| 4/15/2022 | Sold | $360,000+16.9%$241/sqft |
Source: Public Record Report a problem | ||
| 2/26/2022 | Pending sale | $308,000$206/sqft |
Source:  RE/MAX International #T3356667 Report a problem RE/MAX International #T3356667 Report a problem | ||
| 2/24/2022 | Listed for sale | $308,000$206/sqft |
Source: RE/MAX International #T3356667 Report a problem | ||
| 2/24/2022 | Pending sale | $308,000$206/sqft |
Source: Stellar MLS #T3356667 Report a problem | ||
| 2/24/2022 | Listed for sale | $308,000+92.5%$206/sqft |
Source: Stellar MLS #T3356667 Report a problem | ||
| 12/13/2019 | Sold | $160,000-5.9%$107/sqft |
Source: Public Record Report a problem | ||
| 11/12/2019 | Pending sale | $169,995$114/sqft |
Source: REDMAN PROPERTY GROUP LLC #O5818560 Report a problem | ||
| 10/11/2019 | Listed for sale | $169,995+17.2%$114/sqft |
Source: ELEVATE REAL ESTATE BROKERS #O5818560 Report a problem | ||
| 8/16/2016 | Listing removed | $145,000$97/sqft |
Source: IN TOUCH REAL ESTATE LLC #O5420314 Report a problem | ||
| 2/15/2016 | Listed for sale | $145,000+36.2%$97/sqft |
Source: IN TOUCH REAL ESTATE LLC #O5420314 Report a problem | ||
| 9/18/2013 | Sold | $106,500+45.9%$71/sqft |
Source: Public Record Report a problem | ||
| 4/13/2011 | Sold | $73,000-64.4%$49/sqft |
Source: Public Record Report a problem | ||
| 10/26/2005 | Sold | $205,000$137/sqft |
Source: Public Record Report a problem | ||
Public tax history
| Year | Property taxes | Tax assessment |
|---|---|---|
| 2025 | $2,722 -13.1% | $210,500 -13% |
| 2024 | $3,132 -4.7% | $242,000 -3.4% |
| 2023 | $3,286 +40.2% | $250,500 +70.6% |
| 2022 | $2,343 +26.7% | $146,850 +10% |
| 2021 | $1,850 +2.2% | $133,500 +3.1% |
| 2020 | $1,810 +29.9% | $129,500 +39.3% |
| 2019 | $1,393 -13.4% | $92,950 +10% |
| 2018 | $1,608 +12.4% | $84,500 -2.9% |
| 2017 | $1,431 +6.4% | $87,000 -4.4% |
| 2016 | $1,345 +5.7% | $91,000 +8.3% |
| 2015 | $1,273 -11.4% | $84,000 -4% |
| 2014 | $1,436 +19% | $87,496 +18% |
| 2013 | $1,206 +16.3% | $74,171 +10% |
| 2012 | $1,037 +10.1% | $67,428 +11.4% |
| 2011 | $942 -11.5% | $60,540 -10.8% |
| 2010 | $1,064 -37.2% | $67,877 -33.2% |
| 2009 | $1,695 -47.2% | $101,568 -50.9% |
| 2008 | $3,210 | $206,858 |
| 2007 | -- | -- |
| 2006 | $2,937 | -- |
| 2005 | -- | -- |
Find assessor info on the county website
Monthly payment
Est. payment
Payment breakdown
Explore the cost of this home by adjusting the details. Changes won't be saved.Climate risks
Neighborhood: 33897
Nearby schools
GreatSchools rating
- 4/10Citrus Ridge: A Civics AcademyGrades: PK-8Distance: 0.9 mi
- 3/10Davenport High SchoolGrades: 9-12Distance: 8 mi
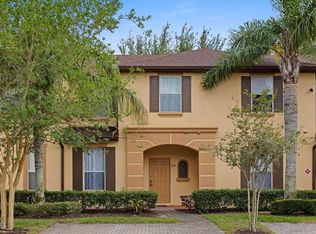
- $285,0003 bd3 ba1.4k sqft615 Terra Lago St, Davenport, FL 33897Sold
- $199,0003 bd3 ba1.4k sqft635 Terra Lago St, Davenport, FL 33897Sold

- $274,9004 bd4 ba1.8k sqft605 Terra Lago St, Davenport, FL 33897Off Market

- $297,0004 bd4 ba1.8k sqft645 Terra Lago St, Davenport, FL 33897Off Market
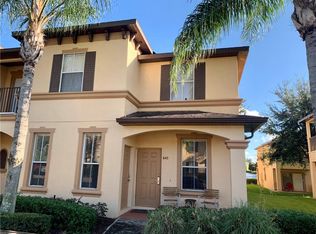
- $325,0004 bd4 ba1.8k sqft707 Terra Lago St, Davenport, FL 33897Sold
- $235,4004 bd3 ba1.4k sqft1327 Calabria Ave, Davenport, FL 33897Off Market
- $245,0003 bd3 ba1.4k sqft1337 Calabria Ave, Davenport, FL 33897For Sale
- $194,8003 bd3 ba1.4k sqft1317 Calabria Ave, Davenport, FL 33897Off Market
A local agent can set up tours, give advice and negotiate with sellers.
A local lender can help you make sure your offer is ready when you are.
Similar homes
- $259,0004 bd3 ba1.4k sqft226 BERGAMO DRIVE, DAVENPORT, FL 33897For Sale

 MLS ID #S5151759, Judy Colon, THE FIRM RE. Stellar MLS
 - $239,9004 bd3 ba1.4k sqft219 MIRAMAR AVENUE, DAVENPORT, FL 33897For Sale
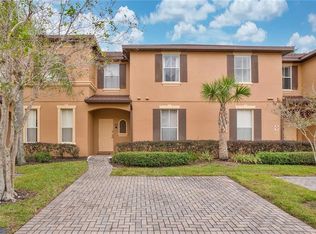 MLS ID #O6388236, Melissa Button, REAL BROKER, LLC. Stellar MLS
 - $239,0004 bd3 ba1.4k sqft237 VERONA AVENUE, DAVENPORT, FL 33897For Sale
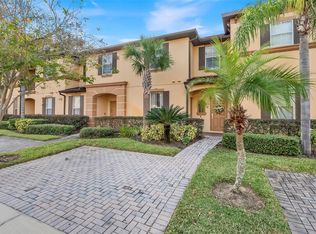 MLS ID #O6365427, Emilio Lopez, EXP REALTY LLC. Stellar MLS
 - $299,9903 bd3 ba1.4k sqft247 CALABRIA AVENUE, DAVENPORT, FL 33897For Sale
 MLS ID #O6327908, Bruno Magri, YELLOW ROCK REALTY CORP. Stellar MLS
 - $208,9004 bd3 ba1.4k sqft3632 CALABRIA AVENUE, DAVENPORT, FL 33897For SaleMLS ID #O6276020, Roseli Pereira, IDEAL REALTY GLOBAL. Stellar MLS
- $210,0004 bd3 ba1.4k sqft3715 CALABRIA AVENUE, DAVENPORT, FL 33837For SaleMLS ID #O6391033, Andrew Shearier, MARKET CONNECT REALTY LLC. Stellar MLS
- $329,0004 bd4 ba1.8k sqft4040 CALABRIA AVENUE, DAVENPORT, FL 33897For SaleMLS ID #O6419185, James Echeverria Perez, EXP REALTY LLC. Stellar MLS
- $340,0004 bd3 ba1.7k sqft668 CARIBBEAN DRIVE, DAVENPORT, FL 33897For SaleMLS ID #O6417596, Lakeisha Black, FOWLKES REALTY CO. Stellar MLS
- $230,0003 bd3 ba1.4k sqft122 CAPRI DRIVE, DAVENPORT, FL 33897For SaleMLS ID #S5152956, Luana Oliveira, ORANGE SLICE PROPERTIES. Stellar MLS
- $219,9994 bd4 ba1.7k sqft3254 CALABRIA AVENUE #3254, DAVENPORT, FL 33897For SaleMLS ID #O6357496, Christina Dore, D & D PROPERTY MANAGEMENT SOLUTIONS LLC. Stellar MLS
- $259,0003 bd2 ba1.2k sqft207 LUCAYA LOOP #207, DAVENPORT, FL 33897For SaleMLS ID #O6416880, Virginia Silberstein, ORLANDO EXPERT REALTY LLC. Stellar MLS
- $379,0003 bd2 ba1.6k sqft130 MARY JO LANE, DAVENPORT, FL 33897For SaleMLS ID #O6400157, Liz Wilson, REAL BROKER, LLC. Stellar MLS
- $326,5004 bd3 ba1.9k sqft8956 CALIFORNIA PALM ROAD, KISSIMMEE, FL 34747For SaleMLS ID #O6429230, Alexandre Dian, FLORIDA CONNEXION PROPERTIES. Stellar MLS
- $207,0003 bd3 ba1.4k sqft3326 CALABRIA AVENUE, DAVENPORT, FL 33897For SaleMLS ID #O6355177, Yana Ogor, CHARLES RUTENBERG REALTY ORLANDO. Stellar MLS
- $270,0003 bd3 ba1.2k sqft2743 SUN KEY PLACE, KISSIMMEE, FL 34747For SaleMLS ID #O6413100, Gabriel Mantovani, ALVES AND HOWELL REALTY. Stellar MLS
- $145,0004 bd3 ba1.4k sqft901 CHARO PARKWAY #732, DAVENPORT, FL 33897For SaleMLS ID #O6230423, Jonathan Fadoul, SERHANT. Stellar MLS
- $280,0003 bd2 ba1.2k sqft8404 Crystal Cove Loop, Kissimmee, FL 34747For Sale By Owner
- $249,0003 bd3 ba1.2k sqft8456 CRYSTAL COVE LOOP, KISSIMMEE, FL 34747For SaleMLS ID #O6415189, Brad Young, HOMEVEST REALTY. Stellar MLS
- $255,0004 bd2 ba1.6k sqft505 TERRACE RIDGE CIRCLE #505, DAVENPORT, FL 33896For SaleMLS ID #O6425641, Claudia Bonilla PA, EMPIRE NETWORK REALTY. Stellar MLS
- $250,0003 bd3 ba1.2k sqft8564 CRYSTAL COVE LOOP, KISSIMMEE, FL 34747For SaleMLS ID #O6408273, Erica Diaz, HOMEVEST REALTY. Stellar MLS
