Beautiful, spacious, and ready for YOU! This lovely corner-unit townhouse in Davenport has 4 bedrooms, 3 full bathrooms, and comes fully furnished! Enter the unit and to your left, you’ll see a bright and charming kitchen with plenty of cabinet space. Just on the other side of the kitchen are a quaint dining area and a cozy and stylish living room. From the living room you can easily access the covered porch- a quiet and peaceful spot to enjoy your mornings with coffee or tea. This unit conveniently features a spacious downstairs bedroom and ensuite bathroom, perfectly suitable for the needs of any guest. Upstairs is where you’ll find the primary bedroom, a large and stylish space that also comes with its own personal balcony— you’re sure to enjoy this private space any time of day! Additionally, the primary bedroom also has an ensuite bathroom with vanity seating. Just down the hallway are another two bedrooms plus another full bathroom. You can also find the in-unit laundry closet on the second floor. This lovely townhouse is located in the beautiful community of Regal Palms and features a variety of amenities from swimming pools and an arcade, to a fitness facility and on-property dining! Regal Palms is a lovely resort-style community that is also only a short drive away from Disney property and is zoned for short-term rentals, making it an ideal location for anyone looking to start up their own AirBnB! This property won’t stay on the market forever, so act fast before it’s too late! Want to see more? Be sure to check out the 3D interactive virtual tour AND YouTube video!
Sold for $325,000
$325,000
707 TERRA LAGO ST, DAVENPORT, FL 33897
4beds
1,856sqft
Townhouse
Built in 2005
3,088 Square Feet Lot
$277,200 Zestimate®
$175/sqft
$2,395 Estimated rent
Home value
$277,200
$261,000 - $291,000
$2,395/mo
Zestimate® history
Owner options
List your home for rent
$2,395/mo
Rent Zestimate®
Find your next renter with Zillow Rental Manager. Plus, with online applications, you can quickly screen prospective tenants – for free.
$2,395/mo
Rent Zestimate®
Refinance and save
$2,747/mo
Est. payment
Refinancing to a lower rate could help reduce your monthly payments and save thousands over the life of the loan.
$2,747/mo
Est. payment
Explore your selling options
Work with a Zillow partner agent
Leverage their expertise and Zillow's premium Showcase listings to get your home seen by more buyers.
Get startedList with your own agent
Get your home in front of millions of buyers by listing it on Zillow.
Learn how to do itSell it yourself
Take full control of how buyers see your home on Zillow by listing For Sale by Owner (FSBO).
List your homeWhat's special
Zillow last checked:
Listing updated:
Listed by:
Irena Aistrop 321-443-7535,
LA ROSA REALTY LLC 321-939-3748,
Suzanne Aistrop 321-443-7257,
LA ROSA REALTY LLC
Bought with:
Katherine Perdomo, 3308403
RE/MAX PRIME PROPERTIES
Source: Stellar MLS,MLS#: S5076152 Originating MLS: Osceola
Originating MLS: Osceola
Facts & features
Interior
Bedrooms & bathrooms
- Bedrooms: 4
- Bathrooms: 4
- Full bathrooms: 3
- 1/2 bathrooms: 1
Rooms
- Room types: Family Room, Utility Room
Primary bedroom
- Description: Room3
- Level: First
- Dimensions: 14x12
Primary bedroom
- Description: Room4
- Level: Second
- Dimensions: 18x12
Bedroom 3
- Description: Room5
- Level: Second
- Dimensions: 12x10
Bedroom 4
- Description: Room6
- Level: Second
- Dimensions: 12x10
Kitchen
- Description: Room2
- Level: First
- Dimensions: 13x8
Living room
- Description: Room1
- Level: First
- Dimensions: 19x17
Heating
- Central, Electric
Cooling
- Central Air
Appliances
- Included: Dishwasher, Disposal, Dryer, Electric Water Heater, Microwave, Range, Refrigerator, Washer
- Laundry: Inside, Laundry Closet
Features
- Ceiling Fan(s), Open Floorplan, Thermostat, Walk-In Closet(s)
- Flooring: Carpet, Ceramic Tile, Laminate
- Doors: Sliding Doors
- Windows: Blinds, Drapes, Window Treatments
- Has fireplace: No
Interior area
- Total structure area: 1,921
- Total interior livable area: 1,856 sqft
Property
Parking
- Parking features: Driveway
- Has uncovered spaces: Yes
Features
- Levels: Two
- Stories: 2
- Patio & porch: Covered, Rear Porch
- Exterior features: Balcony, Irrigation System, Rain Gutters
- Pool features: Other
Lot
- Size: 3,088 Square Feet
- Dimensions: 87 x 35
- Residential vegetation: Trees/Landscaped
Details
- Parcel number: 262514999954002800
- Zoning: SFH
- Special conditions: None
Construction
Type & style
- Home type: Townhouse
- Architectural style: Other
- Property subtype: Townhouse
- Attached to another structure: Yes
Materials
- Block, Stucco
- Foundation: Slab
- Roof: Shingle
Condition
- Completed
- New construction: No
- Year built: 2005
Utilities & green energy
- Sewer: Public Sewer
- Water: Public
- Utilities for property: Cable Connected, Electricity Connected, Public, Sewer Connected, Water Connected
Community & HOA
Community
- Features: Clubhouse, Deed Restrictions, Fitness Center, Gated, Playground, Pool, Sidewalks
- Security: Gated Community
- Pet fee: $0 monthly
- Subdivision: REGAL PALMS AT HIGHLAND RESERVE PH 03
HOA
- Has HOA: Yes
- Amenities included: Fitness Center, Gated, Maintenance, Playground, Pool, Recreation Facilities
- Services included: 24-Hour Guard, Cable TV, Community Pool, Insurance, Internet, Maintenance Structure, Maintenance Grounds, Pest Control, Private Road, Recreational Facilities
- HOA fee: $544 monthly
- HOA name: Jesse Askew
- HOA phone: 863-354-6368
Location
- Region: Davenport
Financial & listing details
- Price per square foot: $175/sqft
- Tax assessed value: $233,000
- Annual tax amount: $2,098
- Date on market: 10/24/2022
- Cumulative days on market: 241 days
- Listing terms: Cash,Conventional,FHA,VA Loan
- Ownership: Fee Simple
- Total actual rent: 0
- Electric utility on property: Yes
- Road surface type: Asphalt
Price history
| Date | Event | Price |
|---|---|---|
| 11/22/2023 | Listing removed | -- |
Source: Zillow Rentals Report a problem | ||
| 10/16/2023 | Listed for rent | $2,550$1/sqft |
Source: Zillow Rentals Report a problem | ||
| 9/8/2023 | Sold | $325,000-0.9%$175/sqft |
Source:  Stellar MLS #S5076152 Report a problem Stellar MLS #S5076152 Report a problem | ||
| 6/22/2023 | Pending sale | $328,000$177/sqft |
Source: Stellar MLS #S5076152 Report a problem | ||
| 4/6/2023 | Price change | $328,000-4.4%$177/sqft |
Source: Stellar MLS #S5076152 Report a problem | ||
| 10/24/2022 | Listed for sale | $343,000+49.1%$185/sqft |
Source: Stellar MLS #S5076152 Report a problem | ||
| 10/31/2005 | Sold | $230,000+58.9%$124/sqft |
Source: Public Record Report a problem | ||
| 9/28/2005 | Sold | $144,700$78/sqft |
Source: Public Record Report a problem | ||
Public tax history
| Year | Property taxes | Tax assessment |
|---|---|---|
| 2025 | $3,012 -10.7% | $233,000 -10.6% |
| 2024 | $3,372 +28.3% | $260,500 +67.9% |
| 2023 | $2,627 +11.1% | $155,195 +10% |
| 2022 | $2,365 +28.1% | $141,086 +10% |
| 2021 | $1,845 +5.8% | $128,260 +10% |
| 2020 | $1,744 +14.3% | $116,600 +10% |
| 2019 | $1,526 -12.3% | $106,000 -11.7% |
| 2018 | $1,741 -7.3% | $120,000 +18.2% |
| 2017 | $1,879 +29.7% | $101,500 +3.6% |
| 2016 | $1,449 +0.1% | $98,000 +2.6% |
| 2015 | $1,447 -12.1% | $95,500 -2.5% |
| 2014 | $1,647 +12.8% | $97,954 +10% |
| 2013 | $1,461 +16.3% | $89,049 +10% |
| 2012 | $1,255 +9.6% | $80,954 +10% |
| 2011 | $1,145 -11.4% | $73,595 -10.7% |
| 2010 | $1,292 -35.5% | $82,421 -31.4% |
| 2009 | $2,003 -47.8% | $120,061 -51.5% |
| 2008 | $3,841 | $247,510 |
| 2007 | -- | -- |
| 2006 | $3,482 | -- |
| 2005 | -- | -- |
Find assessor info on the county website
Neighborhood: 33897
Nearby homes
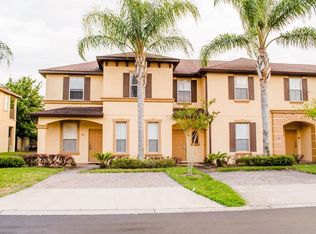
- $206,0004 bd3 ba1.4k sqft717 Terra Lago St, Davenport, FL 33897Sold
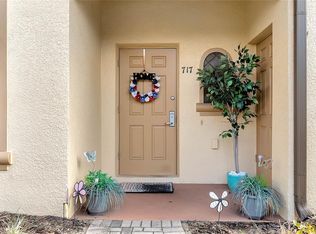
- $206,0004 bd3 ba1.4k sqft717 Terra Lago St #717, Davenport, FL 33897Sold
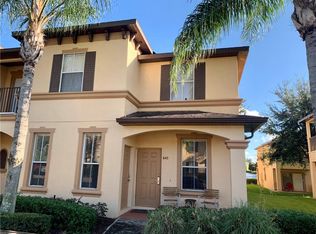
- $295,3004 bd4 ba1.8k sqft645 Terra Lago St, Davenport, FL 33897Off Market
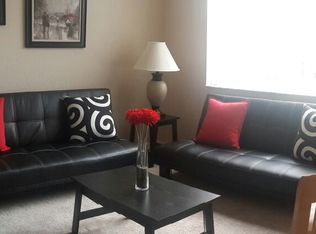
- $211,6003 bd3 ba1.4k sqft727 Terra Lago St, Davenport, FL 33897Off Market
- $199,0003 bd3 ba1.4k sqft635 Terra Lago St, Davenport, FL 33897Sold
- $247,7003 bd3 ba1.4k sqft737 Terra Lago St, Davenport, FL 33897Off Market
- $265,0004 bd3 ba1.4k sqft625 Terra Lago St, Davenport, FL 33897Pending
- $298,4004 bd3 ba1.8k sqft1255 Calabria Ave, Davenport, FL 33897Off Market
Nearby schools
GreatSchools rating
- 4/10Citrus Ridge: A Civics AcademyGrades: PK-8Distance: 0.9 mi
- 3/10Davenport High SchoolGrades: 9-12Distance: 8 mi
Schools provided by the listing agent
- Elementary: Citrus Ridge
- Middle: Citrus Ridge
- High: Ridge Community Senior High
Source: Stellar MLS. This data may not be complete. We recommend contacting the local school district to confirm school assignments for this home.
Get a cash offer in 3 minutes
Find out how much your home could sell for in as little as 3 minutes with a no-obligation cash offer.
Estimated market value
$277,200
Get a cash offer in 3 minutes
Find out how much your home could sell for in as little as 3 minutes with a no-obligation cash offer.
Estimated market value
$277,200
- Florida
- Polk County
- Davenport
- 33897
- 707 TERRA LAGO ST
Nearby cities
Nearby neighborhoods
Nearby zip codes
Other Davenport Topics
