Resort Living Starts Here — Your Regal Palms Escape is Ready and Waiting! Welcome to your slice of Florida paradise! Nestled within the exclusive, gated Regal Palms Resort & Spa — a stunning 600-home Tuscan Villa-inspired community just 15 minutes from Disney World's Main Gate — this beautifully appointed 3-bedroom, 3-bathroom townhome is the ultimate blend of comfort and resort-style living. The open-concept living and dining areas flow seamlessly into a well-equipped kitchen, with sliding glass doors leading to a covered lanai perfect for enjoying Florida's warm evenings. Three separate private ensuites — including a main-floor bedroom with its own private entry, queen bed, and closet — make this home ideal for short-term rentals, multi-generational getaways, or vacation owner-occupancy, while the spacious upstairs primary suite offers a serene escape for family and visitors alike.The HOA takes care of the heavy lifting — covering lawn care, basic cable & internet, pest control, valet trash, roof replacement, and exterior building maintenance — making this a truly low-maintenance investment or personal retreat. Beyond your front door, world-class resort amenities await, including a 2½-acre tropical pool and lazy river oasis, heated pools, a water slide, indoor and outdoor Jacuzzis, a poolside Tiki Bar, full-service spa, fitness center with steam room and sauna, an on-site restaurant and bar, and free Wi-Fi throughout.Perfectly positioned in Davenport with easy access to US-27, US-192, and I-4, you're just minutes from Walt Disney World, Universal Studios, SeaWorld, premier golf destinations, and endless shopping and dining. Whether you're looking for a vacation home or an income-producing rental— this is more than a home, it's a lifestyle.
Sold for $199,000
$199,000
635 TERRA LAGO STREET, DAVENPORT, FL 33897
3beds
1,492sqft
Townhouse
Built in 2005
1,856 Square Feet Lot
$198,900 Zestimate®
$133/sqft
$1,905 Estimated rent
Home value
$198,900
$187,000 - $213,000
$1,905/mo
Zestimate® history
Owner options
List your home for rent
$1,905/mo
Rent Zestimate®
Find your next renter with Zillow Rental Manager. Plus, with online applications, you can quickly screen prospective tenants – for free.
$1,905/mo
Rent Zestimate®
Refinance and save
$2,123/mo
Est. payment
Refinancing to a lower rate could help reduce your monthly payments and save thousands over the life of the loan.
$2,123/mo
Est. payment
Explore your selling options
Work with a Zillow partner agent
Leverage their expertise and Zillow's premium Showcase listings to get your home seen by more buyers.
Get startedList with your own agent
Get your home in front of millions of buyers by listing it on Zillow.
Learn how to do itSell it yourself
Take full control of how buyers see your home on Zillow by listing For Sale by Owner (FSBO).
List your homeWhat's special
Zillow last checked:
Listing updated:
Listed by:
Marceile Walsh, PA 407-455-2774,
REAL BROKER, LLC 855-450-0442,
Patricia Hart, PA 352-360-8412,
REAL BROKER, LLC
Bought with:
Wylie Devlin, 3425317
REDFIN CORPORATION
Source: Stellar MLS,MLS#: G5113195 Originating MLS: Orlando Regional
Originating MLS: Orlando Regional
Facts & features
Interior
Bedrooms & bathrooms
- Bedrooms: 3
- Bathrooms: 3
- Full bathrooms: 3
Primary bedroom
- Description: Room4
- Features: Coat Closet
- Level: Second
- Area: 180 Square Feet
- Dimensions: 12x15
Bedroom 2
- Description: Room5
- Features: Coat Closet
- Level: Second
- Area: 121 Square Feet
- Dimensions: 11x11
Bedroom 3
- Description: Room6
- Features: Coat Closet
- Level: First
- Area: 110 Square Feet
- Dimensions: 11x10
Dining room
- Description: Room2
- Level: First
- Area: 120 Square Feet
- Dimensions: 8x15
Kitchen
- Description: Room3
- Level: First
- Area: 80 Square Feet
- Dimensions: 8x10
Living room
- Description: Room1
- Level: First
- Area: 240 Square Feet
- Dimensions: 12x20
Heating
- Electric, Heat Pump
Cooling
- Central Air
Appliances
- Included: Dishwasher, Disposal, Dryer, Electric Water Heater, Microwave, Range, Refrigerator, Washer
- Laundry: Electric Dryer Hookup, Inside, Laundry Room, Washer Hookup
Features
- Ceiling Fan(s), Living Room/Dining Room Combo
- Flooring: Carpet, Tile
- Doors: Sliding Doors
- Has fireplace: No
- Furnished: Yes
Interior area
- Total structure area: 1,577
- Total interior livable area: 1,492 sqft
Property
Parking
- Parking features: Parking Pad
- Has uncovered spaces: Yes
Features
- Levels: Two
- Stories: 2
- Patio & porch: Covered, Deck, Patio
Lot
- Size: 1,856 Square Feet
Details
- Parcel number: 262514999954002780
- Zoning: RES
- Special conditions: None
Construction
Type & style
- Home type: Townhouse
- Architectural style: Florida
- Property subtype: Townhouse
Materials
- Block, Stucco
- Foundation: Slab
- Roof: Shingle
Condition
- Completed
- New construction: No
- Year built: 2005
Utilities & green energy
- Sewer: Public Sewer
- Water: Public
- Utilities for property: Electricity Connected, Public
Community & HOA
Community
- Features: Gated Community - Guard, Playground, Pool, Restaurant
- Security: Gated Community
- Pet fee: $0 monthly
- Subdivision: REGAL PALMS AT HIGHLAND RESERVE PH 03
HOA
- Has HOA: Yes
- Services included: 24-Hour Guard, Cable TV, Community Pool, Internet, Maintenance Structure, Maintenance Grounds, Pest Control, Recreational Facilities, Security, Trash
- HOA fee: $706 monthly
- HOA name: Regal Palms HOA/ Hope Douglas
- HOA phone: 863-424-6141
Location
- Region: Davenport
Financial & listing details
- Price per square foot: $133/sqft
- Tax assessed value: $210,500
- Annual tax amount: $2,817
- Date on market: 6/8/2026
- Cumulative days on market: 1 day
- Ownership: Fee Simple
- Total actual rent: 0
- Electric utility on property: Yes
- Road surface type: Asphalt
Price history
| Date | Event | Price |
|---|---|---|
| 7/10/2026 | Sold | $199,000$133/sqft |
Source:  Stellar MLS #G5113195 Report a problem Stellar MLS #G5113195 Report a problem | ||
| 7/8/2026 | Contingent | $199,000$133/sqft |
Source: Stellar MLS #G5113195 Report a problem | ||
| 6/10/2026 | Pending sale | $199,000$133/sqft |
Source: Stellar MLS #G5113195 Report a problem | ||
| 6/8/2026 | Listed for sale | $199,000+78.5%$133/sqft |
Source: Stellar MLS #G5113195 Report a problem | ||
| 3/19/2018 | Sold | $111,500-2.2%$75/sqft |
Source: Public Record Report a problem | ||
| 11/11/2017 | Pending sale | $114,000$76/sqft |
Source: RE/MAX Marketplace II #O5526816 Report a problem | ||
| 7/27/2017 | Price change | $114,000-0.9%$76/sqft |
Source: RE/MAX MARKETPLACE II LLC #O5526816 Report a problem | ||
| 4/29/2016 | Listed for sale | $115,000+75.6%$77/sqft |
Source: JC PENNY REALTY LLC #O5436817 Report a problem | ||
| 3/14/2011 | Sold | $65,500+2.3%$44/sqft |
Source: Public Record Report a problem | ||
| 2/11/2011 | Listed for sale | $64,000+82.3%$43/sqft |
Source: ReMax Premier Properties #s4681310 Report a problem | ||
| 11/2/2010 | Sold | $35,100-53.1%$24/sqft |
Source: Public Record Report a problem | ||
| 4/8/2010 | Listed for sale | $74,900$50/sqft |
Source: Ez Home Store #O4949194 Report a problem | ||
| 2/22/2010 | Listing removed | $74,900$50/sqft |
Source: Ez Home Store #O4949194 Report a problem | ||
| 12/12/2009 | Listed for sale | $74,900-62.5%$50/sqft |
Source: Ez Home Store #O4949194 Report a problem | ||
| 10/20/2005 | Sold | $200,000$134/sqft |
Source: Public Record Report a problem | ||
Public tax history
| Year | Property taxes | Tax assessment |
|---|---|---|
| 2025 | $2,494 -1.7% | $180,699 +10% |
| 2024 | $2,538 +1.3% | $164,272 +10% |
| 2023 | $2,506 +11% | $149,338 +10% |
| 2022 | $2,257 +27.6% | $135,762 +10% |
| 2021 | $1,769 +5.9% | $123,420 +10% |
| 2020 | $1,671 +13.8% | $112,200 +10% |
| 2019 | $1,468 -12.8% | $102,000 +20.7% |
| 2018 | $1,683 +17.6% | $84,500 -2.9% |
| 2017 | $1,431 +6.4% | $87,000 -4.4% |
| 2016 | $1,345 +5.7% | $91,000 +8.3% |
| 2015 | $1,273 -9.4% | $84,000 +1.8% |
| 2014 | $1,404 +15.1% | $82,496 +10% |
| 2013 | $1,220 +16.3% | $74,996 +10% |
| 2012 | $1,049 +10.2% | $68,178 +11.4% |
| 2011 | $952 -11.5% | $61,184 -10.8% |
| 2010 | $1,076 -37.1% | $68,601 -33.1% |
| 2009 | $1,711 -47.3% | $102,516 -51% |
| 2008 | $3,246 | $209,153 |
| 2007 | -- | -- |
| 2006 | $2,967 | -- |
| 2005 | -- | -- |
Find assessor info on the county website
Neighborhood: 33897
Nearby homes
- $265,0004 bd3 ba1.4k sqft625 Terra Lago St, Davenport, FL 33897For Sale

- $297,0004 bd4 ba1.8k sqft645 Terra Lago St, Davenport, FL 33897Off Market
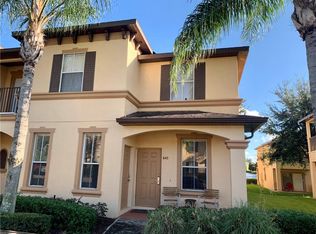
- $285,0003 bd3 ba1.4k sqft615 Terra Lago St, Davenport, FL 33897Sold
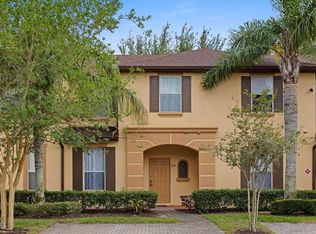
- $325,0004 bd4 ba1.8k sqft707 Terra Lago St, Davenport, FL 33897Sold

- $274,9004 bd4 ba1.8k sqft605 Terra Lago St, Davenport, FL 33897Off Market
- $194,8003 bd3 ba1.4k sqft1317 Calabria Ave, Davenport, FL 33897Off Market
- $235,4004 bd3 ba1.4k sqft1327 Calabria Ave, Davenport, FL 33897Off Market
- $254,9001 bd1 ba-- sqft1307 Calabria Ave, Davenport, FL 33897Off Market
Nearby schools
GreatSchools rating
- 4/10Citrus Ridge: A Civics AcademyGrades: PK-8Distance: 0.9 mi
- 3/10Davenport High SchoolGrades: 9-12Distance: 8 mi
Schools provided by the listing agent
- Elementary: Dundee Elem
- Middle: Dundee Ridge Middle
- High: Davenport High School
Source: Stellar MLS. This data may not be complete. We recommend contacting the local school district to confirm school assignments for this home.
Get a cash offer in 3 minutes
Find out how much your home could sell for in as little as 3 minutes with a no-obligation cash offer.
Estimated market value
$198,900
Get a cash offer in 3 minutes
Find out how much your home could sell for in as little as 3 minutes with a no-obligation cash offer.
Estimated market value
$198,900
- Florida
- Polk County
- Davenport
- 33897
- 635 TERRA LAGO STREET
Nearby cities
Nearby neighborhoods
Nearby zip codes
Other Davenport Topics
