Welcome to this beautifully updated, fully furnished 3bedroom, 3-bath townhome located in the highly sought-after Regal Palms Resort Community in Davenport, Florida. Designed for comfort and flexibility, this home is short-term rental approved and currently renting. The first-floor features tile throughout, including a convenient downstairs bedroom and bathroom with a private entrance lock off style. While the open living area flows seamlessly into a cozy dining area and a modern kitchen with granite countertops and stainless-steel appliances. Completely turnkey this property features two enlarged Master suites with closets and spacious bathrooms in the upper level one with a private balcony. Regal Palms offers an impressive lineup of resort-style amenities, only a 5-minute walk from the property, including GUESTS CHECK IN LOBBY, a large pool with lazy river and water slide, arcade, fitness center, business center, on-site restaurant, tiki bar, volleyball court, and a full-service spa. Ideally located near shopping, dining, and Central Florida attractions, this townhome delivers the perfect blend of comfort, convenience, and income potential in one of Davenport’s most popular resort communities. Ask about rental history in this active short-term rental!
For sale
$245,000
1337 CALABRIA AVENUE, DAVENPORT, FL 33897
3beds
1,492sqft
:
Get pre-qualified$2,308/mo
Townhouse
Built in 2005
1,856 Square Feet Lot
$238,700 Zestimate®
$164/sqft
$670/mo HOA
What's special
Fully furnishedBeautifully updatedVolleyball court
- 55 days |
- 81 |
- 5 |
Zillow last checked:
Listing updated:
Listed by:
Nilka Beltran Rivera 407-484-2729,
BELHOUSE REAL ESTATE, LLC 305-921-9789
Source: Stellar MLS,MLS#: O6414272 Originating MLS: Orlando Regional
Originating MLS: Orlando Regional
Facts & features
Interior
Bedrooms & bathrooms
- Bedrooms: 3
- Bathrooms: 3
- Full bathrooms: 3
Primary bedroom
- Features: Ceiling Fan(s), Walk-In Closet(s)
- Level: Upper
- Area: 180 Square Feet
- Dimensions: 15x12
Primary bathroom
- Features: Granite Counters, Tub With Shower, No Closet
- Level: Upper
- Area: 64 Square Feet
- Dimensions: 8x8
Dining room
- Features: Other, Coat Closet
- Level: First
- Area: 160 Square Feet
- Dimensions: 20x8
Kitchen
- Features: Granite Counters, No Closet
- Level: First
- Area: 77 Square Feet
- Dimensions: 11x7
Living room
- Features: Ceiling Fan(s)
- Level: First
- Area: 120 Square Feet
- Dimensions: 12x10
Heating
- Central
Cooling
- Central Air
Appliances
- Included: Dishwasher, Dryer, Electric Water Heater, Microwave, Range, Refrigerator, Washer
- Laundry: Laundry Room, Upper Level
Features
- Ceiling Fan(s), Kitchen/Family Room Combo, PrimaryBedroom Upstairs, Thermostat
- Flooring: Carpet, Ceramic Tile, Laminate
- Doors: Sliding Doors
- Has fireplace: No
Interior area
- Total structure area: 1,577
- Total interior livable area: 1,492 sqft
Video & virtual tour
Property
Parking
- Parking features: Assigned, Guest
Features
- Levels: Two
- Stories: 2
- Patio & porch: Rear Porch
- Exterior features: Balcony, Private Entrance, Sidewalk
Lot
- Size: 1,856 Square Feet
- Features: In County, Landscaped, Near Golf Course, Near Public Transit, Sidewalk
- Residential vegetation: Mature Landscaping, Oak Trees, Trees/Landscaped
Details
- Parcel number: 262514999954002730
- Special conditions: None
Construction
Type & style
- Home type: Townhouse
- Architectural style: French Provincial,Mediterranean
- Property subtype: Townhouse
- Attached to another structure: Yes
Materials
- Stucco, Wood Frame (FSC Certified)
- Foundation: Concrete Perimeter
- Roof: Shingle
Condition
- Completed
- New construction: No
- Year built: 2005
Utilities & green energy
- Sewer: None
- Water: Public
- Utilities for property: Cable Available, Cable Connected, Electricity Available
Community & HOA
Community
- Features: Deed Restrictions, Fitness Center, Gated Community - Guard, Playground, Pool, Sidewalks
- Pet fee: $0 monthly
- Subdivision: REGAL PALMS AT HIGHLAND RESERVE PH 03
HOA
- Has HOA: Yes
- Services included: 24-Hour Guard, Cable TV, Community Pool, Internet, Maintenance Structure, Maintenance Grounds, Manager, Pest Control, Pool Maintenance
- HOA fee: $670 monthly
- HOA name: Regal Palms Owner Association- Hope Douglas
- HOA phone: 863-424-6141
Location
- Region: Davenport
Financial & listing details
- Price per square foot: $164/sqft
- Tax assessed value: $210,500
- Annual tax amount: $2,781
- Date on market: 6/8/2026
- Cumulative days on market: 55 days
- Listing terms: Cash,Conventional,Other
- Ownership: Condominium
- Total actual rent: 0
- Electric utility on property: Yes
- Road surface type: Paved, Asphalt
Estimated market value
$238,700
$227,000 - $251,000
$1,905/mo
Price history
| Date | Event | Price |
|---|---|---|
| 6/8/2026 | Listed for sale | $245,000+118.8%$164/sqft |
Source:  Stellar MLS #O6414272 Report a problem Stellar MLS #O6414272 Report a problem | ||
| 10/15/2013 | Sold | $112,000-6.6%$75/sqft |
Source: Public Record Report a problem | ||
| 8/4/2013 | Listed for sale | $119,900+49.9%$80/sqft |
Source: Watson Realty Corp #S4715848 Report a problem | ||
| 9/7/2011 | Sold | $80,000-11%$54/sqft |
Source: Public Record Report a problem | ||
| 8/12/2010 | Listing removed | $89,900$60/sqft |
Source: J & D Real Estate LLC #O4961500 Report a problem | ||
| 7/29/2010 | Price change | $89,900-5.3%$60/sqft |
Source: J & D Real Estate LLC #O4961500 Report a problem | ||
| 3/14/2010 | Price change | $94,900-5%$64/sqft |
Source: J&D Real Estate LLC #O4961500 Report a problem | ||
| 3/8/2010 | Listed for sale | $99,900-50%$67/sqft |
Source: J&D Real Estate LLC #O4961500 Report a problem | ||
| 10/7/2005 | Sold | $200,000$134/sqft |
Source: Public Record Report a problem | ||
Public tax history
| Year | Property taxes | Tax assessment |
|---|---|---|
| 2025 | $2,371 -2.3% | $164,668 +10% |
| 2024 | $2,426 +0.9% | $149,698 +10% |
| 2023 | $2,404 +11.1% | $136,089 +10% |
| 2022 | $2,164 +28.7% | $123,717 +10% |
| 2021 | $1,681 +5.7% | $112,470 +10% |
| 2020 | $1,591 +14.2% | $102,245 +10% |
| 2019 | $1,393 -13.4% | $92,950 +10% |
| 2018 | $1,608 +12.4% | $84,500 -2.9% |
| 2017 | $1,431 +6.4% | $87,000 -4.4% |
| 2016 | $1,345 +5.7% | $91,000 +8.3% |
| 2015 | $1,273 -12.2% | $84,000 -5.1% |
| 2014 | $1,450 +18.9% | $88,476 +18% |
| 2013 | $1,220 +16.3% | $74,996 +10% |
| 2012 | $1,049 +10.2% | $68,178 +11.4% |
| 2011 | $952 -11.5% | $61,184 -10.8% |
| 2010 | $1,076 -37.1% | $68,601 -33.1% |
| 2009 | $1,711 -47.3% | $102,516 -51% |
| 2008 | $3,246 | $209,153 |
| 2007 | -- | -- |
| 2006 | $2,967 | -- |
| 2005 | -- | -- |
Find assessor info on the county website
Monthly payment
Est. payment
Payment breakdown
Explore the cost of this home by adjusting the details. Changes won't be saved.Climate risks
Neighborhood: 33897
Nearby schools
GreatSchools rating
- 4/10Citrus Ridge: A Civics AcademyGrades: PK-8Distance: 0.9 mi
- 3/10Davenport High SchoolGrades: 9-12Distance: 8 mi
Schools provided by the listing agent
- Elementary: Citrus Ridge
- Middle: Davenport School of the Arts
- High: Davenport High School
Source: Stellar MLS. This data may not be complete. We recommend contacting the local school district to confirm school assignments for this home.
- $235,4004 bd3 ba1.4k sqft1327 Calabria Ave, Davenport, FL 33897Off Market

- $310,0004 bd3 ba1.8k sqft1347 Calabria Ave, Davenport, FL 33897Sold
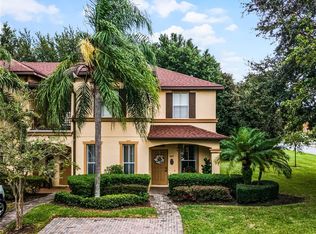
- $194,8003 bd3 ba1.4k sqft1317 Calabria Ave, Davenport, FL 33897Off Market
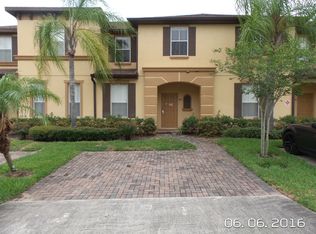
- $254,9001 bd1 ba-- sqft1307 Calabria Ave, Davenport, FL 33897Off Market

- $--4 bd3 ba1.8k sqft1307 Calabria Ave #ID1059220P, Davenport, FL 33897Off Market
- $--3 bd2 ba-- sqft1307 Calabria Ave #ID1072209P, Davenport, FL 33897Off Market
- $--4 bd4 ba1.8k sqft1307 Calabria Ave #ID1248408P, Davenport, FL 33897Off Market
- $285,0003 bd3 ba1.4k sqft615 Terra Lago St, Davenport, FL 33897Sold
A local agent can set up tours, give advice and negotiate with sellers.
A local lender can help you make sure your offer is ready when you are.
Similar homes
- $259,0004 bd3 ba1.4k sqft616 VERONA AVE, DAVENPORT, FL 33837For Sale
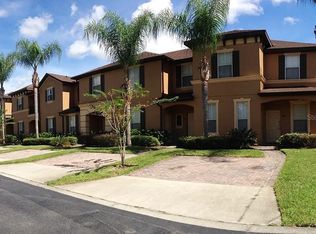
 MLS ID #O6428378, Jasmine Vazquez, LPT REALTY, LLC. Stellar MLS
 - $245,0004 bd3 ba1.4k sqft142 CAPRI DRIVE, DAVENPORT, FL 33897For Sale
 MLS ID #O6415398, Pranesh Palanisamy, CHARLES RUTENBERG REALTY ORLANDO. Stellar MLS
 - $248,0004 bd3 ba1.4k sqft624 TERRA LAGO STREET, DAVENPORT, FL 33897For Sale
 MLS ID #S5152369, Jorge Russian, LA ROSA REALTY CW PROPERTIES L. Stellar MLS
 - $289,9004 bd4 ba1.8k sqft(Undisclosed Address), DAVENPORT, FL 33897For Sale
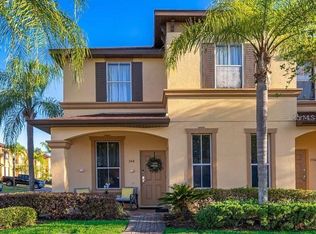 MLS ID #S5141043, Sonia Diaz Roman, LPT REALTY, LLC. Stellar MLS
 - $320,0004 bd3 ba1.8k sqft141 LA MIRAGE STREET, DAVENPORT, FL 33897For SaleMLS ID #O6373978, Jennifer Cobb, JASON MITCHELL REAL ESTATE FLO. Stellar MLS
- $215,0003 bd2 ba1.2k sqft115 ROGUES RETREAT #115, DAVENPORT, FL 33897For SaleMLS ID #S5133604, Jacqueline Cepeda, LA ROSA REALTY LLC. Stellar MLS
- $150,0003 bd3 ba1.2k sqft914 CHARO PARKWAY #123, DAVENPORT, FL 33897For SaleMLS ID #S5146051, Marc Layug, SUNSHINE REALTY INT'L, INC. Stellar MLS
- $198,0003 bd2 ba1.2k sqft409 LUCAYA LOOP #409, DAVENPORT, FL 33897For SaleMLS ID #TB8331380, Raymond Cox, COX ESTATES REALTY LLC. Stellar MLS
- $320,0003 bd3 ba1.5k sqft1537 TRANQUIL AVENUE, CLERMONT, FL 34714For SaleMLS ID #O6429727, Simone Bellomo, THE FLORIDA LOUNGE REALTY LLC. Stellar MLS
- $219,9003 bd2 ba1.7k sqft9055 TREASURE TROVE LANE #105, KISSIMMEE, FL 34747For SaleMLS ID #O6404769, Jeremy Porter, CANI PROPERTY MANAGEMENT. Stellar MLS
- $359,9993 bd2 ba1.2k sqft142 GLASGOW COURT, DAVENPORT, FL 33897For SaleMLS ID #S5133882, Jackie San Pedro, LA ROSA REALTY KISSIMMEE. Stellar MLS
- $235,0003 bd2 ba1.2k sqft8828 DUNES COURT #12 304, KISSIMMEE, FL 34747For SaleMLS ID #S5152970, Alan Martin, FRONTLINE FLORIDA REALTY, INC.. Stellar MLS
- $360,0003 bd2 ba1.5k sqft177 TRINITY RIDGE CIRCLE, DAVENPORT, FL 33897For SaleMLS ID #TB8528416, Bely Garcia, LPT REALTY, LLC. Stellar MLS
- $272,5003 bd3 ba1.6k sqft8135 ROSEVILLE BOULEVARD, DAVENPORT, FL 33896For SaleMLS ID #S5135579, Cassie Sassano, WEICHERT REALTORS HALLMARK PRO. Stellar MLS
- $236,5003 bd2 ba1.2k sqft8010 TUSCANY WAY #5301, DAVENPORT, FL 33896For SaleMLS ID #TB8356462, Mike Daquino, DOUGLAS ELLIMAN. Stellar MLS
- $290,0003 bd3 ba1.5k sqft2682 MAYAGUANA STREET, KISSIMMEE, FL 34747For SaleMLS ID #O6383878, jimmy Elkhatib, FLORIDA HOMES REALTY & MORTGAGE. Stellar MLS
- $279,0003 bd2 ba1.4k sqft2301 BUTTERFLY PALM WAY #101, KISSIMMEE, FL 34747For SaleMLS ID #O6403426, Gabby Lara, CENTURY 21 CARIOTI. Stellar MLS
- $295,9003 bd3 ba1.5k sqft17531 PLACIDITY AVENUE, CLERMONT, FL 34714For SaleMLS ID #G5113544, Scott Cohara, KELLER WILLIAMS CLASSIC. Stellar MLS
- $285,0003 bd2 ba1.3k sqft9004 SHINE DRIVE, KISSIMMEE, FL 34747For SaleMLS ID #O6383458, Ana Cavero Pasco, WRA BUSINESS & REAL ESTATE. Stellar MLS
- $214,9003 bd2 ba1.2k sqft8844 GRAND PALMS CIRCLE #A, KISSIMMEE, FL 34747For SaleMLS ID #O6420581, Jonathan Jankowski, CHASTAIN REAL ESTATE COMPANY LLC. Stellar MLS
