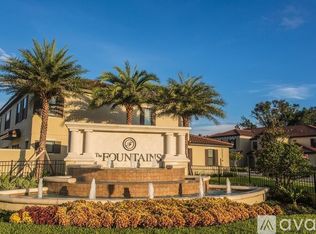
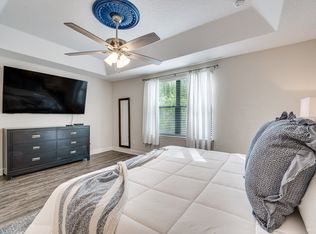
Welcome Home to this beautiful fully furnished 3 bedroom 2.5 bathroom Townhome in The Fountains at Champions Gate, one of the desired areas of Central Florida. As soon as you step inside you will notice the open living space with a spacious kitchen and breakfast bar, great for entertaining. Sliding glass doors leading to a private patio which backs up to a conservation area. Large master en suite bedroom on second floor with dual vanities, along with two other spacious bedrooms plus a full bathroom offering lots of room for guests or family. Lots of amenities just a short walk away including a community pool, spa, fitness center and clubhouse. Located in a private quiet setting yet just minutes from lots of attractions, Disney, dining, shopping, also close to major highways. Make this home yours, whether your looking for a vacation home or an investment for rental potential. Make your appointment today. Motivated seller!!!
For sale
$270,000
8135 ROSEVILLE BOULEVARD, DAVENPORT, FL 33896
3beds
1,632sqft
Townhouse
Built in 2015
2,069 Square Feet Lot
$263,400 Zestimate®
$165/sqft
$700/mo HOA
What's special
Private patioBreakfast barOpen living spaceSpacious kitchenDual vanities
- 331 days
- 67
- 5
Zillow last checked:
Listing updated:
Listed by:
Cassie Sassano 407-495-7214,
WEICHERT REALTORS HALLMARK PRO 407-891-1220
Source: Stellar MLS,MLS#: S5135579 Originating MLS: Osceola
Originating MLS: Osceola
Facts & features
Interior
Bedrooms & bathrooms
- Bedrooms: 3
- Bathrooms: 3
- Full bathrooms: 2
- 1/2 bathrooms: 1
Rooms
- Room types: Storage Rooms
Primary bedroom
- Features: Walk-In Closet(s)
- Level: Second
- Area: 204 Square Feet
- Dimensions: 17x12
Bedroom 2
- Features: Built-in Closet
- Level: Second
- Area: 121 Square Feet
- Dimensions: 11x11
Bedroom 3
- Features: Built-in Closet
- Level: Second
- Area: 121 Square Feet
- Dimensions: 11x11
Great room
- Level: First
- Area: 368 Square Feet
- Dimensions: 23x16
Kitchen
- Level: First
- Area: 130 Square Feet
- Dimensions: 13x10
Heating
- Central
Cooling
- Central Air
Appliances
- Included: Dishwasher, Dryer, Electric Water Heater, Microwave, Range, Refrigerator, Washer
- Laundry: Inside, Laundry Closet, Upper Level
Features
- Kitchen/Family Room Combo, PrimaryBedroom Upstairs, Walk-In Closet(s)
- Flooring: Carpet, Ceramic Tile
- Doors: Sliding Doors
- Has fireplace: No
Interior area
- Total structure area: 2,016
- Total interior livable area: 1,632 sqft
Property
Parking
- Total spaces: 1
- Parking features: Garage Door Opener, Ground Level
- Attached garage spaces: 1
Features
- Levels: Two
- Stories: 2
- Exterior features: Rain Gutters, Sidewalk, Storage
Lot
- Size: 2,069 Square Feet
- Features: Conservation Area, Landscaped, Sidewalk
Details
- Additional structures: Storage
- Parcel number: 3325273256000I0460
- Zoning: OPUD
- Special conditions: None
Construction
Type & style
- Home type: Townhouse
- Property subtype: Townhouse
Materials
- Concrete
- Foundation: Concrete Perimeter
- Roof: Other,Tile
Condition
- New construction: No
- Year built: 2015
Utilities & green energy
- Sewer: Public Sewer
- Water: Public
- Utilities for property: BB/HS Internet Available, Cable Available, Electricity Available, Phone Available, Public, Street Lights, Water Available
Community & HOA
Community
- Features: Clubhouse, Fitness Center, Gated Community - No Guard, Pool, Sidewalks
- Security: Gated Community, Smoke Detector(s)
- Pet fee: $0 monthly
- Subdivision: FOUNTAINS AT CHAMPIONSGATE PH 1 REP
HOA
- Has HOA: Yes
- Amenities included: Cable TV, Clubhouse, Fitness Center, Gated, Pool, Spa/Hot Tub
- Services included: Cable TV, Community Pool, Internet, Maintenance Structure, Maintenance Grounds, Pest Control, Pool Maintenance, Trash
- HOA fee: $700 monthly
- HOA name: Empire Management
- HOA phone: 407-770-1748
Location
- Region: Davenport
Financial & listing details
- Price per square foot: $165/sqft
- Tax assessed value: $259,100
- Annual tax amount: $3,517
- Date on market: 10/1/2025
- Cumulative days on market: 329 days
- Listing terms: Cash,Conventional,FHA,VA Loan
- Ownership: Fee Simple
- Total actual rent: 0
- Electric utility on property: Yes
- Road surface type: Paved
Estimated market value
$263,400
$250,000 - $277,000
$2,272/mo
Price history
| Date | Event | Price |
|---|---|---|
| 8/10/2026 | Price change | $270,000-0.9%$165/sqft |
Source:  Stellar MLS #S5135579 Report a problem Stellar MLS #S5135579 Report a problem | ||
| 10/1/2025 | Listed for sale | $272,500+39.7%$167/sqft |
Source: Stellar MLS #S5135579 Report a problem | ||
| 5/2/2017 | Sold | $195,000-37.2%$119/sqft |
Source: Public Record Report a problem | ||
| 4/16/2015 | Sold | $310,400$190/sqft |
Source: Stellar MLS #S4801671 Report a problem | ||
Public tax history
| Year | Property taxes | Tax assessment |
|---|---|---|
| 2025 | $3,775 +3.8% | $259,100 -1.8% |
| 2024 | $3,638 +3.4% | $263,900 -1.3% |
| 2023 | $3,518 +19.4% | $267,400 +33.3% |
| 2022 | $2,947 +9.6% | $200,600 +19.8% |
| 2021 | $2,689 +0.2% | $167,500 +1.2% |
| 2020 | $2,684 -8.7% | $165,500 -7.3% |
| 2019 | $2,938 | $178,500 -34.4% |
| 2018 | $2,938 -32.5% | $272,100 +3.5% |
| 2017 | $4,350 +0.9% | $262,900 +1.7% |
| 2016 | $4,310 | $258,500 +1033.8% |
| 2015 | -- | $22,800 |
| 2014 | $572 | $22,800 |
Find assessor info on the county website
Monthly payment
Est. payment
Payment breakdown
Explore the cost of this home by adjusting the details. Changes won't be saved.Climate risks
Neighborhood: 33896


Similar homes
- $290,0003 bd3 ba1.6k sqft8111 ROSEVILLE BOULEVARD, DAVENPORT, FL 33896For Sale

 MLS ID #O6394611, Gipskra Petitfour, GIPSTAR REALTY LLC. Stellar MLS
 - $269,9003 bd2 ba1.8k sqft1212 ROMANI AVENUE, DAVENPORT, FL 33896For Sale
 MLS ID #O6347930, Steven Koleno, BEYCOME OF FLORIDA LLC. Stellar MLS
 - $357,0004 bd4 ba2k sqft8209 ROSEVILLE ROAD, DAVENPORT, FL 33896For Sale
 MLS ID #O6384527, Kenny Medina, LPT REALTY, LLC. Stellar MLS
 - $319,9003 bd3 ba1.7k sqft273 ARBOR LAKES DRIVE, DAVENPORT, FL 33896For Sale
 MLS ID #O6380594, Annette Rodriguez Torres, LA ROSA REALTY LLC. Stellar MLS
 - $215,0003 bd2 ba1.2k sqft1301 TUSCAN TERRACE #9301, DAVENPORT, FL 33896For SaleMLS ID #O6379915, Pernille Lake, KELLER WILLIAMS REALTY AT THE PARKS. Stellar MLS
- $225,0003 bd2 ba1.2k sqft8010 TUSCANY WAY #5105, DAVENPORT, FL 33896For SaleMLS ID #O6373515, Marcos Paulo Nero, LLC, LA ROSA REALTY KISSIMMEE. Stellar MLS
- $299,0003 bd3 ba1.2k sqft8517 BAY LILLY LOOP, KISSIMMEE, FL 34747For SaleMLS ID #S5156218, Romina Peragine, PLLC, FLORIDA REALTY INVESTMENTS. Stellar MLS
- $328,0003 bd3 ba1.5k sqft801 BENOI DRIVE, DAVENPORT, FL 33896For SaleMLS ID #S5132564, Rickler Lopez, MY REALTY GROUP, LLC.. Stellar MLS
- $312,0003 bd2 ba1.8k sqft8990 AZALEA SANDS LANE, DAVENPORT, FL 33896For SaleMLS ID #O6433138, Jean Maldonado Colon LLC, FLORIDA REALTY MARKETPLACE. Stellar MLS
- $239,9992 bd2 ba1.5k sqft8363 BELLA TIERRA CT, DAVENPORT, FL 33896For SaleMLS ID #S5149600, Paula Cordova Ibanez, EXP REALTY LLC. Stellar MLS
- $339,0004 bd3 ba1.9k sqft9079 DOGLEG DRIVE, DAVENPORT, FL 33896For SaleMLS ID #S5126086, Paola Cardenas, LPT REALTY, LLC. Stellar MLS
- $275,9993 bd2 ba1.3k sqft3226 WISH AVENUE, KISSIMMEE, FL 34747For SaleMLS ID #O6338192, AMR Abujbara, REALTY HUB. Stellar MLS
- $248,0004 bd3 ba1.4k sqft624 TERRA LAGO STREET, DAVENPORT, FL 33897For SaleMLS ID #S5152387, Jorge Russian, LA ROSA REALTY CW PROPERTIES L. Stellar MLS
- $179,0002 bd2 ba1.1k sqft1370 TUSCAN TERRACE #2307, DAVENPORT, FL 33896For SaleMLS ID #O6380214, Ernesto Cisneros, ELITE REALTY ENTERPRISES LLC. Stellar MLS
- $269,0003 bd3 ba1.7k sqft(Undisclosed Address), KISSIMMEE, FL 34746For SaleMLS ID #O6435717, Paulo Alves, COMPASS FLORIDA LLC. Stellar MLS
- $365,0004 bd3 ba1.9k sqft1591 MOON VALLEY DRIVE, DAVENPORT, FL 33896For SaleMLS ID #O6426051, Holly Jorge, EXP REALTY LLC. Stellar MLS
- $245,0003 bd3 ba1.4k sqft1337 CALABRIA AVENUE, DAVENPORT, FL 33897For SaleMLS ID #O6414272, Nilka Beltran Rivera, BELHOUSE REAL ESTATE, LLC. Stellar MLS
- $369,0003 bd2 ba2.1k sqft1731 SANIBEL DR, DAVENPORT, FL 33896For SaleMLS ID #O6420614, Ping Ma, CHARLES RUTENBERG REALTY ORLANDO. Stellar MLS
- $299,9903 bd3 ba1.7k sqft7651 WHISPER WAY #201, KISSIMMEE, FL 34747For SaleMLS ID #O6432645, Rogerio Alexandre Neiva, WRA BUSINESS & REAL ESTATE. Stellar MLS
- $295,0002 bd2 ba1.3k sqft637 OCEAN COURSE AVENUE, DAVENPORT, FL 33896For SaleMLS ID #S5125423, Gilgra Valduz Sandoval, MY REALTY GROUP, LLC.. Stellar MLS
