There are communities that are convenient — and then there are communities that redefine what daily life can look like. Bella Trae at ChampionsGate is firmly in the second category. This beautifully maintained 2-bedroom, 2-bathroom plus den, first-floor condo delivers the kind of turnkey Florida living that residents who relocated from the Northeast and Midwest describe the same way: "I just stopped missing home." Bamboo flooring, granite countertops, solid wood cabinetry, and stainless steel appliances set a refined tone from the moment you walk in. The screened lanai opens to quiet, wooded conservation views — the kind of backdrop that makes a morning coffee feel like a deliberate choice instead of a rushed habit. But the unit is only part of the story. Bella Trae is a 24-hour guard-gated community set within 130 scenic acres of Tuscan-inspired architecture, developed by Del Webb — a name synonymous with master-planned residential quality. The Bellavita Clubhouse spans 12,500 square feet and anchors community life with a state-of-the-art fitness center, fitness studio, zero-entry heated saltwater pool, billiards room, media room, bocce ball court, putting green, a full-time Lifestyle Director, and a year-round activities calendar. Residents enjoy a discount on food and beverage at the Omni Hotel at ChampionsGate — one of Central Florida's most recognized luxury resort properties — located just minutes away. Two championship golf courses designed by Greg Norman, and the world headquarters of the Leadbetter Golf Academy, are part of the same master-planned community. Walt Disney World is 8 miles away. Both Orlando International and Tampa International airports are within comfortable reach. HOA dues cover internet, cable, pest control, exterior maintenance, and grounds maintenance — because this lifestyle was designed to be lived, not managed. For buyers seeking a gated, established, low-maintenance community with resort-caliber amenities and an address that needs no explanation — this is it.
For sale
$239,999
8363 BELLA TIERRA CT, DAVENPORT, FL 33896
2beds
1,504sqft
Condominium
Built in 2013
-- sqft lot
$229,000 Zestimate®
$160/sqft
$718/mo HOA
What's special
Screened lanaiQuiet wooded conservation viewsGranite countertopsBamboo flooringStainless steel appliancesSolid wood cabinetry
- 105 days |
- 107 |
- 5 |
Zillow last checked:
Listing updated:
Listed by:
Paula Cordova Ibanez 407-618-9878,
EXP REALTY LLC 888-883-8509
Source: Stellar MLS,MLS#: S5149600 Originating MLS: Sarasota - Manatee
Originating MLS: Sarasota - Manatee
Facts & features
Interior
Bedrooms & bathrooms
- Bedrooms: 2
- Bathrooms: 2
- Full bathrooms: 2
Primary bedroom
- Description: Room2
- Features: Walk-In Closet(s)
- Level: First
- Area: 165 Square Feet
- Dimensions: 15x11
Bedroom 2
- Description: Room3
- Features: Built-in Closet
- Level: First
- Area: 132 Square Feet
- Dimensions: 12x11
Den
- Description: Room6
- Level: First
- Area: 130 Square Feet
- Dimensions: 13x10
Dining room
- Description: Room5
- Level: First
- Area: 120 Square Feet
- Dimensions: 12x10
Kitchen
- Description: Room1
- Level: First
- Area: 88 Square Feet
- Dimensions: 11x8
Living room
- Description: Room4
- Level: First
- Area: 228 Square Feet
- Dimensions: 19x12
Heating
- Central
Cooling
- Central Air
Appliances
- Included: Dishwasher, Disposal, Dryer, Electric Water Heater, Microwave, Range, Refrigerator, Washer
- Laundry: Laundry Room
Features
- Ceiling Fan(s), Open Floorplan, Solid Surface Counters, Solid Wood Cabinets, Split Bedroom, Walk-In Closet(s)
- Flooring: Bamboo, Ceramic Tile
- Has fireplace: No
Interior area
- Total structure area: 1,756
- Total interior livable area: 1,504 sqft
Video & virtual tour
Property
Parking
- Total spaces: 1
- Parking features: Driveway
- Attached garage spaces: 1
- Has uncovered spaces: Yes
Features
- Levels: One
- Stories: 1
- Exterior features: Lighting, Sidewalk
Lot
- Size: 2,180 Square Feet
Details
- Parcel number: 332527471500010546
- Zoning: OPUD
- Special conditions: None
Construction
Type & style
- Home type: Condo
- Property subtype: Condominium
Materials
- Block, Stucco
- Foundation: Slab
- Roof: Tile
Condition
- New construction: No
- Year built: 2013
Utilities & green energy
- Sewer: Public Sewer
- Water: Public
- Utilities for property: BB/HS Internet Available, Cable Available
Community & HOA
Community
- Features: Deed Restrictions, Fitness Center, Pool, Sidewalks, Tennis Court(s)
- Pet fee: $0 monthly
- Subdivision: PROMENADES 2/BELLA TRAE PH 1
HOA
- Has HOA: Yes
- Amenities included: Cable TV, Clubhouse, Fitness Center, Gated, Pickleball Court(s), Pool, Tennis Court(s)
- Services included: 24-Hour Guard, Cable TV, Community Pool, Internet, Maintenance Structure, Maintenance Grounds, Manager, Pool Maintenance, Recreational Facilities
- HOA fee: $718 monthly
- HOA name: First Service Residential Lori Blake
- HOA phone: 407-653-8131
- Second HOA name: Castle Group - Jeff Daniel
- Second HOA phone: 407-396-9820
Location
- Region: Davenport
Financial & listing details
- Price per square foot: $160/sqft
- Tax assessed value: $234,200
- Annual tax amount: $3,862
- Date on market: 5/9/2026
- Cumulative days on market: 106 days
- Listing terms: Cash,Conventional
- Ownership: Condominium
- Total actual rent: 0
- Road surface type: Asphalt
Estimated market value
$229,000
$218,000 - $240,000
$1,918/mo
Price history
| Date | Event | Price |
|---|---|---|
| 5/9/2026 | Listed for sale | $239,999+21.8%$160/sqft |
Source: eXp Realty #S5149600 Report a problem | ||
| 4/21/2021 | Sold | $197,000-1.5%$131/sqft |
Source: Public Record Report a problem | ||
| 1/15/2021 | Listing removed | $200,000$133/sqft |
Source:  Stellar MLS #O5910522 Report a problem Stellar MLS #O5910522 Report a problem | ||
| 12/8/2020 | Listed for sale | $200,000+6.4%$133/sqft |
Source: BELLA TRAE REALTY #O5910522 Report a problem | ||
| 8/6/2020 | Sold | $188,000-1%$125/sqft |
Source: Public Record Report a problem | ||
| 7/5/2020 | Pending sale | $189,900$126/sqft |
Source: KELLER WILLIAMS AT THE LAKES #O5863890 Report a problem | ||
| 6/5/2020 | Listed for sale | $189,900+24.9%$126/sqft |
Source: KELLER WILLIAMS AT THE LAKES #O5863890 Report a problem | ||
| 5/7/2015 | Sold | $152,000$101/sqft |
Source: Public Record Report a problem | ||
Public tax history
| Year | Property taxes | Tax assessment |
|---|---|---|
| 2025 | $3,862 +3.5% | $234,200 -2.9% |
| 2024 | $3,730 +5.2% | $241,200 +4.1% |
| 2023 | $3,545 +13.9% | $231,600 +25.4% |
| 2022 | $3,112 +13.9% | $184,700 +21.1% |
| 2021 | $2,732 -0.1% | $152,500 +0.9% |
| 2020 | $2,734 +40.2% | $151,200 +1% |
| 2019 | $1,950 | $149,700 +12.6% |
| 2018 | $1,950 -24.3% | $132,934 +2.1% |
| 2017 | $2,578 +0.2% | $130,200 +1.9% |
| 2016 | $2,573 +0.8% | $127,800 -5.8% |
| 2015 | $2,554 -20.4% | $135,600 +4.5% |
| 2014 | $3,209 | $129,800 |
Find assessor info on the county website
Monthly payment
Est. payment
Payment breakdown
Explore the cost of this home by adjusting the details. Changes won't be saved.Climate risks
Neighborhood: 33896
Nearby schools
GreatSchools rating
- 5/10Westside K-8 SchoolGrades: PK-8Distance: 3.4 mi
- 4/10Poinciana High SchoolGrades: 9-12Distance: 8.6 mi
Schools provided by the listing agent
- Elementary: Westside Elem
- Middle: West Side
- High: Poinciana High School
Source: Stellar MLS. This data may not be complete. We recommend contacting the local school district to confirm school assignments for this home.
- $242,6002 bd2 ba1.8k sqft8361 Bella Tierra Ct, Davenport, FL 33896Off Market
- $240,7002 bd2 ba1.8k sqft8363 Bella Tierra Ct, Champions Gate, FL 33896Off Market

- $213,9002 bd2 ba1.4k sqft8367 Bella Tierra Ct, Davenport, FL 33896Off Market
- $241,5002 bd2 ba1.8k sqft8365 Bella Tierra Ct, Davenport, FL 33896Off Market
- $230,4002 bd2 ba1.4k sqft8367 Bella Tierra Ct #8367, Davenport, FL 33896Off Market
- $224,2002 bd2 ba1.4k sqft8367 Bella Tierra Ct, Champions Gate, FL 33896Off Market
- $222,7002 bd2 ba1.4k sqft8370 Bella Tierra Ct, Davenport, FL 33896Off Market
- $241,2002 bd2 ba1.8k sqft8368 Bella Tierra Ct, Davenport, FL 33896Off Market
A local agent can set up tours, give advice and negotiate with sellers.
A local lender can help you make sure your offer is ready when you are.
Similar homes
- $269,9003 bd2 ba1.8k sqft1212 ROMANI AVENUE, DAVENPORT, FL 33896For Sale
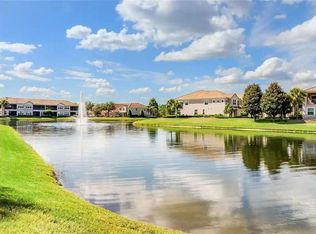
 MLS ID #O6347930, Steven Koleno, BEYCOME OF FLORIDA LLC. Stellar MLS
 - $236,5003 bd2 ba1.2k sqft33896 - Davenport / Champions Gate, Davenport, FL 33896For Sale
 MLS ID #TB8356462, Mike Daquino. Douglas Elliman
 - $264,0003 bd2 ba1.7k sqft953 SPLASH SHOT PLACE #953, DAVENPORT, FL 33896For Sale
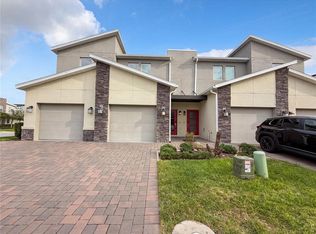 MLS ID #O6429421, Christine Landrau, MARK SPAIN REAL ESTATE. Stellar MLS
 - $215,0003 bd2 ba1.2k sqft1301 TUSCAN TERRACE #9301, DAVENPORT, FL 33896For Sale
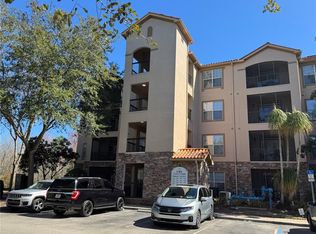 MLS ID #O6379915, Pernille Lake, KELLER WILLIAMS REALTY AT THE PARKS. Stellar MLS
 - $198,0002 bd2 ba1.1k sqft1301 TUSCAN TERRACE #9106, DAVENPORT, FL 33896For SaleMLS ID #O6412296, Brian LeMay, ROMAN REALTY GROUP, LLC. Stellar MLS
- $179,0002 bd2 ba1.1k sqft1370 TUSCAN TERRACE #2307, DAVENPORT, FL 33896For SaleMLS ID #O6380214, Ernesto Cisneros, ELITE REALTY ENTERPRISES LLC. Stellar MLS
- $312,0003 bd2 ba1.8k sqft8990 AZALEA SANDS LANE, DAVENPORT, FL 33896For SaleMLS ID #O6433138, Jean Maldonado Colon LLC, FLORIDA REALTY MARKETPLACE. Stellar MLS
- $248,0004 bd3 ba1.4k sqft624 TERRA LAGO STREET, DAVENPORT, FL 33897For SaleMLS ID #S5152387, Jorge Russian, LA ROSA REALTY CW PROPERTIES L. Stellar MLS
- $235,0002 bd2 ba1.1k sqft8815 WORLDQUEST BOULEVARD #2106, ORLANDO, FL 32821For SaleMLS ID #S5155910, Victor Colon Colon, LA ROSA REALTY LLC. Stellar MLS
- $270,0003 bd3 ba1.6k sqft8135 ROSEVILLE BOULEVARD, DAVENPORT, FL 33896For SaleMLS ID #S5135579, Cassie Sassano, WEICHERT REALTORS HALLMARK PRO. Stellar MLS
- $295,0002 bd2 ba1.3k sqft637 OCEAN COURSE AVENUE, DAVENPORT, FL 33896For SaleMLS ID #S5125423, Gilgra Valduz Sandoval, MY REALTY GROUP, LLC.. Stellar MLS
- $290,0003 bd3 ba1.6k sqft8111 ROSEVILLE BOULEVARD, DAVENPORT, FL 33896For SaleMLS ID #O6394611, Gipskra Petitfour, GIPSTAR REALTY LLC. Stellar MLS
- $230,0002 bd2 ba1k sqft2307 BUTTERFLY PALM WAY #102, KISSIMMEE, FL 34747For SaleMLS ID #S5147939, Nora Hazan, LOKATION. Stellar MLS
- $230,0002 bd2 ba1.2k sqft413 EAGLE RIDGE DRIVE #413, DAVENPORT, FL 33837For SaleMLS ID #G5114670, Cynthia Cole, FLORIDA REALTY MARKETPLACE. Stellar MLS
- $245,0003 bd3 ba1.4k sqft1337 CALABRIA AVENUE, DAVENPORT, FL 33897For SaleMLS ID #O6414272, Nilka Beltran Rivera, BELHOUSE REAL ESTATE, LLC. Stellar MLS
- $219,9003 bd2 ba1.7k sqft9055 TREASURE TROVE LANE #105, KISSIMMEE, FL 34747For SaleMLS ID #O6404769, Jeremy Porter, CANI PROPERTY MANAGEMENT. Stellar MLS
- $299,9903 bd3 ba1.7k sqft7651 WHISPER WAY #201, KISSIMMEE, FL 34747For SaleMLS ID #O6432645, Rogerio Alexandre Neiva, WRA BUSINESS & REAL ESTATE. Stellar MLS
- $229,9993 bd2 ba1.2k sqft8828 DUNES COURT #12 304, KISSIMMEE, FL 34747For SaleMLS ID #S5152970, Alan Martin, FRONTLINE FLORIDA REALTY, INC.. Stellar MLS
- $339,9003 bd2 ba1.8k sqft8984 AZALEA SANDS LANE #8984, DAVENPORT, FL 33896For SaleMLS ID #TB8433264, Wayne Gabriel, RE/MAX PREMIER GROUP. Stellar MLS
- $250,0002 bd2 ba1.4k sqft3060 PIRATES RETREAT COURT #102, KISSIMMEE, FL 34747For SaleMLS ID #TB8524632, Jonathan Minerick, HOMECOIN.COM. Stellar MLS
