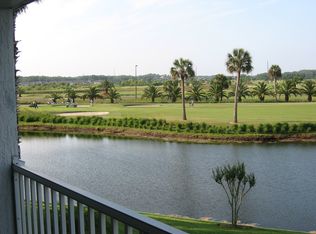
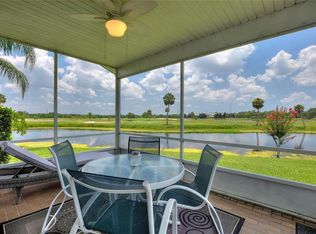
Welcome home to this beautifully maintained one-story condo, perfectly situated on a quiet cul-de-sac within a desirable guard-gated community. Enjoy peaceful pond and golf course views and abundant Florida wildlife while relaxing in the comfort of your own private retreat. The open floor plan features soaring ceilings and luxury vinyl flooring throughout, creating a bright, spacious, and modern living environment. A whole-home water filtration system adds comfort and convenience. The fully enclosed lanai, accessible through sliding glass doors, provides valuable additional living space and is ideal for a sunroom, home office, or entertaining guests. Just beyond the lanai, an open patio offers the perfect spot to enjoy Florida's beautiful weather and tranquil water and golf course views. This home features two generously sized bedrooms and two full bathrooms. The secondary bedroom offers ample closet space and is conveniently located across the hall from the guest bathroom, complete with a tub and shower combination. The oversized primary suite includes a spacious walk-in closet and a private en-suite bathroom featuring dual sinks, a dedicated vanity area, and a walk-in shower. Additional features include a one-car garage with laundry hookups and plenty of storage space. The monthly condo fee covers lawn care, grounds maintenance, and access to the community pool, providing a truly low-maintenance lifestyle. Experience resort-style living with an 18-hole golf course and a community restaurant, all conveniently located within this desirable gated community. This home is conveniently located near shopping, dining, and entertainment, you'll enjoy easy access to the new Sam's Club, Publix, Walmart, and Central Florida's world-famous theme parks. This exceptional condo offers the perfect blend of comfort, convenience, scenic surroundings, and carefree Florida living.
For sale
$230,000
413 EAGLE RIDGE DRIVE #413, DAVENPORT, FL 33837
2beds
1,270sqft
Condominium
Built in 1996
-- sqft lot
$223,200 Zestimate®
$181/sqft
$623/mo HOA
What's special
Two generously sized bedroomsValuable additional living spaceOpen floor planQuiet cul-de-sacOversized primary suiteWhole-home water filtration systemSoaring ceilings
- 108 days
- 77
- 3
Zillow last checked:
Listing updated:
Listed by:
Cynthia Cole 863-514-4461,
FLORIDA REALTY MARKETPLACE 863-877-1915,
Cathy Tokar 863-221-9241,
FLORIDA REALTY MARKETPLACE
Source: Stellar MLS,MLS#: G5114670 Originating MLS: Orlando Regional
Originating MLS: Orlando Regional
Facts & features
Interior
Bedrooms & bathrooms
- Bedrooms: 2
- Bathrooms: 2
- Full bathrooms: 2
Primary bedroom
- Features: Ceiling Fan(s), En Suite Bathroom, Makeup/Vanity Space, Shower No Tub, Walk-In Closet(s)
- Level: First
- Area: 182 Square Feet
- Dimensions: 13x14
Bedroom 2
- Features: Ceiling Fan(s), Built-in Closet
- Level: First
- Area: 169 Square Feet
- Dimensions: 13x13
Bathroom 2
- Features: Tub With Shower, Linen Closet
- Level: First
Florida room
- Features: Ceiling Fan(s)
- Level: First
- Area: 154 Square Feet
- Dimensions: 11x14
Kitchen
- Features: Breakfast Bar, Built-In Shelving, Pantry, Built-in Closet
- Level: First
- Area: 132 Square Feet
- Dimensions: 11x12
Living room
- Features: Ceiling Fan(s)
- Level: First
- Area: 221 Square Feet
- Dimensions: 13x17
Heating
- Central, Electric
Cooling
- Central Air
Appliances
- Included: Dishwasher, Microwave, Range, Refrigerator
- Laundry: In Garage
Features
- Ceiling Fan(s), Living Room/Dining Room Combo, Open Floorplan, Primary Bedroom Main Floor, Solid Surface Counters, Vaulted Ceiling(s), Walk-In Closet(s)
- Flooring: Ceramic Tile, Luxury Vinyl
- Doors: Sliding Doors
- Has fireplace: No
- Common walls with other units/homes: Corner Unit
Interior area
- Total structure area: 1,585
- Total interior livable area: 1,270 sqft
Video & virtual tour
Property
Parking
- Total spaces: 1
- Parking features: Garage - Attached
- Attached garage spaces: 1
Features
- Levels: One
- Stories: 1
- Patio & porch: Covered, Front Porch
- Has view: Yes
- View description: Water
- Water view: Water
Lot
- Size: 1,585 Square Feet
- Features: Landscaped
Details
- Parcel number: 272628706441000440
- Special conditions: None
Construction
Type & style
- Home type: Condo
- Property subtype: Condominium
- Attached to another structure: Yes
Materials
- Block, Stucco
- Foundation: Slab
- Roof: Shingle
Condition
- Completed
- New construction: No
- Year built: 1996
Utilities & green energy
- Sewer: Public Sewer
- Water: Public
- Utilities for property: Cable Available
Community & HOA
Community
- Features: Deed Restrictions, Gated Community - Guard, Golf, Restaurant, Tennis Court(s)
- Pet fee: $0 monthly
- Subdivision: GALLERY/RIDGEWOOD LAKES
HOA
- Has HOA: Yes
- Services included: 24-Hour Guard, Reserve Fund, Maintenance Structure, Maintenance Grounds, Pool Maintenance, Private Road, Recreational Facilities, Security
- HOA fee: $623 monthly
- HOA name: Pamela Childers
- Second HOA name: Vesto Property Services
Location
- Region: Davenport
Financial & listing details
- Price per square foot: $181/sqft
- Annual tax amount: $2,233
- Date on market: 7/6/2026
- Cumulative days on market: 108 days
- Listing terms: Cash,Conventional
- Ownership: Condominium
- Total actual rent: 0
- Road surface type: Paved, Asphalt
Estimated market value
$223,200
$212,000 - $234,000
$1,737/mo
Price history
| Date | Event | Price |
|---|---|---|
| 7/6/2026 | Listed for sale | $230,000-6.1%$181/sqft |
Source:  Stellar MLS #G5114670 Report a problem Stellar MLS #G5114670 Report a problem | ||
| 5/24/2024 | Sold | $245,000-7.5%$193/sqft |
Source: Stellar MLS #S5099803 Report a problem | ||
| 4/22/2024 | Pending sale | $265,000$209/sqft |
Source: Stellar MLS #S5099803 Report a problem | ||
| 2/20/2024 | Listed for sale | $265,000$209/sqft |
Source: Stellar MLS #S5099803 Report a problem | ||
Public tax history
Tax history is unavailable.
Monthly payment
Est. payment
Payment breakdown
Explore the cost of this home by adjusting the details. Changes won't be saved.Climate risks
Neighborhood: 33837
Similar homes
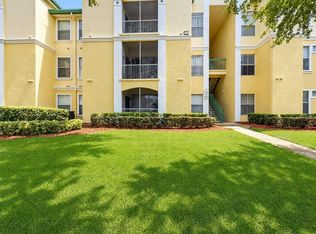
- $199,9002 bd2 ba1k sqft8815 DUNES COURT #105, KISSIMMEE, FL 34747For Sale
 MLS ID #O6451605, Belinda Santos, LLC, EXP REALTY LLC. Stellar MLS
 - $229,9993 bd2 ba1.2k sqft8828 DUNES COURT #12 304, KISSIMMEE, FL 34747For Sale
 MLS ID #S5152970, Alan Martin, FRONTLINE FLORIDA REALTY, INC.. Stellar MLS
 - $184,5002 bd2 ba1.2k sqft612 TERRACE RIDGE CIRCLE #126, DAVENPORT, FL 33896For Sale
 MLS ID #O6437783, Jean Maldonado Colon LLC, FLORIDA REALTY MARKETPLACE. Stellar MLS
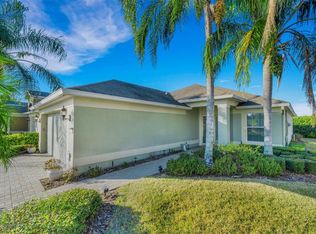
 - $309,0003 bd2 ba1.5k sqft536 ARENA DRIVE, DAVENPORT, FL 33837For Sale
 MLS ID #S5138798, Linda Spence, RIDGE REALTY GROUP LLC. Stellar MLS
 - $225,0003 bd2 ba1.2k sqft13524 TURTLE MARSH LOOP #627, ORLANDO, FL 32837For SaleMLS ID #S5158958, Esther Batista, NORKIS & CO REALTY. Stellar MLS
- $328,9003 bd2 ba1.6k sqft7 LAGO VISTA COURT, DAVENPORT, FL 33837For SaleMLS ID #P4938942, Katherine Montana - De Jesus, KELLER WILLIAMS REALTY SMART 1. Stellar MLS
- $289,6003 bd2 ba1.6k sqft1657 ROSY DALE CIRCLE, DAVENPORT, FL 33837For SaleMLS ID #O6445316, Kavita Uttamchandani, CENTURY 21 CARIOTI. Stellar MLS
- $239,0002 bd2 ba1.4k sqft3060 PIRATES RETREAT COURT #102, KISSIMMEE, FL 34747For SaleMLS ID #TB8524632, Jonathan Minerick, HOMECOIN.COM. Stellar MLS
- $193,9002 bd2 ba1.1k sqft1301 TUSCAN TERRACE #9106, DAVENPORT, FL 33896For SaleMLS ID #O6412296, Brian LeMay, ROMAN REALTY GROUP, LLC. Stellar MLS
- $230,0002 bd2 ba937 sqft3028 PARKWAY BOULEVARD #105, KISSIMMEE, FL 34747For SaleMLS ID #S5140879, Maria Marrero, MARRERO'S HOMES REALTY. Stellar MLS
- $227,5003 bd2 ba1.2k sqft2610 LODI CIRCLE #103, KISSIMMEE, FL 34746For SaleMLS ID #S5153055, Janet Summerton, FIRST AMERICAN REAL ESTATE. Stellar MLS
- $230,0003 bd3 ba1.3k sqft206 ORCHID DRIVE, DAVENPORT, FL 33897For SaleMLS ID #S5157978, Jahira Mejia, VESTI LLC. Stellar MLS
- $214,9003 bd2 ba1.2k sqft8844 GRAND PALMS CIRCLE #A, KISSIMMEE, FL 34747For SaleMLS ID #O6420581, Jonathan Jankowski, CHASTAIN REAL ESTATE COMPANY LLC. Stellar MLS
- $240,0002 bd2 ba1.2k sqft14037 FAIRWAY ISLAND DRIVE #218, ORLANDO, FL 32837For SaleMLS ID #S5158673, Elsa Fuentes, LA ROSA REALTY KISSIMMEE. Stellar MLS
- $224,0002 bd2 ba1.4k sqft76 STRAPHMORE DRIVE, HAINES CITY, FL 33844For SaleMLS ID #P4939761, Sanda Andrews, GOOD COMPANY REALTY INC.. Stellar MLS
- $145,0002 bd1 ba1.1k sqft205 PANSY STREET, DAVENPORT, FL 33837For SaleMLS ID #P4938448, Katherine Montana - De Jesus, KELLER WILLIAMS REALTY SMART 1. Stellar MLS
- $340,0004 bd2 ba1.8k sqft120 PANDA WAY, DAVENPORT, FL 33837For SaleMLS ID #S5156319, Jasmine Acevedo, LPT REALTY, LLC. Stellar MLS
- $210,0003 bd2 ba1.3k sqft2012 ROYAL BAY BOULEVARD #118, KISSIMMEE, FL 34746For SaleMLS ID #S5158946, Lesley O'Neal, FLARE PROPERTIES LLC. Stellar MLS
- $265,0002 bd2 ba1.7k sqft4414 BONNET LAKE DRIVE, HAINES CITY, FL 33844For SaleMLS ID #B4902348, Scott Kline, KLINE REAL ESTATE SERVICES. Stellar MLS
- $199,9002 bd2 ba1.1k sqft70 STRAPHMORE DRIVE, HAINES CITY, FL 33844For SaleMLS ID #P4938708, Sanda Andrews, GOOD COMPANY REALTY INC.. Stellar MLS
