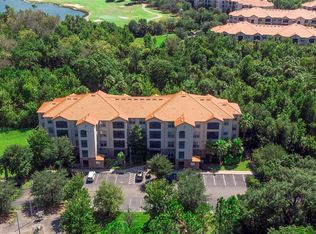
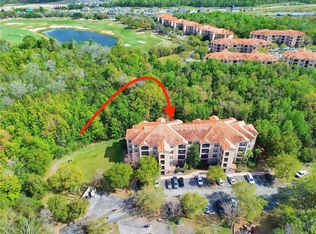
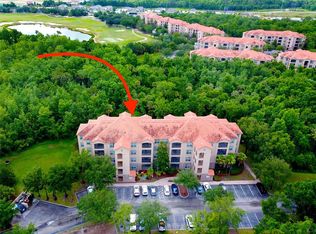
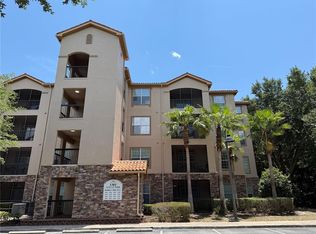
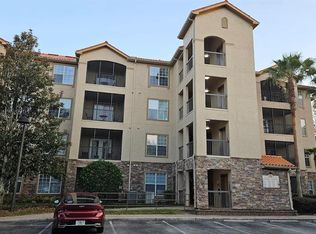
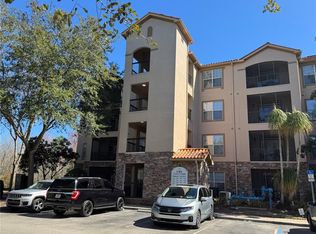
NICEST UNIT in Gated Tuscana Resort at Champions Gate! This GROUND FLOOR condo is located in Building 9, tucked away in the quiet rear section of the resort and backing directly to a beautiful conservation area with walking trails for added privacy and peaceful views. Beautifully updated with new wood-look LVP flooring throughout, this turnkey property has been exceptionally maintained and is being sold fully furnished, making it a perfect investment property, vacation home, or short-term rental opportunity. The lovely kitchen features granite countertops, stainless steel appliances, and ample cabinet space. Wonderful split floorplan with the 2 bedrooms separated by the open concept living room /dining area combo. Enjoy the best of Central Florida living just minutes from Walt Disney World, top-rated golf courses, shopping, dining, and entertainment. Residents and guests have access to all of the outstanding resort-style amenities, including a sparkling pool, fitness center, playground, clubhouse, sport courts and more. Easy maintenance free living - grounds care, trash, water, cable, and internet all included in the HOA. Whether you're looking for a high-demand vacation rental or your own Florida retreat, this move-in-ready condo is a must-see! Schedule your private tour today!
For sale
$198,000
1301 TUSCAN TERRACE #9106, DAVENPORT, FL 33896
2beds
1,134sqft
:
Get pre-qualified$2,087/mo
Condominium
Built in 2008
-- sqft lot
$-- Zestimate®
$175/sqft
$751/mo HOA
What's special
Ground floor condoGranite countertopsSparkling poolWonderful split floorplanAmple cabinet spaceLovely kitchenStainless steel appliances
- 70 days |
- 44 |
- 3 |
Zillow last checked:
Listing updated:
Listed by:
Brian LeMay 321-314-5412,
ROMAN REALTY GROUP, LLC 407-876-1990,
Sandra Roman 407-970-8833,
ROMAN REALTY GROUP, LLC
Source: Stellar MLS,MLS#: O6412296 Originating MLS: Orlando Regional
Originating MLS: Orlando Regional
Facts & features
Interior
Bedrooms & bathrooms
- Bedrooms: 2
- Bathrooms: 2
- Full bathrooms: 2
Primary bedroom
- Features: Walk-In Closet(s)
- Level: First
- Area: 144 Square Feet
- Dimensions: 12x12
Bedroom 2
- Features: Walk-In Closet(s)
- Level: First
- Area: 100 Square Feet
- Dimensions: 10x10
Kitchen
- Level: First
- Area: 81 Square Feet
- Dimensions: 9x9
Living room
- Level: First
- Area: 168 Square Feet
- Dimensions: 14x12
Heating
- Central, Heat Pump
Cooling
- Central Air
Appliances
- Included: Dishwasher, Disposal, Dryer, Microwave, Range Hood, Refrigerator, Washer
- Laundry: Laundry Closet
Features
- Ceiling Fan(s), Living Room/Dining Room Combo
- Flooring: Luxury Vinyl
- Doors: Sliding Doors
- Has fireplace: No
- Furnished: Yes
Interior area
- Total structure area: 1,134
- Total interior livable area: 1,134 sqft
Property
Features
- Levels: One
- Stories: 1
Details
- Parcel number: 332527532300019106
- Zoning: RESI
- Special conditions: None
Construction
Type & style
- Home type: Condo
- Property subtype: Condominium
Materials
- Block, Concrete, Stucco
- Foundation: Slab
- Roof: Tile
Condition
- New construction: No
- Year built: 2008
Utilities & green energy
- Sewer: Public Sewer
- Water: Public
- Utilities for property: Cable Connected, Electricity Available, Sewer Connected, Underground Utilities
Community & HOA
Community
- Features: Clubhouse, Community Mailbox, Fitness Center, Gated Community - Guard, Playground, Pool, Sidewalks, Tennis Court(s), Wheelchair Access
- Pet fee: $0 monthly
- Subdivision: TUSCANA 3 CONDO
HOA
- Has HOA: Yes
- Amenities included: Basketball Court, Cable TV, Clubhouse, Elevator(s), Fitness Center, Gated, Playground, Pool, Security, Spa/Hot Tub, Tennis Court(s), Trail(s)
- Services included: Cable TV, Common Area Taxes, Community Pool, Internet, Maintenance Structure, Recreational Facilities, Sewer, Trash, Water
- HOA fee: $751 monthly
- HOA name: Liz Salazar
- HOA phone: 352-404-6484
Location
- Region: Davenport
Financial & listing details
- Price per square foot: $175/sqft
- Tax assessed value: $152,800
- Annual tax amount: $2,345
- Date on market: 6/4/2026
- Cumulative days on market: 3 days
- Listing terms: Cash,Conventional
- Ownership: Condominium
- Total actual rent: 0
- Electric utility on property: Yes
- Road surface type: Asphalt
Estimated market value
Not available
Estimated sales range
Not available
Not available
Price history
| Date | Event | Price |
|---|---|---|
| 6/4/2026 | Listed for sale | $198,000-5.7%$175/sqft |
Source:  Stellar MLS #O6412296 Report a problem Stellar MLS #O6412296 Report a problem | ||
| 8/1/2025 | Listing removed | $210,000$185/sqft |
Source: Stellar MLS #S5115462 Report a problem | ||
| 6/18/2025 | Listed for sale | $210,000-6.7%$185/sqft |
Source: Stellar MLS #S5115462 Report a problem | ||
| 6/1/2025 | Listing removed | $225,000$198/sqft |
Source: Stellar MLS #S5115462 Report a problem | ||
| 11/22/2024 | Listed for sale | $225,000-10%$198/sqft |
Source: Stellar MLS #S5115462 Report a problem | ||
| 7/11/2024 | Listing removed | $249,900$220/sqft |
Source: Stellar MLS #O6152207 Report a problem | ||
| 3/26/2024 | Listing removed | -- |
Source: Stellar MLS #O6152207 Report a problem | ||
| 1/15/2024 | Listed for sale | $249,900$220/sqft |
Source: Stellar MLS #O6152207 Report a problem | ||
| 11/24/2023 | Listing removed | -- |
Source: Stellar MLS #O6152207 Report a problem | ||
| 11/15/2023 | Price change | $249,900-3%$220/sqft |
Source: Stellar MLS #O6152207 Report a problem | ||
| 11/1/2023 | Listed for sale | $257,500+98.1%$227/sqft |
Source: Stellar MLS #O6152207 Report a problem | ||
| 4/29/2019 | Sold | $130,000-3.7%$115/sqft |
Source: Public Record Report a problem | ||
| 2/20/2019 | Listed for sale | $135,000+31.1%$119/sqft |
Source: GREY BROKERAGE & PROJECT MANAGEMENT LLC #O5760703 Report a problem | ||
| 7/14/2011 | Sold | $103,000$91/sqft |
Source: Public Record Report a problem | ||
Public tax history
| Year | Property taxes | Tax assessment |
|---|---|---|
| 2025 | $2,417 -5.3% | $152,800 -15.7% |
| 2024 | $2,552 +3.4% | $181,200 -1% |
| 2023 | $2,468 +15.9% | $183,000 +22.9% |
| 2022 | $2,129 +14% | $148,900 +34.5% |
| 2021 | $1,868 -1% | $110,700 -0.2% |
| 2020 | $1,887 +7.6% | $110,900 +10.8% |
| 2019 | $1,754 | $100,100 +12.9% |
| 2018 | $1,754 +9.5% | $88,700 -0.1% |
| 2017 | $1,602 -2.2% | $88,800 -9.1% |
| 2016 | $1,638 -7.8% | $97,700 -2.9% |
| 2015 | $1,776 +6.1% | $100,600 +7.6% |
| 2014 | $1,674 | $93,500 +9.5% |
| 2013 | -- | $85,400 +10.8% |
| 2012 | -- | $77,100 |
Find assessor info on the county website
Monthly payment
Est. payment
Payment breakdown
Explore the cost of this home by adjusting the details. Changes won't be saved.Climate risks
Neighborhood: 33896
Nearby schools
GreatSchools rating
- 5/10Westside K-8 SchoolGrades: PK-8Distance: 4 mi
- 4/10Poinciana High SchoolGrades: 9-12Distance: 7.7 mi
- $212,0002 bd2 ba1.1k sqft1301 Tuscan Ter UNIT 9203, Davenport, FL 33896Sold
- $200,0002 bd2 ba1.1k sqft1301 Tuscan Ter UNIT 9207, Davenport, FL 33896Sold
- $230,0003 bd2 ba1.2k sqft1301 Tuscan Ter UNIT 9401, Davenport, FL 33896Sold
- $1,5002 bd2 ba1.1k sqft1301 Tuscan Ter UNIT 9306, Davenport, FL 33896For Rent
- $200,0003 bd2 ba1.2k sqft1301 Tuscan Ter UNIT 9208, Davenport, FL 33896Sold
- $249,9503 bd2 ba1.2k sqft1301 Tuscan Ter UNIT 9101, Davenport, FL 33896Sold
- $180,0002 bd2 ba1.1k sqft1301 Tuscan Ter UNIT 9107, Davenport, FL 33896Sold
- $175,0003 bd2 ba1.2k sqft1301 Tuscan Ter UNIT 9408, Davenport, FL 33896For Sale
- $2,0003 bd2 ba1.2k sqft1301 Tuscan Ter UNIT 9308, Davenport, FL 33896For Rent
A local agent can set up tours, give advice and negotiate with sellers.
A local lender can help you make sure your offer is ready when you are.
Similar homes
- $179,0002 bd2 ba1.1k sqft1370 TUSCAN TERRACE #2307, DAVENPORT, FL 33896For Sale
 MLS ID #O6380214, Ernesto Cisneros, ELITE REALTY ENTERPRISES LLC. Stellar MLS
 - $209,9502 bd2 ba1.1k sqft8010 TUSCANY WAY #3103, DAVENPORT, FL 33896For Sale
 MLS ID #S5101225, James Donovan, TEAM DONOVAN. Stellar MLS
 - $215,0003 bd2 ba1.2k sqft1301 TUSCAN TERRACE #9301, DAVENPORT, FL 33896For Sale
 MLS ID #O6379915, Pernille Lake, KELLER WILLIAMS REALTY AT THE PARKS. Stellar MLS
 - $225,0003 bd2 ba1.2k sqft8010 TUSCANY WAY #5105, DAVENPORT, FL 33896For Sale
 MLS ID #O6373515, Marcos Paulo Nero, LLC, LA ROSA REALTY KISSIMMEE. Stellar MLS
 - $236,5003 bd2 ba1.2k sqft8010 TUSCANY WAY #5301, DAVENPORT, FL 33896For SaleMLS ID #TB8356462, Mike Daquino, DOUGLAS ELLIMAN. Stellar MLS
- $195,0002 bd2 ba1.3k sqft400 RUM RUN #404, DAVENPORT, FL 33897For SaleMLS ID #S5154290, Susan Cook, CENTURY 21 CARIOTI. Stellar MLS
- $198,0002 bd2 ba1.1k sqft8842 CORAL PALMS COURT #B, KISSIMMEE, FL 34747For SaleMLS ID #S5151977, Jesus Valero Colina, LA ROSA REALTY KISSIMMEE. Stellar MLS
- $189,9002 bd2 ba1k sqft8815 DUNES COURT #305, KISSIMMEE, FL 34747For SaleMLS ID #O6409753, Ryan Hoppe, ZEAL REALTY. Stellar MLS
- $199,0001 bd1 ba823 sqft1323 SEVEN EAGLES COURT #202, REUNION, FL 34747For SaleMLS ID #S5152362, Nadine Dawson, CHARLES RUTENBERG REALTY ORLANDO. Stellar MLS
- $198,0003 bd2 ba1.2k sqft409 LUCAYA LOOP #409, DAVENPORT, FL 33897For SaleMLS ID #TB8331380, Raymond Cox, COX ESTATES REALTY LLC. Stellar MLS
- $244,5004 bd2 ba1.6k sqft202 TERRACE RIDGE CIRCLE #202, DAVENPORT, FL 33896For SaleMLS ID #O6407367, Jamie Richard, A2Z REALTY GROUP. Stellar MLS
- $230,0002 bd2 ba1k sqft2307 BUTTERFLY PALM WAY #102, KISSIMMEE, FL 34747For SaleMLS ID #S5147939, Nora Hazan, LOKATION. Stellar MLS
- $220,0003 bd2 ba1.4k sqft2305 SILVER PALM DRIVE #302, KISSIMMEE, FL 34747For SaleMLS ID #S5146075, Huafeng Fang, MAGICMIND REALTY LLC. Stellar MLS
- $199,9001 bd1 ba823 sqft1322 SEVEN EAGLES COURT #102, REUNION, FL 34747For SaleMLS ID #S5153076, Althea Whittaker, CHARLES RUTENBERG REALTY ORLANDO. Stellar MLS
- $290,0003 bd3 ba1.6k sqft8111 ROSEVILLE BOULEVARD, DAVENPORT, FL 33896For SaleMLS ID #O6394611, Gipskra Petitfour, GIPSTAR REALTY LLC. Stellar MLS
- $184,9001 bd1 ba823 sqft1338 SEVEN EAGLES COURT #202, REUNION, FL 34747For SaleMLS ID #O6421220, David Sheppard, FLORIDA VACATION HOME REALTY LLC. Stellar MLS
- $230,0002 bd2 ba1.2k sqft413 EAGLE RIDGE DRIVE #413, DAVENPORT, FL 33837For SaleMLS ID #G5114670, Cynthia Cole, FLORIDA REALTY MARKETPLACE. Stellar MLS
- $180,0003 bd3 ba1.3k sqft903 CHARO PARKWAY #837, DAVENPORT, FL 33897For SaleMLS ID #S5142028, Yamile Albornoz, EXP REALTY LLC. Stellar MLS
- $270,0003 bd3 ba1.6k sqft8135 ROSEVILLE BOULEVARD, DAVENPORT, FL 33896For SaleMLS ID #S5135579, Cassie Sassano, WEICHERT REALTORS HALLMARK PRO. Stellar MLS
- $190,0002 bd2 ba1.4k sqft9055 TREASURE TROVE LANE #207, KISSIMMEE, FL 34747For SaleMLS ID #S5152990, Deborah Roldan, KELLER WILLIAMS ADVANTAGE III. Stellar MLS
