Turnkey furnished 1BR/1BA condo in Seven Eagles at Reunion Resort with beautiful golf course views! This second-floor residence features an open living/dining layout, equipped kitchen, and balconies accessible from both the living room and primary bedroom. Flexible ownership options: live in it full time, use as a personal vacation home, lease long term, or operate as a short-term rental. Owners may self-manage, use on-site management, or choose any management company. Enjoy resort-style amenities including pools, fitness center, clubhouse, restaurants, golf, tennis, sidewalks, and gated community setting. Condo fee includes water, sewer, trash, cable TV, and internet. Conveniently located near Orlando attractions, dining, shopping, and theme parks. Active vacation rental; showings are subject to guest occupancy and availability. Buyer to verify all HOA, condo, resort, rental, pet, financing, room measurements, and community information.
For sale
$184,900
1338 SEVEN EAGLES COURT #202, REUNION, FL 34747
1beds
823sqft
:
Get pre-qualified$1,833/mo
Condominium
Built in 2003
-- sqft lot
$176,300 Zestimate®
$225/sqft
$553/mo HOA
What's special
- 27 days |
- 243 |
- 18 |
Likely to sell faster than
Zillow last checked:
Listing updated:
Listed by:
David Sheppard 786-210-6158,
FLORIDA VACATION HOME REALTY LLC 786-210-6158
Source: Stellar MLS,MLS#: O6421220 Originating MLS: Orlando Regional
Originating MLS: Orlando Regional
Facts & features
Interior
Bedrooms & bathrooms
- Bedrooms: 1
- Bathrooms: 1
- Full bathrooms: 1
Primary bedroom
- Features: Built-in Closet
- Level: First
- Area: 156 Square Feet
- Dimensions: 13x12
Kitchen
- Level: First
- Area: 80 Square Feet
- Dimensions: 10x8
Living room
- Features: Ceiling Fan(s)
- Level: First
- Area: 195 Square Feet
- Dimensions: 15x13
Heating
- Central
Cooling
- Central Air
Appliances
- Included: Dishwasher, Gas Water Heater, Microwave, Range, Refrigerator
- Laundry: Common Area
Features
- Living Room/Dining Room Combo, Open Floorplan, Stone Counters, Thermostat
- Flooring: Tile
- Doors: Sliding Doors
- Has fireplace: No
- Furnished: Yes
Interior area
- Total structure area: 823
- Total interior livable area: 823 sqft
Video & virtual tour
Property
Parking
- Parking features: Guest, Open
- Has uncovered spaces: Yes
Features
- Levels: One
- Stories: 1
- Exterior features: Balcony, Lighting, Rain Barrel/Cistern(s)
- Has view: Yes
- View description: Golf Course
Lot
- Size: 4,274 Square Feet
Details
- Parcel number: 35252749590001H350
- Zoning: PUD
- Special conditions: None
Construction
Type & style
- Home type: Condo
- Architectural style: Florida,Traditional
- Property subtype: Condominium
- Attached to another structure: Yes
Materials
- Block, Concrete
- Foundation: Slab
- Roof: Shingle
Condition
- Completed
- New construction: No
- Year built: 2003
Utilities & green energy
- Sewer: Public Sewer
- Water: Public
- Utilities for property: Cable Connected, Electricity Connected, Natural Gas Connected, Public, Sewer Connected, Water Connected
Community & HOA
Community
- Features: Clubhouse, Deed Restrictions, Fitness Center, Gated Community - Guard, Golf Carts OK, Golf, Park, Playground, Pool, Restaurant, Sidewalks, Tennis Court(s)
- Pet fee: $0 monthly
- Subdivision: SEVEN EAGLES CONDO
HOA
- Has HOA: Yes
- Services included: 24-Hour Guard, Cable TV, Community Pool, Internet, Maintenance Grounds, Manager, Pool Maintenance, Recreational Facilities, Security, Sewer, Trash, Water
- HOA fee: $553 monthly
- HOA name: Platinum Association Management / Alexis
Location
- Region: Reunion
Financial & listing details
- Price per square foot: $225/sqft
- Tax assessed value: $173,500
- Annual tax amount: $4,581
- Date on market: 7/1/2026
- Cumulative days on market: 27 days
- Listing terms: Cash,Conventional
- Ownership: Fee Simple
- Total actual rent: 0
- Electric utility on property: Yes
- Road surface type: Asphalt, Paved
Estimated market value
$176,300
$167,000 - $185,000
$1,751/mo
Price history
| Date | Event | Price |
|---|---|---|
| 7/1/2026 | Listed for sale | $184,900+48%$225/sqft |
Source:  Stellar MLS #O6421220 Report a problem Stellar MLS #O6421220 Report a problem | ||
| 7/12/2024 | Listing removed | $124,900$152/sqft |
Source: Stellar MLS #O5867929 Report a problem | ||
| 6/14/2021 | Sold | $124,900$152/sqft |
Source: Public Record Report a problem | ||
| 5/12/2021 | Pending sale | $124,900$152/sqft |
Source: Stellar MLS #O5867929 Report a problem | ||
| 5/6/2021 | Listed for sale | $124,900$152/sqft |
Source: Stellar MLS #O5867929 Report a problem | ||
| 1/15/2021 | Pending sale | $124,900$152/sqft |
Source: Stellar MLS #O5867929 Report a problem | ||
| 1/15/2021 | Listed for sale | $124,900$152/sqft |
Source: Stellar MLS #O5867929 Report a problem | ||
| 1/15/2021 | Pending sale | $124,900$152/sqft |
Source: Stellar MLS #O5867929 Report a problem | ||
| 11/5/2020 | Price change | $124,900-13.9%$152/sqft |
Source: EDGE INTERNATIONAL REALTY #O5867929 Report a problem | ||
| 7/21/2020 | Pending sale | $145,000$176/sqft |
Source: EDGE INTERNATIONAL REALTY #O5867929 Report a problem | ||
| 6/2/2020 | Listed for sale | $145,000-15.7%$176/sqft |
Source: EDGE INTERNATIONAL REALTY #O5867929 Report a problem | ||
| 8/1/2019 | Listing removed | $172,000$209/sqft |
Source: PREMIUM PROPERTIES SHOP #S5009366 Report a problem | ||
| 3/4/2019 | Price change | $172,000-4.4%$209/sqft |
Source: PREMIUM PROPERTIES SHOP #S5009366 Report a problem | ||
| 11/3/2018 | Listed for sale | $180,000$219/sqft |
Source: PREMIUM PROPERTIES SHOP #S5009366 Report a problem | ||
| 5/28/2015 | Sold | $180,000+33.3%$219/sqft |
Source: Public Record Report a problem | ||
| 12/5/2014 | Sold | $135,000+50%$164/sqft |
Source: Stellar MLS #O5318536 Report a problem | ||
| 10/31/2012 | Sold | $90,000+16.1%$109/sqft |
Source: Public Record Report a problem | ||
| 5/3/2011 | Sold | $77,500+40.9%$94/sqft |
Source: Public Record Report a problem | ||
| 2/18/2011 | Sold | $55,000-87.1%$67/sqft |
Source: Public Record Report a problem | ||
| 4/4/2006 | Sold | $425,000$516/sqft |
Source: Public Record Report a problem | ||
Public tax history
| Year | Property taxes | Tax assessment |
|---|---|---|
| 2025 | $4,582 +0.5% | $173,500 -4.9% |
| 2024 | $4,559 +3.2% | $182,500 +3.1% |
| 2023 | $4,417 +9% | $177,000 +25.2% |
| 2022 | $4,054 +19.9% | $141,400 +55.7% |
| 2021 | $3,381 -11.3% | $90,800 -24% |
| 2020 | $3,811 -1.9% | $119,500 -1.2% |
| 2019 | $3,884 | $121,000 -3.8% |
| 2018 | $3,884 +1.8% | $125,800 +3.8% |
| 2017 | $3,814 +0.6% | $121,200 +1.8% |
| 2016 | $3,791 +0.7% | $119,100 +13.8% |
| 2015 | $3,764 +0.2% | $104,700 +8.6% |
| 2014 | $3,757 | $96,400 +3.7% |
| 2013 | -- | $93,000 +6.7% |
| 2012 | -- | $87,200 |
Find assessor info on the county website
Monthly payment
Est. payment
Payment breakdown
Explore the cost of this home by adjusting the details. Changes won't be saved.Climate risks
Neighborhood: 34747
Nearby schools
GreatSchools rating
- 3/10Island Village Elementary SchoolGrades: PK-5Distance: 1.5 mi
- 5/10Four Corners Charter Middle SchoolGrades: 6-12Distance: 3.9 mi
- 4/10Poinciana High SchoolGrades: 9-12Distance: 6.4 mi
Schools provided by the listing agent
- Elementary: Island Village Elementary School
- Middle: Horizon Middle
- High: Poinciana High School
Source: Stellar MLS. This data may not be complete. We recommend contacting the local school district to confirm school assignments for this home.
- $179,0001 bd1 ba823 sqft1338 Seven Eagles Ct APT 102, Reunion, FL 34747Off Market
- $175,0001 bd1 ba823 sqft1338 Seven Eagles Ct #201, Reunion, FL 34747Sold
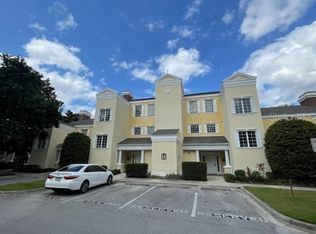
- $175,5001 bd1 ba823 sqft1338 Seven Eagles Ct #301, Reunion, FL 34747Off Market
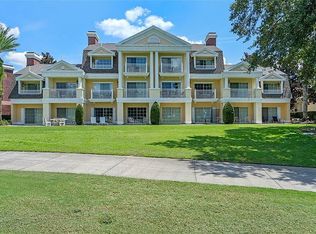
- $180,0001 bd1 ba823 sqft1338 Seven Eagles Ct #302, Reunion, FL 34747Sold

- $300,0003 bd3 ba2.1k sqft1336 Seven Eagles Ct #1336, Kissimmee, FL 34747Sold
- $292,6003 bd3 ba2.1k sqft1342 Seven Eagles Ct, Kissimmee, FL 34747Off Market
- $300,0003 bd3 ba2.1k sqft1336 Seven Eagles Ct, Kissimmee, FL 34747Sold
- $181,5001 bd1 ba823 sqft1338 Seven Eagles Ct #101, Reunion, FL 34747Off Market
A local agent can set up tours, give advice and negotiate with sellers.
A local lender can help you make sure your offer is ready when you are.
Similar homes
- $199,0001 bd1 ba823 sqft1323 SEVEN EAGLES COURT #202, REUNION, FL 34747For Sale

 MLS ID #S5152362, Nadine Dawson, CHARLES RUTENBERG REALTY ORLANDO. Stellar MLS
 - $199,9001 bd1 ba823 sqft1322 SEVEN EAGLES COURT #102, REUNION, FL 34747For Sale
 MLS ID #S5153076, Althea Whittaker, CHARLES RUTENBERG REALTY ORLANDO. Stellar MLS
 - $179,0001 bd1 ba823 sqft1322 SEVEN EAGLES COURT #302, REUNION, FL 34747For Sale
 MLS ID #O6411807, Kevin Cahill, YOUNG REAL ESTATE. Stellar MLS
 - $189,9002 bd2 ba1k sqft8815 DUNES COURT #305, KISSIMMEE, FL 34747For Sale
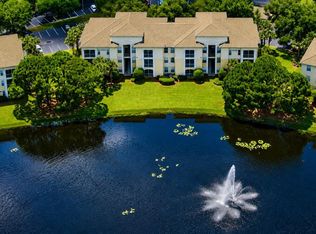 MLS ID #O6409753, Ryan Hoppe, ZEAL REALTY. Stellar MLS
 - $179,0002 bd2 ba1.1k sqft1370 TUSCAN TERRACE #2307, DAVENPORT, FL 33896For SaleMLS ID #O6380214, Ernesto Cisneros, ELITE REALTY ENTERPRISES LLC. Stellar MLS
- $198,0002 bd2 ba1.1k sqft8842 CORAL PALMS COURT #B, KISSIMMEE, FL 34747For SaleMLS ID #S5151977, Jesus Valero Colina, LA ROSA REALTY KISSIMMEE. Stellar MLS
- $195,0002 bd2 ba937 sqft3008 PARKWAY BOULEVARD #107, KISSIMMEE, FL 34747For SaleMLS ID #S5148981, Alexais Montenegro, LA ROSA REALTY INTERNACIONAL L. Stellar MLS
- $230,0002 bd2 ba1k sqft2307 BUTTERFLY PALM WAY #102, KISSIMMEE, FL 34747For SaleMLS ID #S5147939, Nora Hazan, LOKATION. Stellar MLS
- $205,0002 bd2 ba1.1k sqft8000 TUSCANY WAY #4207, DAVENPORT, FL 33896For SaleMLS ID #TB8513942, Juan Barbosa, INVIRTIENDO EN USA, LLC. Stellar MLS
- $209,9002 bd2 ba1k sqft8815 DUNES COURT #105, KISSIMMEE, FL 34747For SaleMLS ID #O6407721, Belinda Santos, LLC, EXP REALTY LLC. Stellar MLS
- $195,0002 bd2 ba937 sqft3038 PARKWAY BOULEVARD #305, KISSIMMEE, FL 34747For SaleMLS ID #O6339606, Carlos German, EXP REALTY LLC. Stellar MLS
- $198,0002 bd2 ba1.1k sqft1301 TUSCAN TERRACE #9106, DAVENPORT, FL 33896For SaleMLS ID #O6412296, Brian LeMay, ROMAN REALTY GROUP, LLC. Stellar MLS
- $208,0002 bd2 ba937 sqft3008 PARKWAY BOULEVARD #306, KISSIMMEE, FL 34747For SaleMLS ID #O6383991, Jianlin Shi, PMI PRIME HOME. Stellar MLS
- $168,9002 bd2 ba1k sqft3204 SABAL PALMS COURT #B, KISSIMMEE, FL 34747For SaleMLS ID #O6389974, Mona Cherkaoui, WORLD PROPERTIES GROUP. Stellar MLS
- $215,0002 bd1 ba901 sqft8826 DUNES COURT #207, KISSIMMEE, FL 34747For SaleMLS ID #S5104501, Maria Torres Beltran, CENTURY 21 NEXT LEVEL REALTY. Stellar MLS
- $209,9502 bd2 ba1.1k sqft8010 TUSCANY WAY #3103, DAVENPORT, FL 33896For SaleMLS ID #S5101225, James Donovan, TEAM DONOVAN. Stellar MLS
- $190,0002 bd2 ba1k sqft2210 GRAND CAYMAN COURT #1737, KISSIMMEE, FL 34741For SaleMLS ID #S5146804, Ashli Berg, WEICHERT REALTORS HALLMARK PRO. Stellar MLS
- $189,0003 bd2 ba1.2k sqft614 RUM RUN, DAVENPORT, FL 33897For SaleMLS ID #O6422869, Stephane Loth, COLDWELL BANKER REALTY. Stellar MLS
- $160,0001 bd1 ba524 sqft3100 PARKWAY BOULEVARD #110, KISSIMMEE, FL 34747For SaleMLS ID #O6403478, Jomar Concepcion, REALTY OF AMERICA. Stellar MLS
- $230,0002 bd2 ba937 sqft3028 PARKWAY BOULEVARD #105, KISSIMMEE, FL 34747For SaleMLS ID #S5140879, Maria Marrero, MARRERO'S HOMES REALTY. Stellar MLS
