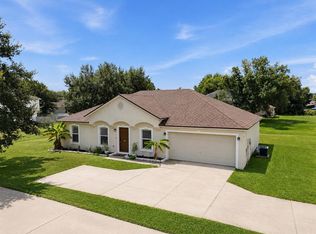
Rare lakefront side double-lot with NO HOA & RV Hookup! This 3-bedroom, 2-bath home sits on .56 acres at the end of a quiet cul-de-sac and includes an RV pad with electric and septic hookups. This split floor plan offers comfortable living with plenty of room to make it your own. Major updates include new windows with a lifetime warranty (2017), solar panels (2019, to be paid off at closing), window tinting throughout (2021), new front and side doors (2021), and a new HVAC system (July 2024). The property also features a clay-based RV pad complete with electric and septic hookups—perfect for RV owners, guests, or extra flexibility. A $15,000 stone retention wall was added to the sloped backyard for added stability and peace of mind. Enjoy the privacy, space, and freedom this unique property offers, all while being conveniently located near shopping, dining, and major highways. Bring your boat, RV, and toys—no HOA restrictions! Put in an offer to make it your own today!
For sale
Price cut: $9.1K (6/27)
$329,900
7 LAGO VISTA COURT, DAVENPORT, FL 33837
3beds
1,664sqft
Single Family Residence
Built in 1978
0.57 Acres Lot
$318,900 Zestimate®
$198/sqft
$-- HOA
What's special
Rv hookupNew hvac systemQuiet cul-de-sacSplit floor planLakefront side double-lotWindow tinting throughoutSolar panels
- 75 days |
- 357 |
- 23 |
Zillow last checked:
Listing updated:
Listed by:
Katherine Montana - De Jesus 863-508-3000,
KELLER WILLIAMS REALTY SMART 1 863-508-3000,
Linda Knudson 812-230-0034,
KELLER WILLIAMS REALTY SMART 1
Source: Stellar MLS,MLS#: P4938942 Originating MLS: East Polk
Originating MLS: East Polk
Facts & features
Interior
Bedrooms & bathrooms
- Bedrooms: 3
- Bathrooms: 2
- Full bathrooms: 2
Rooms
- Room types: Family Room
Primary bedroom
- Features: Ceiling Fan(s), En Suite Bathroom, Storage Closet
- Level: First
- Area: 204 Square Feet
- Dimensions: 12x17
Bedroom 2
- Features: Ceiling Fan(s), Walk-In Closet(s)
- Level: First
- Area: 130 Square Feet
- Dimensions: 13x10
Bedroom 3
- Features: Ceiling Fan(s), Storage Closet
- Level: First
- Area: 120 Square Feet
- Dimensions: 10x12
Primary bathroom
- Features: Shower No Tub
- Level: First
- Area: 143 Square Feet
- Dimensions: 13x11
Bathroom 2
- Features: Tub With Shower
- Level: First
- Area: 72 Square Feet
- Dimensions: 8x9
Balcony porch lanai
- Level: First
- Area: 270 Square Feet
- Dimensions: 15x18
Dining room
- Level: First
- Area: 120 Square Feet
- Dimensions: 10x12
Kitchen
- Level: First
- Area: 140 Square Feet
- Dimensions: 14x10
Living room
- Features: Ceiling Fan(s)
- Level: First
- Area: 154 Square Feet
- Dimensions: 14x11
Heating
- Central
Cooling
- Central Air
Appliances
- Included: Dishwasher, Range, Refrigerator
- Laundry: Electric Dryer Hookup, Laundry Closet, Washer Hookup
Features
- Ceiling Fan(s), Eating Space In Kitchen, Open Floorplan, Split Bedroom, Thermostat, Walk-In Closet(s)
- Flooring: Tile, Vinyl
- Has fireplace: Yes
- Fireplace features: Family Room, Wood Burning
Interior area
- Total structure area: 1,694
- Total interior livable area: 1,664 sqft
Video & virtual tour
Property
Parking
- Parking features: Converted Garage, Driveway, Off Street, On Street, Open, RV Access/Parking
- Has uncovered spaces: Yes
Features
- Levels: One
- Stories: 1
- Patio & porch: Patio, Screened
- Exterior features: Lighting, Private Mailbox, Private Yard
- Fencing: Chain Link
- Has view: Yes
- View description: Water, Lake
- Has water view: Yes
- Water view: Water,Lake
- Waterfront features: Lake Front, Lake Privileges
- Body of water: LAKE DAVENPORT
Lot
- Size: 0.57 Acres
- Dimensions: 81 x 131
- Features: Cleared, Cul-De-Sac, Sloped
- Residential vegetation: Trees/Landscaped
Details
- Parcel number: 272704722100000040
- Zoning: R-1A
- Special conditions: None
Construction
Type & style
- Home type: SingleFamily
- Architectural style: Florida
- Property subtype: Single Family Residence
Materials
- Block, Stucco
- Foundation: Slab
- Roof: Shingle
Condition
- Completed
- New construction: No
- Year built: 1978
Utilities & green energy
- Electric: Photovoltaics Seller Owned
- Sewer: Septic Tank
- Water: Public
- Utilities for property: Cable Available, Electricity Available, Phone Available, Water Connected
Green energy
- Energy generation: Solar
Community & HOA
Community
- Security: Smoke Detector(s)
- Pet fee: $0 monthly
- Subdivision: DAVENPORT SHORES
HOA
- Has HOA: No
Location
- Region: Davenport
Financial & listing details
- Price per square foot: $198/sqft
- Tax assessed value: $223,080
- Annual tax amount: $1,238
- Date on market: 6/8/2026
- Cumulative days on market: 51 days
- Listing terms: Cash,Conventional,FHA,VA Loan
- Ownership: Fee Simple
- Total actual rent: 0
- Electric utility on property: Yes
- Road surface type: Paved, Asphalt
Estimated market value
$318,900
$303,000 - $335,000
$2,187/mo
Price history
| Date | Event | Price |
|---|---|---|
| 6/27/2026 | Price change | $329,900-2.7%$198/sqft |
Source:  Stellar MLS #P4938942 Report a problem Stellar MLS #P4938942 Report a problem | ||
| 6/8/2026 | Listed for sale | $339,000+249.5%$204/sqft |
Source: Stellar MLS #P4938942 Report a problem | ||
| 5/20/2011 | Sold | $97,000-7.6%$58/sqft |
Source: Public Record Report a problem | ||
| 3/18/2011 | Price change | $105,000-12.5%$63/sqft |
Source: Webb's Realty #P4613235 Report a problem | ||
| 9/23/2010 | Listed for sale | $120,000$72/sqft |
Source: Webb's Realty #P4613235 Report a problem | ||
Public tax history
| Year | Property taxes | Tax assessment |
|---|---|---|
| 2025 | $1,178 +4.3% | $109,557 +2.9% |
| 2024 | $1,129 +4.5% | $106,469 +3% |
| 2023 | $1,081 +3.7% | $103,368 +3% |
| 2022 | $1,042 +2.7% | $100,357 +3% |
| 2021 | $1,015 +2% | $97,434 +1.4% |
| 2020 | $995 +2.5% | $96,089 +2.3% |
| 2019 | $971 -5.8% | $93,929 +1.9% |
| 2018 | $1,031 +9.1% | $92,178 +2.1% |
| 2017 | $945 +6.7% | $90,282 +2.1% |
| 2016 | $886 -0.9% | $88,425 +0.7% |
| 2015 | $893 +5.2% | $87,810 +0.8% |
| 2014 | $849 -3.9% | $87,113 +1.5% |
| 2013 | $884 +3.2% | $85,826 +1.7% |
| 2012 | $856 -56.7% | $84,391 -6.5% |
| 2011 | $1,979 +133% | $90,274 +13.6% |
| 2010 | $849 +5% | $79,443 +2.7% |
| 2009 | $808 +11.3% | $77,354 +0.1% |
| 2008 | $727 | $77,277 |
| 2007 | -- | -- |
| 2006 | $1,126 | -- |
| 2005 | -- | -- |
| 2004 | $1,019 +3% | -- |
| 2003 | $989 +9% | $67,708 +5.2% |
| 2002 | $908 +2.6% | $64,344 +1.6% |
| 2001 | $884 | $63,331 |
Find assessor info on the county website
Monthly payment
Est. payment
Payment breakdown
Explore the cost of this home by adjusting the details. Changes won't be saved.Climate risks
Neighborhood: 33837
Nearby schools
GreatSchools rating
- 3/10DAVENPORT ELEMENTARY-0925Grades: PK-5Distance: 0.6 mi
- 3/10Shelley S. Boone Middle SchoolGrades: 6-8Distance: 3.9 mi
- 2/10Ridge Community High SchoolGrades: 9-12Distance: 1.3 mi
Schools provided by the listing agent
- Elementary: Davenport School of the Arts
- Middle: Boone Middle
- High: Ridge Community Senior High
Source: Stellar MLS. This data may not be complete. We recommend contacting the local school district to confirm school assignments for this home.
- $279,0003 bd2 ba1.5k sqft11 Lago Vista Ct, Davenport, FL 33837Off Market
- $15,536-- bd-- ba-- sqftDavenport Blvd, Davenport, FL 33837Off Market
- $267,4003 bd2 ba1.3k sqft5 Lago Vista Ct, Davenport, FL 33837Off Market
- $261,400-- bd-- ba-- sqftLago Vista Ct, Davenport, FL 33837Off Market
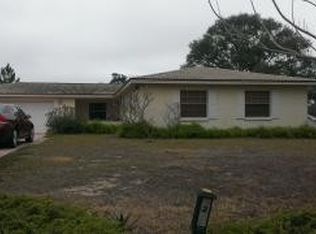
- $289,2003 bd2 ba1.4k sqft3 Lago Vista Ct, Davenport, FL 33837Off Market
- $279,3003 bd2 ba1.3k sqft8 Lago Vista Ct, Davenport, FL 33837Off Market
- $291,3003 bd2 ba1.5k sqft6 Lago Vista Ct, Davenport, FL 33837Off Market
- $364,6004 bd2 ba2.1k sqft1 Lago Vista Ct, Davenport, FL 33837Off Market

A local agent can set up tours, give advice and negotiate with sellers.
Similar homes
- $335,0003 bd2 ba1.2k sqft533 BENT OAK LOOP, DAVENPORT, FL 33837For Sale
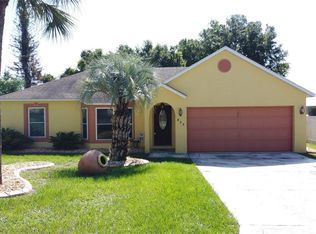
 MLS ID #S5155429, Nikki Ansons, COLDWELL BANKER REALTY. Stellar MLS
 - $305,0004 bd2 ba1.5k sqft108 CHRIS COURT, DAVENPORT, FL 33896For Sale
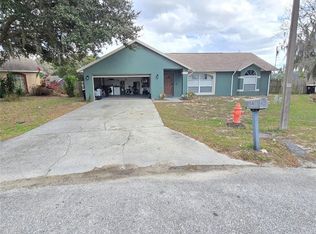 MLS ID #S5142023, Delaindse Leon, FLORIDA REALTY INVESTMENTS. Stellar MLS
 - $359,9003 bd3 ba1.5k sqft121 LOMA BONITA DRIVE, DAVENPORT, FL 33837For Sale
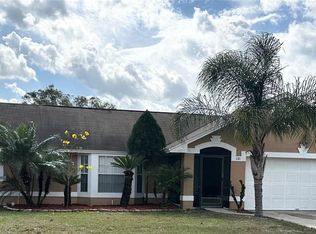 MLS ID #O6280847, Sherryl Pryer, FLORIDA REALTY MARKETPLACE. Stellar MLS
 - $299,9903 bd2 ba1.6k sqft1346 DUNBARTON COURT, KISSIMMEE, FL 34758For Sale
 MLS ID #O6434360, Wilfred Sierra Sosa, PA, RE/MAX PRIME PROPERTIES. Stellar MLS
 - $319,9993 bd2 ba1.6k sqft331 MARQUEE DRIVE, KISSIMMEE, FL 34758For SaleMLS ID #TB8434543, Rose Mandes, FLORIDA HOMES REALTY & MORTGAGE. Stellar MLS
- $349,9003 bd2 ba1.6k sqft1150 INDIAN RIDGE TRAIL E, KISSIMMEE, FL 34747For SaleMLS ID #O6428609, Dee Lund, COLDWELL BANKER REALTY. Stellar MLS
- $365,0003 bd2 ba2k sqft41 GREENFIELD COURT, WINTER HAVEN, FL 33884For SaleMLS ID #L4963295, Steven Smith, PA, LOCKHART & ASSOCIATES INC. Stellar MLS
- $339,0003 bd2 ba1.8k sqft426 BAR COURT, POINCIANA, FL 34759For SaleMLS ID #TB8535483, Scott Nappier, R.E. BROKERAGE & CONSULTATION. Stellar MLS
- $325,0003 bd2 ba1.4k sqft4542 TIMBERLANE ROAD, LAKE WALES, FL 33898For SaleMLS ID #K4903159, Anne Lazzari, WESTLAKE REAL ESTATE CO., INC.. Stellar MLS
- $320,0004 bd2 ba1.7k sqft746 MADERIA COURT, KISSIMMEE, FL 34758For SaleMLS ID #O6363600, Yigit Orer, EMPIRE NETWORK REALTY. Stellar MLS
- $329,9003 bd3 ba2k sqft1212 BLAKE AVE, AUBURNDALE, FL 33823For SaleMLS ID #P4936709, Constance Dykes, TOWN & COUNTRY REAL ESTATE. Stellar MLS
- $289,9003 bd2 ba1.7k sqft602 MESILLA DRIVE, KISSIMMEE, FL 34758For SaleMLS ID #O6260060, JRodz Rodriguez, HOUSESTAR REALTY GROUP INC. Stellar MLS
- $285,0003 bd2 ba1.3k sqft640 E CUMMINGS STREET, LAKE ALFRED, FL 33850For SaleMLS ID #O6403984, Ruth Castro De Molina, AXEN REALTY, LLC. Stellar MLS
- $274,0003 bd2 ba1.7k sqft724 HARLAND COURT, KISSIMMEE, FL 34758For SaleMLS ID #O6412506, Christine Landrau, MARK SPAIN REAL ESTATE. Stellar MLS
- $340,0004 bd2 ba1.6k sqft151 FAIR HOPE PASS, DAVENPORT, FL 33897For SaleMLS ID #G5102048, Frank Shortt, THE FLORIDA PROPERTY SHOP SALE. Stellar MLS
- $339,0003 bd2 ba2.2k sqft2848 OCONNELL DRIVE, KISSIMMEE, FL 34741For SaleMLS ID #O6432996, Andrew Pabst, MY NEW RENTAL. Stellar MLS
- $230,0002 bd2 ba1.2k sqft413 EAGLE RIDGE DRIVE #413, DAVENPORT, FL 33837For SaleMLS ID #G5114670, Cynthia Cole, FLORIDA REALTY MARKETPLACE. Stellar MLS
- $349,9003 bd2 ba1.5k sqft802 MARCIA LOOP, WINTER HAVEN, FL 33884For SaleMLS ID #P4937120, Bobby DeSanto, LOCKHART & ASSOCIATES INC. Stellar MLS
- $349,9003 bd2 ba1.1k sqft2704 KENDALL AVENUE, KISSIMMEE, FL 34744For SaleMLS ID #S5153613, Annel Perez, COLDWELL BANKER SOLOMON. Stellar MLS
- $399,9003 bd3 ba1.6k sqft41 SPRING LANE, HAINES CITY, FL 33844For SaleMLS ID #P4938063, Hope Callihan, STACEY TOWNS REALTY LLC. Stellar MLS
