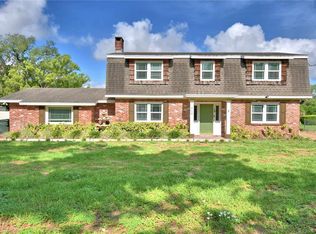
WELCOME TO THIS "HIDDEN AUBURNDALE GEM" CLOSE TO HISTORIC LAKE ARIANA....See this 3BR3BA home just waiting for you and your family. Split bedroom plan with formal living , formal dining, family room with beautiful brick fireplace, updated kitchen with stainless steel appliances , breakfast bar and open flowing feeling to the dining room. The ROOF, WINDOWS,HOT WATER HEATER AND A/C APPROX 5 YEARS OLD. Inside laundry, so those late night loads are made easy for that working Mom. Flooring is a mix of carpet and tile. Early morning riser? Enjoy your coffee on the back patio, listening to chirping of the birds and the peace and quiet of the new morning. Back yard features a chain link fence, plants and a storage shed for those items that need a home. Shopping, Medical Facilities, Churches , Schools, Restaurants ,City Park, Recreation ....all within minutes.Call today , take a look and make this your new home.
For sale
Price cut: $100 (7/14)
$329,900
1212 Blake Ave, Auburndale, FL 33823
3beds
2,043sqft
:
Get pre-qualified$2,183/mo
Single Family Residence
Built in 1972
0.3 Acres Lot
$324,600 Zestimate®
$161/sqft
$-- HOA
What's special
Chain link fenceBreakfast barBack patioInside laundryFormal diningFormal living
- 280 days |
- 136 |
- 9 |
Zillow last checked:
Listing updated:
Listed by:
Constance Dykes 863-557-5812,
TOWN & COUNTRY REAL ESTATE 863-293-1141
Source: Stellar MLS,MLS#: P4936709 Originating MLS: East Polk
Originating MLS: East Polk
Facts & features
Interior
Bedrooms & bathrooms
- Bedrooms: 3
- Bathrooms: 3
- Full bathrooms: 3
Rooms
- Room types: Family Room, Dining Room, Living Room, Utility Room
Primary bedroom
- Description: Room5
- Features: Walk-In Closet(s)
- Level: First
- Area: 441 Square Feet
- Dimensions: 21x21
Bedroom 2
- Description: Room6
- Features: Built-in Closet
- Level: First
Bedroom 3
- Description: Room7
- Features: Built-in Closet
- Level: First
Dining room
- Description: Room4
- Level: First
- Area: 110 Square Feet
- Dimensions: 10x11
Family room
- Description: Room3
- Level: First
- Area: 255 Square Feet
- Dimensions: 17x15
Kitchen
- Description: Room1
- Level: First
- Area: 99 Square Feet
- Dimensions: 11x9
Laundry
- Description: Room8
- Level: First
- Area: 70 Square Feet
- Dimensions: 10x7
Living room
- Description: Room2
- Level: First
- Area: 280 Square Feet
- Dimensions: 20x14
Heating
- Central
Cooling
- Central Air
Appliances
- Included: Dishwasher, Electric Water Heater, Range, Refrigerator
- Laundry: Inside
Features
- Ceiling Fan(s), Crown Molding, Eating Space In Kitchen, Primary Bedroom Main Floor, Split Bedroom, Thermostat, Walk-In Closet(s)
- Flooring: Carpet, Ceramic Tile
- Has fireplace: Yes
- Fireplace features: Family Room
Interior area
- Total structure area: 2,300
- Total interior livable area: 2,043 sqft
Video & virtual tour
Property
Parking
- Parking features: Driveway, Open
- Has uncovered spaces: Yes
Features
- Levels: One
- Stories: 1
- Patio & porch: Covered, Patio, Rear Porch
- Exterior features: Private Mailbox, Storage
- Fencing: Chain Link
Lot
- Size: 0.3 Acres
- Features: Cul-De-Sac, City Lot, Street Dead-End
Details
- Additional structures: Shed(s), Storage
- Parcel number: 252802000000013100
- Zoning: R-1
- Special conditions: None
Construction
Type & style
- Home type: SingleFamily
- Architectural style: Traditional
- Property subtype: Single Family Residence
Materials
- Block, Brick
- Foundation: Slab
- Roof: Shingle
Condition
- New construction: No
- Year built: 1972
Utilities & green energy
- Sewer: Public Sewer
- Water: Public
- Utilities for property: Cable Available, Electricity Connected, Sewer Connected, Street Lights, Water Connected
Community & HOA
Community
- Pet fee: $0 monthly
- Subdivision: ARIANA CORP
HOA
- Has HOA: No
Location
- Region: Auburndale
Financial & listing details
- Price per square foot: $161/sqft
- Tax assessed value: $240,189
- Annual tax amount: $631
- Date on market: 10/17/2025
- Cumulative days on market: 374 days
- Listing terms: Cash,Conventional,FHA,VA Loan
- Ownership: Fee Simple
- Total actual rent: 0
- Electric utility on property: Yes
- Road surface type: Paved
Estimated market value
$324,600
$308,000 - $341,000
$2,070/mo
Price history
| Date | Event | Price |
|---|---|---|
| 7/14/2026 | Price change | $329,9000%$161/sqft |
Source:  Stellar MLS #P4936709 Report a problem Stellar MLS #P4936709 Report a problem | ||
| 10/17/2025 | Listed for sale | $330,000-2.9%$162/sqft |
Source: Stellar MLS #P4936709 Report a problem | ||
| 8/31/2025 | Listing removed | $340,000$166/sqft |
Source: Stellar MLS #TB8388564 Report a problem | ||
| 8/19/2025 | Price change | $340,000-2.9%$166/sqft |
Source: Stellar MLS #TB8388564 Report a problem | ||
| 5/29/2025 | Listed for sale | $350,000+317.2%$171/sqft |
Source: Stellar MLS #TB8388564 Report a problem | ||
| 8/5/1998 | Sold | $83,900$41/sqft |
Source: Public Record Report a problem | ||
Public tax history
| Year | Property taxes | Tax assessment |
|---|---|---|
| 2025 | $660 +4.7% | $82,761 +2.9% |
| 2024 | $631 +5.1% | $80,429 +3% |
| 2023 | $600 +5.5% | $78,086 +3% |
| 2022 | $569 +0.1% | $75,812 +3% |
| 2021 | $568 +0.1% | $73,604 +1.4% |
| 2020 | $568 -0.7% | $72,588 +2.3% |
| 2019 | $572 | $70,956 +1.9% |
| 2018 | $572 +0.1% | $69,633 +2.1% |
| 2017 | $572 +0.5% | $68,201 +2.1% |
| 2016 | $569 -2% | $66,798 +0.7% |
| 2015 | $580 +4% | $66,334 +0.8% |
| 2014 | $558 -5.1% | $65,808 +1.5% |
| 2013 | $588 +1.7% | $64,835 +1.7% |
| 2012 | $578 -17.6% | $63,751 -17.4% |
| 2011 | $702 +1.5% | $77,170 +1.5% |
| 2010 | $691 +1.4% | $76,030 +2.7% |
| 2009 | $681 +6% | $74,031 +0.1% |
| 2008 | $643 | $73,957 |
| 2007 | -- | -- |
| 2006 | $963 | -- |
| 2005 | -- | -- |
| 2004 | $869 +3.1% | -- |
| 2003 | $843 +2% | $64,800 +2.4% |
| 2002 | $826 +2.7% | $63,281 +1.6% |
| 2001 | $805 | $62,284 |
Find assessor info on the county website
Monthly payment
Est. payment
Payment breakdown
Explore the cost of this home by adjusting the details. Changes won't be saved.Climate risks
Neighborhood: 33823
Nearby schools
GreatSchools rating
- 4/10Walter Caldwell Elementary SchoolGrades: PK-5Distance: 1 mi
- 3/10Jere L. Stambaugh Middle SchoolGrades: 6-8Distance: 0.9 mi
- 3/10Auburndale Senior High SchoolGrades: PK,9-12Distance: 0.8 mi

- $272,0002 bd2 ba1.2k sqft1208 Blake Ave, Auburndale, FL 33823Sold
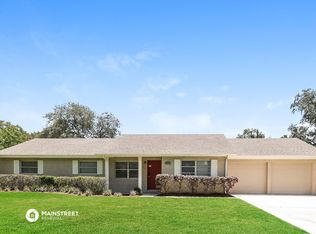
- $274,5003 bd2 ba1.5k sqft1216 Blake Ave, Auburndale, FL 33823Off Market
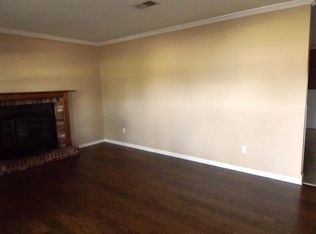
- $325,4003 bd2 ba1.6k sqft1205 Lynn Ave, Auburndale, FL 33823Off Market
- $290,8003 bd1 ba2.1k sqft1207 Lynn Ave, Auburndale, FL 33823Off Market
- $279,9003 bd2 ba1.5k sqft1203 Lynn Ave, Auburndale, FL 33823For Sale
- $313,3003 bd2 ba1.8k sqft1209 Blake Ave, Auburndale, FL 33823Off Market
- $220,6003 bd2 ba1.1k sqft1218 Blake Ave, Auburndale, FL 33823Off Market
- $323,3003 bd3 ba1.6k sqft1204 Blake Ave, Auburndale, FL 33823Off Market
A local agent can set up tours, give advice and negotiate with sellers.
Similar homes
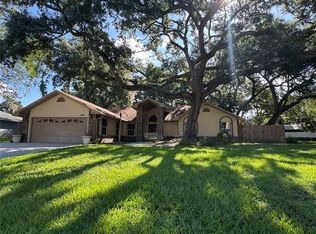
- $450,0003 bd2 ba2.1k sqft915 Heatherbrook Dr, Auburndale, FL 33823For Sale
 MLS ID #P4939118, Stetson Russell, REAL FLORIDA REALTY LLC. Stellar MLS
 - $299,9004 bd3 ba2.2k sqft215 S Ilakee Ave, Lake Alfred, FL 33850For Sale
 MLS ID #P4938879, Denise Spears, CENTURY 21 MYERS REALTY. Stellar MLS
 - $293,0003 bd2 ba1.6k sqft1257 Lynchburg Rd, Lake Alfred, FL 33850For Sale
 MLS ID #P4938321, Karen Myers, CENTURY 21 MYERS REALTY. Stellar MLS
 - $325,0003 bd2 ba1.7k sqft1823 Lori Ln W, Lakeland, FL 33801For Sale
 MLS ID #O6423651, Karen Albright, OPENDOOR BROKERAGE LLC. Stellar MLS
 - $274,9903 bd2 ba1.5k sqft2021 Oliver Pl, Winter Haven, FL 33881For SaleMLS ID #P4939187, Ray Colon, TRUE FLORIDA REALTY LLC. Stellar MLS
- $359,9003 bd2 ba1.6k sqft122 Quailwood Dr, Winter Haven, FL 33880For SaleMLS ID #K4903596, Lori Roberts, GOLD HEART REALTY LLC. Stellar MLS
- $369,8003 bd3 ba2.6k sqft4253 Stafford Dr, Winter Haven, FL 33880For SaleMLS ID #A4697252, Scott Fader, JOSEPH WALTER REALTY LLC. Stellar MLS
- $300,0003 bd2 ba1.7k sqft212 Overlook Dr, Winter Haven, FL 33884For SaleMLS ID #O6424548, Stacey Vazquez, KELLER WILLIAMS REALTY AT THE LAKES. Stellar MLS
- $329,9003 bd2 ba1.6k sqft7 Lago Vista Ct, Davenport, FL 33837For SaleMLS ID #P4938942, Katherine Montana - De Jesus, KELLER WILLIAMS REALTY SMART 1. Stellar MLS
- $271,0003 bd2 ba1.2k sqft2121 NW Greenway Dr, Winter Haven, FL 33880For SaleMLS ID #O6416319, Julie Tressler, TCAT REALTY SERVICES INC. Stellar MLS
- $259,9994 bd2 ba1.8k sqft1701 36th St NW, Winter Haven, FL 33881For SaleMLS ID #S5143914, Jose Hooker-Gomez, CHARLES RUTENBERG REALTY ORLANDO. Stellar MLS
- $280,0005 bd2 ba1.7k sqft1605 36th St NW, Winter Haven, FL 33881For SaleMLS ID #O6418690, Martineau Dimanche, INTELLIGENCE CHOICE REALTY LLC. Stellar MLS
- $265,0003 bd2 ba1.3k sqft640 E Cummings St, Lake Alfred, FL 33850For SaleMLS ID #O6403984, Ruth Castro De Molina, LA ROSA REALTY CENTRAL FLORIDA LLC. Stellar MLS
- $319,9003 bd2 ba1.6k sqft4925 Marla Ave, Lakeland, FL 33812For SaleMLS ID #S5153081, TJ Connor, PREMIUM PROPERTIES R.E SERVICE. Stellar MLS
- $339,0003 bd2 ba1.2k sqft552 Palencia Pl, Lakeland, FL 33803For SaleMLS ID #O6423760, Steven Koleno, BEYCOME OF FLORIDA LLC. Stellar MLS
- $375,0003 bd2 ba2k sqft41 Greenfield Ct, Winter Haven, FL 33884For SaleMLS ID #L4963295, Steven Smith, PA, LOCKHART & ASSOCIATES INC. Stellar MLS
- $339,9993 bd2 ba1.7k sqft7411 Orange Crest Cir, Lakeland, FL 33810For SaleMLS ID #L4961027, Keith Sexton, HARPER REALTY FL, LLC. Stellar MLS
- $250,0003 bd2 ba1.3k sqft123 Osprey Heights Dr, Winter Haven, FL 33880For SaleMLS ID #P4932769, Othner St. Fleurose, OSF REAL ESTATE SERVICE. Stellar MLS
- $359,9004 bd2 ba2.3k sqft1602 Yeomans Path, Lakeland, FL 33809For SaleMLS ID #L4963082, Debbie Ward-Terry, REGAL REAL ESTATE LLC. Stellar MLS
- $325,0004 bd2 ba1.6k sqft1815 Lowry Ave, Lakeland, FL 33801For SaleMLS ID #TB8477728, Whitney Fredlund, COMPASS FLORIDA LLC. Stellar MLS
