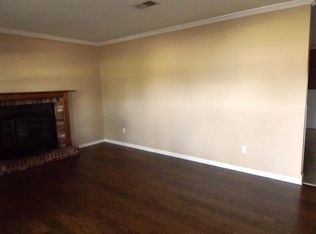
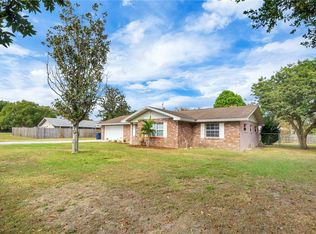
Under contract-accepting backup offers. Pool, Solar, and NO HOA — welcome to 1203 Lynn Avenue! Tucked in at the end of a quiet dead-end street in Auburndale's established Ariana Hills neighborhood, this solid Block-Built home offers 3 Bedrooms, 2 Full Bathrooms, and 1,510 square feet of easy one-story living, all neatly situated on a Fully-Fenced Quarter-Acre+ lot. The heart of the home is the oversized 19x24 family room with wood-burning fireplace, opening to a bright white kitchen with Breakfast Bar, plus a Formal Dining Room for gatherings. The Primary Bedroom features Dual Closets w/ private ensuite bathroom featuring a standing shower. The two additional Bedrooms with built-in closets share a full bathroom with tub/shower combo. Ceramic Tile and Luxury Vinyl Flooring throughout w/ No Carpet anywhere. Located at the rear of the home, a Covered & Screened Patio overlooks the sparkling In-Ground Pool, with Plenty of Green Space yet remaining. Other notable mentions for both peace-of-mind and practical living include: Roof ~ 5 y/o • HVAC ~ 5 y/o • Dedicated Indoor Laundry Room • Attached 2-Car Garage • $-saving SOLAR (assumable terms) • Front & Back Door Replaced in 2020 • Interior Doors & Closet Sliders replaced in 2020 • All Windows replaced w/ Dual-Pane Storm Windows in 2020….clearly the value speaks for itself! Minutes to Lake Ariana, Downtown Auburndale, and the Polk Parkway/I-4 corridor for an easy drive to Tampa or Orlando. High and dry in Flood Zone X while being zoned for Walter Caldwell Elementary, Stambaugh Middle, and Auburndale High. All that is missing are the special touches you and your family will add so schedule your private showing today!
Under contract
$279,900
1203 LYNN AVENUE, AUBURNDALE, FL 33823
3beds
1,510sqft
:
Get pre-qualified$1,851/mo
Single Family Residence
Built in 1973
0.29 Acres Lot
$-- Zestimate®
$185/sqft
$-- HOA
What's special
Breakfast barDedicated indoor laundry roomWood-burning fireplaceFormal dining roomCovered and screened patioQuiet dead-end streetBright white kitchen
- 21 days |
- 1,774 |
- 153 |
Likely to sell faster than
Zillow last checked:
Listing updated:
Listed by:
Jason Lowman, LLC 813-908-8500,
FLORIDA EXECUTIVE REALTY 813-908-8500
Source: Stellar MLS,MLS#: TB8526412 Originating MLS: Suncoast Tampa
Originating MLS: Suncoast Tampa
Facts & features
Interior
Bedrooms & bathrooms
- Bedrooms: 3
- Bathrooms: 2
- Full bathrooms: 2
Rooms
- Room types: Utility Room
Primary bedroom
- Features: En Suite Bathroom, Dual Closets
- Level: First
- Area: 168 Square Feet
- Dimensions: 12x14
Bedroom 2
- Features: Built-in Closet
- Level: First
- Area: 130 Square Feet
- Dimensions: 10x13
Bedroom 3
- Features: Built-in Closet
- Level: First
- Area: 108 Square Feet
- Dimensions: 9x12
Primary bathroom
- Features: En Suite Bathroom, Exhaust Fan, Shower No Tub, Single Vanity
- Level: First
- Area: 40 Square Feet
- Dimensions: 5x8
Bathroom 2
- Features: Tub With Shower
- Level: First
Dining room
- Level: First
- Area: 120 Square Feet
- Dimensions: 10x12
Family room
- Features: Ceiling Fan(s)
- Level: First
- Area: 456 Square Feet
- Dimensions: 19x24
Kitchen
- Features: Breakfast Bar
- Level: First
- Area: 108 Square Feet
- Dimensions: 9x12
Laundry
- Level: First
- Area: 77 Square Feet
- Dimensions: 7x11
Heating
- Central, Electric, Solar
Cooling
- Central Air
Appliances
- Included: Dishwasher, Disposal, Electric Water Heater, Microwave, Range, Refrigerator
- Laundry: Electric Dryer Hookup, Inside, Laundry Room, Washer Hookup
Features
- Accessibility Features, Attic Fan, Ceiling Fan(s), Eating Space In Kitchen, Kitchen/Family Room Combo, Open Floorplan, Primary Bedroom Main Floor, Thermostat
- Flooring: Ceramic Tile, Luxury Vinyl
- Has fireplace: Yes
- Fireplace features: Family Room, Wood Burning
Interior area
- Total structure area: 2,146
- Total interior livable area: 1,510 sqft
Video & virtual tour
Property
Parking
- Total spaces: 2
- Parking features: Driveway, Garage Door Opener
- Attached garage spaces: 2
- Has uncovered spaces: Yes
Accessibility
- Accessibility features: Accessible Approach with Ramp
Features
- Levels: One
- Stories: 1
- Patio & porch: Covered, Patio, Screened
- Exterior features: Private Mailbox, Private Yard
- Has private pool: Yes
- Pool features: Deck, Gunite, In Ground
- Fencing: Chain Link
Lot
- Size: 0.29 Acres
- Dimensions: 100 x 125
- Features: Cleared, Level, Near Public Transit, Street Dead-End
Details
- Parcel number: 252802000000013320
- Zoning: R-1
- Special conditions: None
Construction
Type & style
- Home type: SingleFamily
- Property subtype: Single Family Residence
- Attached to another structure: Yes
Materials
- Block
- Foundation: Slab
- Roof: Shingle
Condition
- New construction: No
- Year built: 1973
Utilities & green energy
- Electric: Photovoltaics Seller Owned
- Sewer: Public Sewer
- Water: Public
- Utilities for property: BB/HS Internet Available, Cable Connected, Electricity Connected, Fire Hydrant, Phone Available, Public, Sewer Connected, Solar, Street Lights, Water Connected
Community & HOA
Community
- Security: Security System, Security System Owned, Smoke Detector(s)
- Pet fee: $0 monthly
- Subdivision: ARIANA HILLS
HOA
- Has HOA: No
Location
- Region: Auburndale
Financial & listing details
- Price per square foot: $185/sqft
- Tax assessed value: $236,498
- Annual tax amount: $1,748
- Date on market: 7/14/2026
- Cumulative days on market: 21 days
- Listing terms: Cash,Conventional,FHA,VA Loan
- Ownership: Fee Simple
- Total actual rent: 0
- Electric utility on property: Yes
- Road surface type: Paved, Asphalt
Estimated market value
Not available
Estimated sales range
Not available
Not available
Price history
| Date | Event | Price |
|---|---|---|
| 7/29/2026 | Contingent | $279,900$185/sqft |
Source:  Stellar MLS #TB8526412 Report a problem Stellar MLS #TB8526412 Report a problem | ||
| 7/14/2026 | Listed for sale | $279,900+229.3%$185/sqft |
Source: Stellar MLS #TB8526412 Report a problem | ||
| 3/3/2016 | Sold | $85,000+3.7%$56/sqft |
Source: Public Record Report a problem | ||
| 12/22/2015 | Price change | $82,000-17.9%$54/sqft |
Source: TRIBUTE REALTY LLC #L4706962 Report a problem | ||
| 9/25/2015 | Price change | $99,900-5.8%$66/sqft |
Source: TRIBUTE REALTY LLC #L4706962 Report a problem | ||
| 9/1/2015 | Price change | $106,000-8.6%$70/sqft |
Source: TRIBUTE REALTY LLC #L4706962 Report a problem | ||
| 6/7/2015 | Listed for sale | $116,000+90.2%$77/sqft |
Source: TRIBUTE REALTY LLC #L4706962 Report a problem | ||
| 3/30/1999 | Sold | $61,000$40/sqft |
Source: Public Record Report a problem | ||
Public tax history
| Year | Property taxes | Tax assessment |
|---|---|---|
| 2025 | $1,748 +3.7% | $154,252 +2.9% |
| 2024 | $1,686 +3.2% | $149,905 +3% |
| 2023 | $1,634 -1.2% | $145,539 +3% |
| 2022 | $1,653 +0.8% | $141,300 +3% |
| 2021 | $1,640 +1.2% | $137,184 +1.4% |
| 2020 | $1,620 +0.9% | $135,290 +2.3% |
| 2019 | $1,605 | $132,248 +1.9% |
| 2018 | $1,605 +1.6% | $129,782 +2.1% |
| 2017 | $1,580 +156.5% | $127,113 +72.4% |
| 2016 | $616 -2.2% | $73,745 +0.7% |
| 2015 | $630 +4% | $73,232 +0.8% |
| 2014 | $606 -5.3% | $72,651 +1.5% |
| 2013 | $639 +1.8% | $71,577 +1.7% |
| 2012 | $628 -28.1% | $70,381 -18.5% |
| 2011 | $874 -11.4% | $86,359 -5.6% |
| 2010 | $986 +1.7% | $91,521 +2.7% |
| 2009 | $970 +6.8% | $89,115 +0.1% |
| 2008 | $909 | $89,026 |
| 2007 | -- | -- |
| 2006 | $1,268 | -- |
| 2005 | -- | -- |
| 2004 | $1,154 +2.8% | -- |
| 2003 | $1,122 +1.6% | $78,002 +2.4% |
| 2002 | $1,104 +2.4% | $76,174 +1.6% |
| 2001 | $1,079 | $74,974 |
Find assessor info on the county website
Monthly payment
Est. payment
Payment breakdown
Explore the cost of this home by adjusting the details. Changes won't be saved.Climate risks
Neighborhood: 33823
Nearby schools
GreatSchools rating
- 4/10Walter Caldwell Elementary SchoolGrades: PK-5Distance: 1 mi
- 3/10Jere L. Stambaugh Middle SchoolGrades: 6-8Distance: 0.9 mi
- 3/10Auburndale Senior High SchoolGrades: PK,9-12Distance: 0.8 mi
Schools provided by the listing agent
- Elementary: Walter Caldwell Elem
- Middle: Stambaugh Middle
- High: Auburndale High School
Source: Stellar MLS. This data may not be complete. We recommend contacting the local school district to confirm school assignments for this home.
- $329,2003 bd2 ba1.6k sqft1205 Lynn Ave, Auburndale, FL 33823Off Market

- $265,9003 bd2 ba1.2k sqft1201 Lynn Ave, Auburndale, FL 33823Off Market
- $272,0002 bd2 ba1.2k sqft1208 Blake Ave, Auburndale, FL 33823Sold
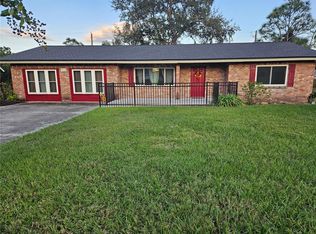
- $329,9003 bd3 ba2k sqft1212 Blake Ave, Auburndale, FL 33823For Sale
- $323,3003 bd3 ba1.6k sqft1204 Blake Ave, Auburndale, FL 33823Off Market
- $278,7003 bd2 ba1.3k sqft1204 Lynn Ave, Auburndale, FL 33823Off Market
- $340,9002 bd3 ba1.2k sqft169 Rebecca Ln, Auburndale, FL 33823Off Market
- $321,7003 bd2 ba1.8k sqft1202 Lynn Ave, Auburndale, FL 33823Off Market
A local agent can set up tours, give advice and negotiate with sellers.
Similar homes
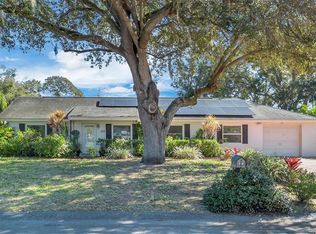
- $249,0003 bd3 ba1.3k sqft105 OWEN CIRCLE S, AUBURNDALE, FL 33823For Sale
 MLS ID #L4958199, Kami Rickert, HOMETRUST REAL ESTATE & PTY MGT. Stellar MLS
 - $339,9993 bd2 ba1.8k sqft1206 SUSAN LANE, AUBURNDALE, FL 33823For Sale
 MLS ID #P4937216, Joshua Willis, DALTON WADE INC. Stellar MLS
 - $329,9002 bd2 ba1.2k sqft2557 K VILLE AVENUE, AUBURNDALE, FL 33823For Sale
 MLS ID #TB8534394, Glenn Rodriguez, AGILE GROUP REALTY. Stellar MLS
 - $255,0003 bd2 ba1.1k sqft2531 HEBB ROAD, AUBURNDALE, FL 33823For Sale
 MLS ID #P4938963, Mary Myers, CENTURY 21 MYERS REALTY. Stellar MLS
 - $394,0003 bd2 ba1.6k sqft1304 ARIANA WOODS CIRCLE, AUBURNDALE, FL 33823For SaleMLS ID #V4950114, Yennifer Acero, LLC, LPT REALTY LLC. Stellar MLS
- $215,0003 bd1 ba1.2k sqft217 ROSE STREET, AUBURNDALE, FL 33823For SaleMLS ID #TB8532728, Chisa Stephenson, REAL BROKER, LLC. Stellar MLS
- $270,0003 bd2 ba1.1k sqft1557 N LAKE SHIPP DRIVE SW, WINTER HAVEN, FL 33880For SaleMLS ID #L4963966, Tiffani Kline, HOUSE OF GLASS REAL ESTATE PM. Stellar MLS
- $289,9003 bd2 ba1.3k sqft4710 JOYCE DRIVE, LAKELAND, FL 33805For SaleMLS ID #TB8529214, Mark Berdelle, REAL BROKER, LLC. Stellar MLS
- $215,0003 bd2 ba1.3k sqft811 Irene Dr, Auburndale, FL 33823For Sale By Owner
- $245,0003 bd2 ba1k sqft2613 FOWLER AVENUE, AUBURNDALE, FL 33823For SaleMLS ID #S5141436, Jason Prieto, LPT REALTY, LLC. Stellar MLS
- $220,0006 bd2 ba2.1k sqft503 MARIANNA ROAD, AUBURNDALE, FL 33823For SaleMLS ID #L4957849, Tiffany Campbell, MERMAIZING REALTY. Stellar MLS
- $374,9003 bd2 ba1.8k sqft113 SHADDOCK DRIVE, AUBURNDALE, FL 33823For SaleMLS ID #TB8507219, Jewel Tone, MARK SPAIN REAL ESTATE. Stellar MLS
- $240,0003 bd2 ba1.9k sqft117 GLENN ROAD, AUBURNDALE, FL 33823For SaleMLS ID #L4963176, Amanda Wright, REMAX EXPERTS. Stellar MLS
- $310,0003 bd2 ba1.3k sqft156 MANSEAU DRIVE, WINTER HAVEN, FL 33880For SaleMLS ID #L4963680, Vanessa Armas, TRUE FLORIDA REALTY LLC. Stellar MLS
- $265,0003 bd1 ba1.6k sqft3022 HICKORY STREET NW, WINTER HAVEN, FL 33881For SaleMLS ID #A4674941, Ashlee Morrell, THE URBAN GROUP, INC.. Stellar MLS
- $280,0004 bd2 ba1.1k sqft1611 SMITHFIELD CIRCLE W, LAKELAND, FL 33801For SaleMLS ID #TB8533019, Olivia Finnegan, LPT REALTY, LLC. Stellar MLS
- $347,9004 bd2 ba1.8k sqft1844 SKYVIEW DRIVE, AUBURNDALE, FL 33823For SaleMLS ID #P4939083, Judy Birney, SYNERGY REALTY SERVICES LLC. Stellar MLS
- $275,0003 bd2 ba1.6k sqft415 8TH STREET NE, WINTER HAVEN, FL 33881For SaleMLS ID #L4963119, Amanda Plowden, COLDWELL BANKER REALTY. Stellar MLS
- $265,0003 bd2 ba1.5k sqft1603 ELLINGTON DRIVE, DUNDEE, FL 33838For SaleMLS ID #S5154996, Cesar Estrada, PA, EXP REALTY LLC. Stellar MLS
- $295,0004 bd2 ba1.6k sqft1254/1256 TANGERINE PARKWAY NE, WINTER HAVEN, FL 33881For SaleMLS ID #P4939393, Renee Butler, BROKERS REALTY OF CENTRAL FLOR. Stellar MLS
