Welcome to your private Auburndale retreat—no HOA and packed with updates! This beautifully refreshed home features an inviting, screen-enclosed pool with paid-off solar heat for year-round enjoyment. Inside, you’ll love the expansive, open layout with elegant travertine flooring, a fully updated kitchen with granite counters, stainless steel appliances, and great flow for everyday living and entertaining. Spacious-open concept living and dining, Split-bedroom design for privacy. New AC, new water heater and pool pump. Whole-home re-pipe completed. Outdoor living shines here with a covered lanai and private backyard—perfect for relaxing weekends and sunset swims. Conveniently located near I-4, restaurants, and shopping; about 30 minutes to LEGOLAND and an easy commute to Tampa/Orlando attractions. This beautiful, move-in-ready home is the total package—comfort, convenience, and low maintenance. Schedule your private tour today!
For sale
Price cut: $20K (8/17)
$360,000
1304 ARIANA WOODS CIRCLE, AUBURNDALE, FL 33823
3beds
1,620sqft
Single Family Residence
Built in 1992
0.28 Acres Lot
$358,700 Zestimate®
$222/sqft
$-- HOA
What's special
Inviting screen-enclosed poolCovered lanaiFully updated kitchenGranite countersPrivate backyardNew acExpansive open layout
- 48 days |
- 1,205 |
- 186 |
Likely to sell faster than
Zillow last checked:
Listing updated:
Listed by:
Yennifer Acero, LLC 407-530-6151,
LPT REALTY LLC 386-388-7877
Source: Stellar MLS,MLS#: V4950114 Originating MLS: West Volusia
Originating MLS: West Volusia
Facts & features
Interior
Bedrooms & bathrooms
- Bedrooms: 3
- Bathrooms: 2
- Full bathrooms: 2
Primary bedroom
- Features: Walk-In Closet(s)
- Level: First
Kitchen
- Features: No Closet
- Level: First
Living room
- Features: No Closet
- Level: First
Heating
- Central
Cooling
- Central Air
Appliances
- Included: Dishwasher, Microwave, Range, Refrigerator
- Laundry: Inside, Laundry Room
Features
- Ceiling Fan(s), Kitchen/Family Room Combo, Living Room/Dining Room Combo, Open Floorplan
- Flooring: Laminate, Travertine, Vinyl
- Doors: French Doors
- Has fireplace: No
Interior area
- Total structure area: 2,522
- Total interior livable area: 1,620 sqft
Property
Parking
- Total spaces: 2
- Parking features: Garage - Attached
- Attached garage spaces: 2
Features
- Levels: One
- Stories: 1
- Patio & porch: Enclosed
- Has private pool: Yes
- Pool features: Above Ground
- Has view: Yes
- View description: Pool
Lot
- Size: 0.28 Acres
- Dimensions: 82 x 145
Details
- Parcel number: 252735305247000140
- Special conditions: None
Construction
Type & style
- Home type: SingleFamily
- Property subtype: Single Family Residence
Materials
- Block
- Foundation: Slab
- Roof: Shingle
Condition
- Completed
- New construction: No
- Year built: 1992
Utilities & green energy
- Electric: Photovoltaics Seller Owned
- Sewer: Septic Tank
- Water: Public
- Utilities for property: Cable Connected, Electricity Connected
Green energy
- Energy efficient items: Pool
- Energy generation: Solar
Community & HOA
Community
- Security: Security System Owned
- Pet fee: $0 monthly
- Subdivision: ARIANA WOODS
HOA
- Has HOA: No
Location
- Region: Auburndale
Financial & listing details
- Price per square foot: $222/sqft
- Tax assessed value: $280,805
- Annual tax amount: $4,593
- Date on market: 7/8/2026
- Cumulative days on market: 49 days
- Listing terms: Cash,Conventional,FHA,VA Loan
- Ownership: Fee Simple
- Total actual rent: 0
- Electric utility on property: Yes
- Road surface type: Concrete
Estimated market value
$358,700
$341,000 - $377,000
$2,368/mo
Price history
| Date | Event | Price |
|---|---|---|
| 8/17/2026 | Price change | $360,000-5.3%$222/sqft |
Source:  Stellar MLS #V4950114 Report a problem Stellar MLS #V4950114 Report a problem | ||
| 8/6/2026 | Price change | $380,000-3.6%$235/sqft |
Source: Stellar MLS #V4950114 Report a problem | ||
| 7/20/2026 | Price change | $394,000-1.3%$243/sqft |
Source: Stellar MLS #V4950114 Report a problem | ||
| 7/8/2026 | Listed for sale | $399,000+166%$246/sqft |
Source: Stellar MLS #V4950114 Report a problem | ||
| 6/10/2025 | Sold | $150,000-13.2%$93/sqft |
Source: Public Record Report a problem | ||
| 3/7/2005 | Sold | $172,900+80.1%$107/sqft |
Source: Public Record Report a problem | ||
| 9/25/1995 | Sold | $96,000+4.3%$59/sqft |
Source: Public Record Report a problem | ||
| 10/4/1994 | Sold | $92,000$57/sqft |
Source: Public Record Report a problem | ||
Public tax history
| Year | Property taxes | Tax assessment |
|---|---|---|
| 2025 | $4,594 +204.2% | $280,805 +109.3% |
| 2024 | $1,510 +3.2% | $134,159 +3% |
| 2023 | $1,463 +3.5% | $130,251 +3% |
| 2022 | $1,414 +1% | $126,457 +3% |
| 2021 | $1,400 +1.3% | $122,774 +1.4% |
| 2020 | $1,382 +1.1% | $121,079 +2.3% |
| 2019 | $1,367 | $118,357 +1.9% |
| 2018 | $1,367 +1.7% | $116,150 +2.1% |
| 2017 | $1,344 +4.5% | $113,761 +2.1% |
| 2016 | $1,286 -1.3% | $111,421 +0.7% |
| 2015 | $1,303 +4.6% | $110,646 +0.8% |
| 2014 | $1,246 -3.9% | $109,768 +1.5% |
| 2013 | $1,297 +3% | $108,146 +1.7% |
| 2012 | $1,259 -23.5% | $106,338 -16.6% |
| 2011 | $1,645 -1.6% | $127,438 -0.6% |
| 2010 | $1,672 -24.7% | $128,204 -16% |
| 2009 | $2,219 -15.4% | $152,578 -24.6% |
| 2008 | $2,622 | $202,286 |
| 2007 | -- | -- |
| 2006 | $3,654 | -- |
| 2005 | -- | -- |
| 2004 | $1,731 +2.5% | -- |
| 2003 | $1,689 +1.2% | $105,485 +2.4% |
| 2002 | $1,668 +2.1% | $103,013 +1.6% |
| 2001 | $1,634 | $101,391 |
Find assessor info on the county website
Monthly payment
Est. payment
Payment breakdown
Explore the cost of this home by adjusting the details. Changes won't be saved.Climate risks
Neighborhood: 33823
Nearby schools
GreatSchools rating
- 4/10Walter Caldwell Elementary SchoolGrades: PK-5Distance: 1.1 mi
- 3/10Jere L. Stambaugh Middle SchoolGrades: 6-8Distance: 1.3 mi
- 3/10Auburndale Senior High SchoolGrades: PK,9-12Distance: 1.2 mi
- $294,6003 bd2 ba1.5k sqft1306 Ariana Woods Cir, Auburndale, FL 33823Off Market
- $297,4005 bd3 ba1.2k sqft1302 Ariana Woods Cir, Auburndale, FL 33823Off Market
- $341,2003 bd2 ba1.5k sqft1308 Ariana Woods Cir, Auburndale, FL 33823Off Market

- $340,0004 bd2 ba1.9k sqft1300 Ariana Woods Cir, Auburndale, FL 33823Sold

- $286,2003 bd2 ba1.3k sqft1305 Ariana Woods, Auburndale, FL 33823Off Market
- $282,7003 bd2 ba1.5k sqft1303 Ariana Woods Cir, Auburndale, FL 33823Off Market
- $305,5003 bd1 ba1.4k sqft1307 Ariana Woods Cir, Auburndale, FL 33823Off Market
- $314,6003 bd2 ba1.6k sqft1309 Ariana Woods Cir, Auburndale, FL 33823Off Market
A local agent can set up tours, give advice and negotiate with sellers.
Similar homes
- $370,0003 bd2 ba1.8k sqft104 BENTLEY OAKS BOULEVARD, AUBURNDALE, FL 33823For Sale

 MLS ID #L4963882, Justin Johnson, THE MARKET REALTY COMPANY. Stellar MLS
 - $374,9003 bd2 ba1.8k sqft113 SHADDOCK DRIVE, AUBURNDALE, FL 33823For Sale
 MLS ID #TB8507219, Jewel Tone, MARK SPAIN REAL ESTATE. Stellar MLS
 - $309,9004 bd2 ba1.7k sqft129 BELLARIA COURT, AUBURNDALE, FL 33823For Sale
 MLS ID #O6435966, Paul Giles, COMPASS FLORIDA LLC. Stellar MLS
 - $389,0004 bd3 ba2.4k sqft445 AMETHYST AVENUE, AUBURNDALE, FL 33823For Sale
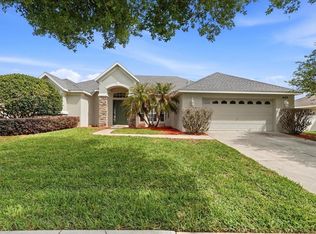 MLS ID #L4961095, Drew Wilson, AMPLIFY REAL ESTATE SERVICES FL. Stellar MLS
 - $365,0003 bd2 ba1.5k sqft910 Liberty Lane, Auburndale, FL 33823For Sale
 MLS ID #R11167078, Marianela D Firmat, Trueway Realty LLC. BeachesMLS
 - $347,9004 bd2 ba1.8k sqft1844 SKYVIEW DRIVE, AUBURNDALE, FL 33823For SaleMLS ID #P4939083, Judy Birney, SYNERGY REALTY SERVICES LLC. Stellar MLS
- $300,0003 bd2 ba1.8k sqft450 E POMELO STREET, LAKE ALFRED, FL 33850For SaleMLS ID #P4938688, Renee Butler, BROKERS REALTY OF CENTRAL FLOR. Stellar MLS
- $340,0003 bd2 ba1.8k sqft2810 WINTERSET PARK, WINTER HAVEN, FL 33884For SaleMLS ID #TB8530999, Yovanni Cardona, MARK SPAIN REAL ESTATE. Stellar MLS
- $415,0003 bd2 ba1.7k sqft1002 W LAKE MARION ROAD, HAINES CITY, FL 33844For SaleMLS ID #TB8541871, Bethany Cromwell, KELLER WILLIAMS REALTY. Stellar MLS
- $275,0003 bd2 ba1.4k sqft834 AUBURN PRESERVE BOULEVARD, AUBURNDALE, FL 33823For SaleMLS ID #L4957606, Cindy Strouse, THE MARKET REALTY COMPANY. Stellar MLS
- $369,9004 bd3 ba1.6k sqft334 ORANGE COSMOS BOULEVARD, DAVENPORT, FL 33837For SaleMLS ID #O6427193, Miguel Diaz, REALTY OF AMERICA. Stellar MLS
- $355,0003 bd2 ba1.6k sqft2263 MALLORY CIRCLE, HAINES CITY, FL 33844For SaleMLS ID #S5150735, Shanta Navarro, KELLER WILLIAMS ADVANTAGE III. Stellar MLS
- $299,9993 bd2 ba1.3k sqft156 MANSEAU DRIVE, WINTER HAVEN, FL 33880For SaleMLS ID #L4963680, Vanessa Armas, TRUE FLORIDA REALTY LLC. Stellar MLS
- $375,0005 bd2 ba2k sqft3428 CHRISTINA GROVES COURT S, LAKELAND, FL 33813For SaleMLS ID #L4964296, Jenni Thompson, KELLER WILLIAMS REALTY. Stellar MLS
- $350,0003 bd2 ba1.8k sqft5832 SWALLOW DRIVE, LAKELAND, FL 33809For SaleMLS ID #L4962016, Ginger Quirk, COLDWELL BANKER REALTY. Stellar MLS
- $349,0002 bd2 ba1.6k sqft463 MONTEREY STREET, POINCIANA, FL 34759For SaleMLS ID #S5155634, Patricia Plumstead, BORCHINI REALTY. Stellar MLS
- $339,0003 bd2 ba1.3k sqft203 ASHLEY LOOP, DAVENPORT, FL 33837For SaleMLS ID #O6389262, Sasha Mabed, MARKET CONNECT REALTY LLC. Stellar MLS
- $350,0002 bd2 ba1.8k sqft5767 SANDPIPERS DRIVE, LAKELAND, FL 33809For SaleMLS ID #L4962310, Allegra Whitney, KELLER WILLIAMS REALTY. Stellar MLS
- $429,0004 bd2 ba2.2k sqft344 RUBY LAKE LOOP, WINTER HAVEN, FL 33884For SaleMLS ID #S5156261, Brenda Brooks, CENTURY 21 MYERS REALTY. Stellar MLS
- $369,5003 bd2 ba2.3k sqft4496 STRATHMORE DRIVE, LAKE WALES, FL 33859For SaleMLS ID #TB8519219, Danique Haywood, MARK SPAIN REAL ESTATE. Stellar MLS
