Welcome to a home where Florida living and incredible indoor-outdoor spaces come together! The inviting open-concept floor plan is designed for both everyday living and effortless entertaining. The spacious family room flows seamlessly into the kitchen and dining area and features a wood-burning fireplace, built-ins, and a wet bar. The kitchen is beautifully appointed with wood cabinetry and stone countertops. Open the double French doors and step onto the screened porch overlooking the sparkling screened-in saltwater pool and peaceful canal leading to Lake Marion—the perfect backdrop for morning coffee, weekend gatherings, or relaxing at the end of the day. The thoughtfully designed split-bedroom floor plan provides added privacy, while double-pane windows and a metal roof add to the home's appeal. Outside, the fully fenced backyard includes a custom-built dog area and an impressive collection of established fruit and edible trees and plants, including banana, mango, fig, macadamia nut, blackberry, strawberry guava, avocado, and more. Additional upgrades include a newly added Tesla home backup system and an assumable solar system designed to help reduce monthly electricity costs, adding energy efficiency, convenience, and peace of mind. With canal access to Lake Marion, a private pool, spacious entertaining areas, a fenced backyard, tropical landscaping, solar energy, and thoughtful upgrades, this property offers the opportunity to enjoy the Florida lifestyle right from your own backyard.
For sale
$415,000
1002 W LAKE MARION ROAD, HAINES CITY, FL 33844
3beds
1,716sqft
Single Family Residence
Built in 1977
0.26 Acres Lot
$403,600 Zestimate®
$242/sqft
$-- HOA
What's special
Private poolMetal roofDouble french doorsSpacious family roomInviting open-concept floor planDouble-pane windowsWet bar
- 50 days
- 322
- 9
Zillow last checked:
Listing updated:
Listed by:
Bethany Cromwell 863-738-0332,
KELLER WILLIAMS REALTY 863-577-1234
Source: Stellar MLS,MLS#: TB8541871 Originating MLS: Lakeland
Originating MLS: Lakeland
Facts & features
Interior
Bedrooms & bathrooms
- Bedrooms: 3
- Bathrooms: 2
- Full bathrooms: 2
Rooms
- Room types: Attic, Florida Room
Primary bedroom
- Features: Ceiling Fan(s), Built-in Closet
- Level: First
- Area: 210 Square Feet
- Dimensions: 15x14
Bedroom 2
- Features: Ceiling Fan(s), Built-in Closet
- Level: First
- Area: 130 Square Feet
- Dimensions: 13x10
Bedroom 3
- Features: Ceiling Fan(s), Built-in Closet
- Level: First
- Area: 100 Square Feet
- Dimensions: 10x10
Dining room
- Features: Wet Bar
- Level: First
- Area: 189 Square Feet
- Dimensions: 21x9
Family room
- Features: Ceiling Fan(s)
- Level: First
- Area: 252 Square Feet
- Dimensions: 21x12
Florida room
- Level: First
- Area: 468 Square Feet
- Dimensions: 52x9
Kitchen
- Features: Breakfast Bar
- Level: First
- Area: 171 Square Feet
- Dimensions: 19x9
Laundry
- Level: First
- Area: 84 Square Feet
- Dimensions: 12x7
Heating
- Central
Cooling
- Central Air
Appliances
- Included: Bar Fridge, Dishwasher, Electric Water Heater, Microwave, Range, Refrigerator
- Laundry: Inside, Laundry Room
Features
- Dry Bar, Kitchen/Family Room Combo, Solid Surface Counters, Solid Wood Cabinets, Split Bedroom, Stone Counters, Wet Bar
- Flooring: Ceramic Tile, Vinyl
- Has fireplace: Yes
- Fireplace features: Family Room, Wood Burning
Interior area
- Total structure area: 2,979
- Total interior livable area: 1,716 sqft
Video & virtual tour
Property
Parking
- Total spaces: 2
- Parking features: Garage - Attached
- Attached garage spaces: 2
- Details: Garage Dimensions: 23X20
Features
- Levels: One
- Stories: 1
- Patio & porch: Enclosed, Front Porch, Patio, Rear Porch, Screened
- Exterior features: Kennel
- Has private pool: Yes
- Pool features: In Ground, Salt Water, Screen Enclosure
- Has spa: Yes
- Spa features: In Ground
- Fencing: Chain Link
- Has view: Yes
- View description: Trees/Woods, Water, Canal
- Has water view: Yes
- Water view: Water,Canal
- Waterfront features: Canal - Freshwater, Freshwater Canal Access, Seawall
- Body of water: LAKE MARION
Lot
- Size: 0.26 Acres
- Residential vegetation: Fruit Trees, Mature Landscaping
Details
- Parcel number: 282731000000024130
- Zoning: RC
- Special conditions: None
Construction
Type & style
- Home type: SingleFamily
- Property subtype: Single Family Residence
Materials
- Block, Stucco
- Foundation: Slab
- Roof: Metal
Condition
- New construction: No
- Year built: 1977
Utilities & green energy
- Electric: Photovoltaics Seller Owned
- Sewer: Septic Tank
- Water: Well
- Utilities for property: Cable Connected, Electricity Connected, Solar, Water Connected
Green energy
- Energy efficient items: Windows
- Energy generation: Solar
Community & HOA
Community
- Pet fee: $0 monthly
- Subdivision: NONE
HOA
- Has HOA: No
Location
- Region: Haines City
Financial & listing details
- Price per square foot: $242/sqft
- Tax assessed value: $275,215
- Annual tax amount: $3,788
- Date on market: 8/24/2026
- Cumulative days on market: 51 days
- Listing terms: Cash,Conventional,FHA,VA Loan
- Ownership: Fee Simple
- Total actual rent: 0
- Electric utility on property: Yes
- Road surface type: Asphalt
Estimated market value
$403,600
$383,000 - $424,000
$1,983/mo
Price history
| Date | Event | Price |
|---|---|---|
| 8/24/2026 | Listed for sale | $415,000+3.8%$242/sqft |
Source:  Stellar MLS #TB8541871 Report a problem Stellar MLS #TB8541871 Report a problem | ||
| 3/17/2022 | Sold | $400,000+4%$233/sqft |
Source: Public Record Report a problem | ||
| 2/6/2022 | Pending sale | $384,500$224/sqft |
Source: Stellar MLS #O5998746 Report a problem | ||
| 1/24/2022 | Listed for sale | $384,500+70.9%$224/sqft |
Source: Stellar MLS #O5998746 Report a problem | ||
| 10/27/2005 | Sold | $225,000+118.4%$131/sqft |
Source: Public Record Report a problem | ||
| 6/3/1999 | Sold | $103,000$60/sqft |
Source: Public Record Report a problem | ||
Public tax history
| Year | Property taxes | Tax assessment |
|---|---|---|
| 2025 | $3,049 -12.2% | $275,215 -10.4% |
| 2024 | $3,472 -1.8% | $307,241 -0.5% |
| 2023 | $3,537 +291.5% | $308,777 +187% |
| 2022 | $903 +0.3% | $107,596 +3% |
| 2021 | $900 +1.3% | $104,462 +1.4% |
| 2020 | $889 +0.8% | $103,020 +2.3% |
| 2019 | $882 -31.3% | $100,704 +1.9% |
| 2018 | $1,285 +3% | $98,826 +2.1% |
| 2017 | $1,247 +49.9% | $96,793 +2.1% |
| 2016 | $832 -1.8% | $94,802 +0.7% |
| 2015 | $848 -23.9% | $94,143 +0.8% |
| 2014 | $1,115 +32.3% | $93,396 +1.5% |
| 2013 | $842 | $92,016 +672.3% |
| 2012 | -- | $11,914 -86% |
| 2011 | $738 -7.2% | $84,974 -3.1% |
| 2010 | $795 +0.8% | $87,709 +2.7% |
| 2009 | $789 +5.5% | $85,403 +0.1% |
| 2008 | $747 | $85,318 |
| 2007 | -- | -- |
| 2006 | $988 | -- |
| 2005 | -- | -- |
| 2004 | $840 -0.7% | -- |
| 2003 | $847 +4.9% | $75,572 +4.9% |
| 2002 | $807 +2.5% | $72,071 +1.6% |
| 2001 | $788 | $70,936 |
Find assessor info on the county website
Monthly payment
Est. payment
Payment breakdown
Explore the cost of this home by adjusting the details. Changes won't be saved.Climate risks
Neighborhood: 33844
Nearby schools
Schools provided by the listing agent
- Elementary: Sandhill Elem
- Middle: Lake Marion Creek Middle
- High: Haines City Senior High
Source: Stellar MLS. This data may not be complete. We recommend contacting the local school district to confirm school assignments for this home.
- $119,800-- bd-- ba756 sqft1004 W Lake Marion Rd, Haines City, FL 33844Off Market
- $142,200-- bd-- ba924 sqft1006 W Lake Marion Rd, Haines City, FL 33844Off Market
- $305,0003 bd3 ba1.6k sqft1240 Alligator Aly, Haines City, FL 33844Sold
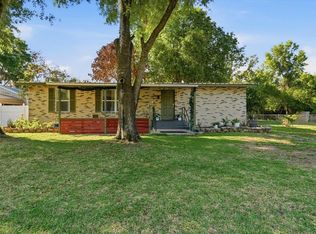
- $144,5003 bd2 ba1.3k sqft1008 W Lake Marion Rd, Haines City, FL 33844Off Market
Similar homes
- $399,0004 bd2 ba1.9k sqft116 SUMMERLIN Loop, Haines City, FL 33844For Sale
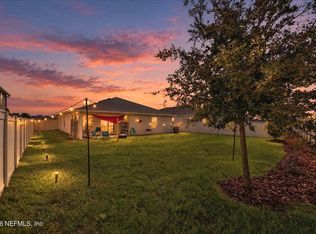 MLS ID #2168014, KATHRINE ROSE. realMLS
 - $499,9003 bd2 ba1.5k sqft116 BREAM STREET, HAINES CITY, FL 33844For Sale
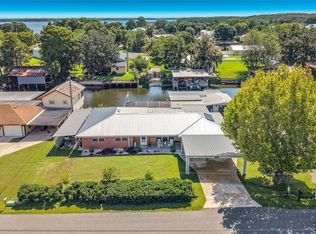
 MLS ID #L4964539, Annie Wood, HARPER REALTY FL, LLC. Stellar MLS
 - $369,0003 bd2 ba2.2k sqft217 KENT COURT, HAINES CITY, FL 33844For Sale
 MLS ID #S5142121, Alan Brown, COLDWELL BANKER REALTY. Stellar MLS
 - $340,0004 bd2 ba1.9k sqft1691 WATERVIEW LOOP, HAINES CITY, FL 33844For Sale
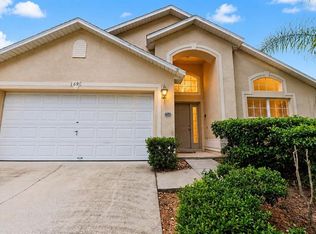 MLS ID #S5152808, Jason Braddock, EXP REALTY LLC. Stellar MLS
 - $400,0003 bd2 ba2k sqft157 SORRENTO ROAD, POINCIANA, FL 34759For SaleMLS ID #S5157076, Charles Borchini, BORCHINI REALTY. Stellar MLS
- $424,9003 bd3 ba2k sqft336 DEL SOL AVENUE, DAVENPORT, FL 33837For SaleMLS ID #S5156781, Linda Spence, RIDGE REALTY GROUP LLC. Stellar MLS
- $250,0002 bd2 ba1.4k sqft13 SUN AIR BOULEVARD E, HAINES CITY, FL 33844For SaleMLS ID #L4962478, Casandra Vann, KELLER WILLIAMS REALTY. Stellar MLS
- $459,0003 bd2 ba1.6k sqft864 REDWOOD WAY, LAKE WALES, FL 33898For SaleMLS ID #P4939175, Julie Seay, COLDWELL BANKER REALTY. Stellar MLS
- $409,0004 bd2 ba2.2k sqft344 RUBY LAKE LOOP, WINTER HAVEN, FL 33884For SaleMLS ID #S5156261, Brenda Brooks, KELLER WILLIAMS REALTY SMART 1. Stellar MLS
- $319,9994 bd3 ba2.2k sqft1502 FORT MEADE PLACE, POINCIANA, FL 34759For SaleMLS ID #O6427155, Stephanie Class Cordero, EXP REALTY LLC. Stellar MLS
- $388,0003 bd2 ba2.1k sqft5838 OLD BARTOW EAGLE LAKE ROAD, WINTER HAVEN, FL 33880For SaleMLS ID #P4939534, Lisa Deese, TOWN & COUNTRY REAL ESTATE. Stellar MLS
- $449,9003 bd2 ba2.4k sqft3251 PINEWOOD COURT, KISSIMMEE, FL 34746For SaleMLS ID #O6427499, Geddes Brown, METROPOLIS R.E. SOLUTIONS, LLC. Stellar MLS
- $390,0004 bd2 ba1.9k sqft3320 PINERIDGE CIRCLE, KISSIMMEE, FL 34746For SaleMLS ID #S5148083, Dianellys Gradaille, NXT LEVEL REALTY GROUP INC. Stellar MLS
- $369,9003 bd2 ba1.7k sqft128 BRIGHTON CIRCLE, AUBURNDALE, FL 33823For SaleMLS ID #TB8536254, Miguel Shellie, MARK SPAIN REAL ESTATE. Stellar MLS
- $375,0004 bd3 ba2.5k sqft2838 SWEETSPIRE CIR, KISSIMMEE, FL 34746For SaleMLS ID #O6448290, Corey Smallman, MARKET CONNECT REALTY LLC. Stellar MLS
- $347,5003 bd2 ba1.8k sqft3520 WHITE OAK COURT, LAKE WALES, FL 33898For SaleMLS ID #K4903714, Drew Farrar, 1513 REALTY LLC. Stellar MLS
- $300,0003 bd2 ba1.7k sqft3041 CASSIDY LANE, HAINES CITY, FL 33844For SaleMLS ID #S5155739, Gina Romero, LPT REALTY, LLC. Stellar MLS
- $400,0004 bd3 ba2.1k sqft1826 6TH STREET SE, WINTER HAVEN, FL 33880For SaleMLS ID #P4939228, Daphne Manning, LA ROSA REALTY PRESTIGE. Stellar MLS
- $370,0003 bd2 ba1.8k sqft104 BENTLEY OAKS BOULEVARD, AUBURNDALE, FL 33823For SaleMLS ID #L4963882, Justin Johnson, THE MARKET REALTY COMPANY. Stellar MLS
- $359,9993 bd2 ba1.6k sqft314 LAKE MARIANA WAY, AUBURNDALE, FL 33823For SaleMLS ID #L4965527, Sandra Canales, LA ROSA REALTY PRESTIGE. Stellar MLS
