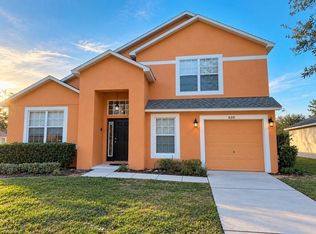
Home Sweet Home at 116 Summerlin Loop!Welcome to this spacious 4-bedroom, 2-bathroom home with 1,900+ sq. ft. of living space, thoughtfully custom-built in 2023 and situated on an oversized lot. Designed with comfort, functionality, and entertaining in mind, this home offers an inviting layout with 8-foot ceilings throughout and a vaulted main living area that creates an open, airy feel. The heart of the home features abundant natural light and generous entertaining space, making it easy to gather with family and friends. The primary suite offers thoughtful storage with custom built-ins in the primary closet, while additional storage can be found throughout the home and in the garage. Step outside to enjoy the beautifully maintained landscaping, front and rear irrigation, and a fully fenced backyard with a privacy gate perfect for pets, play, relaxing, or creating your own outdoor oasis. With approximately 2,566 total square feet, modern construction, thoughtful details, ample storage, and a spacious lot, this 2023-built home is ready for its next owners to move in and make it their own. Come see why 116 Summerlin Loop could be the perfect place to call home!
Active
$399,000
116 SUMMERLIN Loop, Haines City, FL 33844
4beds
1,983sqft
Single Family Residence
Built in 2023
8,276 Square Feet Lot
$394,500 Zestimate®
$201/sqft
$75/mo HOA
What's special
Abundant natural lightSpacious lotOpen airy feelOversized lotPrimary suiteBeautifully maintained landscapingFront and rear irrigation
- 7 days
- 240
- 5
Likely to sell faster than
Zillow last checked:
Listing updated:
Listed by:
KATHRINE ROSE 321-362-1333,
UNLOCK REALTY GROUP LLC 470-509-3301
Source: realMLS,MLS#: 2168014
Facts & features
Interior
Bedrooms & bathrooms
- Bedrooms: 4
- Bathrooms: 2
- Full bathrooms: 2
Primary bedroom
- Level: Main
Bedroom 2
- Level: Main
Bedroom 3
- Level: Main
Bedroom 4
- Level: Main
Primary bathroom
- Level: Main
Bathroom 2
- Level: Main
Dining room
- Level: Main
Family room
- Level: Main
Laundry
- Level: Main
Workshop
- Level: Main
Heating
- Central
Cooling
- Central Air, Electric
Appliances
- Included: Dishwasher, Electric Range, Freezer, Ice Maker, Microwave, Refrigerator
- Laundry: Electric Dryer Hookup, In Unit, Washer Hookup
Features
- Breakfast Bar, Built-in Features, Ceiling Fan(s), Guest Suite, Kitchen Island, Pantry, Primary Bathroom - Shower No Tub, Smart Thermostat, Vaulted Ceiling(s), Walk-In Closet(s)
- Flooring: Carpet
- Windows: Storm Shutters
Interior area
- Total structure area: 2,566
- Total interior livable area: 1,983 sqft
Video & virtual tour
Property
Parking
- Total spaces: 2
- Parking features: Garage, Garage Door Opener, On Street
- Garage spaces: 2
- Has uncovered spaces: Yes
Features
- Levels: One
- Stories: 1
- Patio & porch: Covered, Patio, Rear Porch
- Exterior features: Fire Pit
- Fencing: Fenced,Back Yard,Full,Privacy,Vinyl
Lot
- Size: 8,276 Square Feet
- Dimensions: 8098
- Features: Few Trees, Irregular Lot, Sprinklers In Front, Sprinklers In Rear
Details
- Parcel number: 272726758513000430
- Zoning description: Residential
Construction
Type & style
- Home type: SingleFamily
- Architectural style: Traditional
- Property subtype: Single Family Residence
Materials
- Block, Concrete, Stucco
- Roof: Shingle
Condition
- New construction: No
- Year built: 2023
Utilities & green energy
- Sewer: Public Sewer
- Water: Public
- Utilities for property: Cable Available, Cable Connected, Electricity Available, Electricity Connected, Sewer Available, Sewer Connected, Water Available, Water Connected
Green energy
- Energy efficient items: HVAC, Roof, Thermostat
Community & HOA
Community
- Security: 24 Hour Security, Carbon Monoxide Detector(s), Fire Sprinkler System
- Subdivision: Summerlin
HOA
- Has HOA: Yes
- Amenities included: Barbecue, Maintenance Grounds, Playground
- Services included: Maintenance Grounds, Maintenance Structure
- HOA fee: $75 monthly
- HOA name: SUMMERLIN GROVES PROPERTY OWNERS ASSOCIATION INC.
Location
- Region: Haines City
Financial & listing details
- Price per square foot: $201/sqft
- Tax assessed value: $283,211
- Annual tax amount: $4,560
- Date on market: 10/6/2026
- Listing terms: Cash,Conventional,FHA,VA Loan
- Road surface type: Asphalt
Estimated market value
$394,500
$375,000 - $414,000
$2,157/mo
Price history
| Date | Event | Price |
|---|---|---|
| 10/6/2026 | Listed for sale | $399,000+7.1%$201/sqft |
Source:  realMLS #2168014 Report a problem realMLS #2168014 Report a problem | ||
| 4/24/2023 | Sold | $372,460$188/sqft |
Source: Public Record Report a problem | ||
Public tax history
| Year | Property taxes | Tax assessment |
|---|---|---|
| 2025 | $4,560 -22.6% | $283,211 -5.2% |
| 2024 | $5,889 +483.8% | $298,771 +503.6% |
| 2023 | $1,009 +11.9% | $49,500 +10% |
| 2022 | $901 | $45,000 |
Find assessor info on the county website
Monthly payment
Est. payment
Payment breakdown
Explore the cost of this home by adjusting the details. Changes won't be saved.Climate risks
Neighborhood: 33844


Similar homes
- $415,0003 bd2 ba1.7k sqft1002 W LAKE MARION ROAD, HAINES CITY, FL 33844For Sale

 MLS ID #TB8541871, Bethany Cromwell, KELLER WILLIAMS REALTY. Stellar MLS
 - $408,0004 bd2 ba2.5k sqft705 LAKE ADA BOULEVARD, DUNDEE, FL 33838For Sale
 MLS ID #TB8547905, Miguel Shellie, MARK SPAIN REAL ESTATE. Stellar MLS
 - $395,0005 bd4 ba2.4k sqft600 SCRUB JAY WAY, DAVENPORT, FL 33896For Sale
 MLS ID #O6447818, Steven Koleno, BEYCOME OF FLORIDA LLC. Stellar MLS
 - $375,0004 bd3 ba1.8k sqft5605 GINGHAM DRIVE, KISSIMMEE, FL 34758For Sale
 MLS ID #TB8556381, Jean Diaz, EXIT BAYSHORE REALTY. Stellar MLS
 - $409,9003 bd2 ba2.3k sqft922 SUFFOLK PLACE, DAVENPORT, FL 33896For SaleMLS ID #O6447068, Karina Hernandez, LA ROSA REALTY LLC. Stellar MLS
- $299,0004 bd3 ba2.5k sqft436 PEACE COURT, POINCIANA, FL 34759For SaleMLS ID #O6448640, Chelby Afrifa, IAD REAL ESTATE. Stellar MLS
- $399,9994 bd2 ba1.9k sqft120 SUMMERSHORE DRIVE, AUBURNDALE, FL 33823For SaleMLS ID #TB8496571, Julia Anderson, KELLER WILLIAMS SUBURBAN TAMPA. Stellar MLS
- $359,9004 bd3 ba2.4k sqft1168 HENDON LOOP, DAVENPORT, FL 33837For SaleMLS ID #S5157808, Shanta Navarro, KELLER WILLIAMS ADVANTAGE III. Stellar MLS
- $409,0004 bd2 ba2.2k sqft344 RUBY LAKE LOOP, WINTER HAVEN, FL 33884For SaleMLS ID #S5156261, Brenda Brooks, KELLER WILLIAMS REALTY SMART 1. Stellar MLS
- $399,0003 bd2 ba2k sqft120 WHIRLAWAY DRIVE, DAVENPORT, FL 33837For SaleMLS ID #O6425563, Brian Hamaoui, REAL BROKER, LLC. Stellar MLS
- $374,9004 bd2 ba1.8k sqft116 BENTLEY OAKS BOULEVARD, AUBURNDALE, FL 33823For SaleMLS ID #L4964798, Justin Johnson, THE MARKET REALTY COMPANY. Stellar MLS
- $359,9993 bd2 ba1.6k sqft314 LAKE MARIANA WAY, AUBURNDALE, FL 33823For SaleMLS ID #L4965527, Sandra Canales, LA ROSA REALTY PRESTIGE. Stellar MLS
- $367,0004 bd4 ba1.7k sqft540 SANDY RIDGE DRIVE, DAVENPORT, FL 33896For SaleMLS ID #O6443090, Bernardino Castorani, CENTRAL REALTY GROUP AND PROPERTIES. Stellar MLS
- $395,0004 bd3 ba2.3k sqft3890 BEDFORD AVENUE, WINTER HAVEN, FL 33884For SaleMLS ID #L4961088, Christie Weeks, DREAM REALTY GROUP. Stellar MLS
- $337,4004 bd2 ba1.9k sqft149 TAFT DRIVE, DAVENPORT, FL 33837For SaleMLS ID #TB8538118, Danique Haywood, MARK SPAIN REAL ESTATE. Stellar MLS
- $395,0003 bd3 ba1.7k sqft631 OLD BRIDGE CIRCLE, DAVENPORT, FL 33897For SaleMLS ID #O6435863, Gioconda Martins, LA ROSA REALTY LLC. Stellar MLS
- $375,0004 bd3 ba2.1k sqft567 EAGLE LANDING BOULEVARD, WINTER HAVEN, FL 33880For SaleMLS ID #S5149475, Bernard Scarpa, AMERICAN IDEAL HOMES, LLC. Stellar MLS
- $365,0004 bd2 ba1.6k sqft425 CASTLEMAIN CIRCLE, DAVENPORT, FL 33897For SaleMLS ID #S5157594, Sasha Hunter, KELLER WILLIAMS REALTY AT THE LAKES. Stellar MLS
- $475,0004 bd2 ba2k sqft1541 INDIAN OAKS TRAIL, KISSIMMEE, FL 34747For SaleMLS ID #O6447040, Lan Lee, REAL BROKER, LLC. Stellar MLS
- $439,9004 bd3 ba2.9k sqft1503 AUBURN OAKS BOULEVARD, AUBURNDALE, FL 33823For SaleMLS ID #L4962190, Brock Jennings, THE MARKET REALTY COMPANY. Stellar MLS
