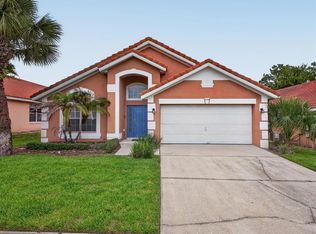
Nobody’s building another lot like this one. Look out your living room and there are no fences, no rooftops, no neighbors behind you. Just a conservation area, untouched trees, and gorgeous sunset evenings. In this community, this kind of privacy is rare, and this is one of the few homes that has it. Unlike the new-build communities where you’re living on top of the house next door, this home gives you room to breathe and space to entertain. And it’s priced to sell. Inside: open concept, single story, three bedrooms, plus a real office behind double doors. The kitchen has dark cabinetry, granite, and stainless steel, opening into a living area that looks straight out at the conservation view. Tile runs through the main living areas with carpet in the bedrooms, granite in both baths, and a stone-front exterior that lifts the whole look of the house. The primary bedroom carries the view too, with large windows framing the backyard and trees beyond. The newly enclosed patio is the highlight, a year-round space to actually use, with conservation views and no one looking in. Beyond it, the large backyard gives you plenty of open room to entertain, play, and let pets run freely, all backing to the conservation area. Low HOA. Clubhouse and pool. Minutes from ChampionsGate, Disney, and major highways. Built in 2017 this home is move-in ready.
For sale
$419,500
120 WHIRLAWAY DRIVE, DAVENPORT, FL 33837
3beds
2,022sqft
Single Family Residence
Built in 2017
7,405 Square Feet Lot
$-- Zestimate®
$207/sqft
$121/mo HOA
What's special
Three bedroomsGranite in both bathsGorgeous sunset eveningsCarpet in the bedroomsOpen concept single storyConservation area untouched treesStone-front exterior
- 47 days
- 201
- 19
Zillow last checked:
Listing updated:
Listed by:
Brian Hamaoui 407-760-0975,
REAL BROKER, LLC 407-922-8986,
Rebecca Redman Hamaoui 407-803-8800,
REAL BROKER, LLC
Source: Stellar MLS,MLS#: O6425563 Originating MLS: Orlando Regional
Originating MLS: Orlando Regional
Facts & features
Interior
Bedrooms & bathrooms
- Bedrooms: 3
- Bathrooms: 2
- Full bathrooms: 2
Primary bedroom
- Features: Walk-In Closet(s)
- Level: First
- Area: 223.17 Square Feet
- Dimensions: 12.9x17.3
Bedroom 2
- Features: Built-in Closet
- Level: First
- Area: 154.98 Square Feet
- Dimensions: 12.6x12.3
Bedroom 3
- Features: Built-in Closet
- Level: First
- Area: 162.54 Square Feet
- Dimensions: 12.9x12.6
Dining room
- Level: First
- Area: 168.96 Square Feet
- Dimensions: 12.8x13.2
Kitchen
- Level: First
- Area: 166.98 Square Feet
- Dimensions: 12.1x13.8
Living room
- Level: First
- Area: 248.43 Square Feet
- Dimensions: 14.7x16.9
Office
- Level: First
- Area: 114.66 Square Feet
- Dimensions: 12.6x9.1
Heating
- Central, Electric
Cooling
- Central Air
Appliances
- Included: Dishwasher, Dryer, Microwave, Range, Refrigerator, Washer
- Laundry: Laundry Room
Features
- Ceiling Fan(s), Eating Space In Kitchen, Kitchen/Family Room Combo, Living Room/Dining Room Combo, Primary Bedroom Main Floor, Split Bedroom, Thermostat
- Flooring: Carpet, Tile
- Has fireplace: No
Interior area
- Total structure area: 2,022
- Total interior livable area: 2,022 sqft
Video & virtual tour
Property
Parking
- Total spaces: 2
- Parking features: Driveway, Garage Door Opener
- Attached garage spaces: 2
- Has uncovered spaces: Yes
Features
- Levels: One
- Stories: 1
- Patio & porch: Covered, Patio
- Exterior features: Other
- Has view: Yes
- View description: Trees/Woods
Lot
- Size: 7,405 Square Feet
- Residential vegetation: Mature Landscaping, Trees/Landscaped
Details
- Parcel number: 272604701108000130
- Zoning: RES
- Special conditions: None
Construction
Type & style
- Home type: SingleFamily
- Property subtype: Single Family Residence
Materials
- Block, Stucco
- Foundation: Slab
- Roof: Shingle
Condition
- New construction: No
- Year built: 2017
Utilities & green energy
- Sewer: Public Sewer
- Water: Public
- Utilities for property: BB/HS Internet Available, Cable Available
Community & HOA
Community
- Features: Pool, Sidewalks
- Pet fee: $0 monthly
- Subdivision: CHAMPIONS RESERVE
HOA
- Has HOA: Yes
- Services included: Community Pool
- HOA fee: $121 monthly
- HOA name: Artemis Lifestyles
- HOA phone: 407-705-2190
Location
- Region: Davenport
Financial & listing details
- Price per square foot: $207/sqft
- Tax assessed value: $314,282
- Annual tax amount: $5,998
- Date on market: 7/16/2026
- Cumulative days on market: 47 days
- Listing terms: Cash,Conventional,FHA,VA Loan
- Ownership: Fee Simple
- Total actual rent: 0
- Road surface type: Asphalt
Estimated market value
Not available
Estimated sales range
Not available
Not available
Price history
| Date | Event | Price |
|---|---|---|
| 7/16/2026 | Listed for sale | $419,500-1.1%$207/sqft |
Source:  Stellar MLS #O6425563 Report a problem Stellar MLS #O6425563 Report a problem | ||
| 4/10/2026 | Listing removed | $423,995$210/sqft |
Source: Stellar MLS #O6344963 Report a problem | ||
| 1/6/2026 | Price change | $423,995-0.2%$210/sqft |
Source: Stellar MLS #O6344963 Report a problem | ||
| 10/6/2025 | Price change | $424,995-1%$210/sqft |
Source: Stellar MLS #O6344963 Report a problem | ||
| 9/18/2025 | Listed for sale | $429,500+10.1%$212/sqft |
Source: Stellar MLS #O6344963 Report a problem | ||
| 7/2/2024 | Sold | $390,000-3.7%$193/sqft |
Source: Stellar MLS #S5102026 Report a problem | ||
| 6/4/2024 | Pending sale | $405,000$200/sqft |
Source: Stellar MLS #S5102026 Report a problem | ||
| 5/9/2024 | Price change | $405,000-2.4%$200/sqft |
Source: Stellar MLS #S5102026 Report a problem | ||
| 4/15/2024 | Listed for sale | $415,000+4%$205/sqft |
Source: Stellar MLS #S5102026 Report a problem | ||
| 3/23/2024 | Listing removed | -- |
Source: Stellar MLS #T3474429 Report a problem | ||
| 2/15/2024 | Listed for sale | $399,000$197/sqft |
Source: Stellar MLS #T3474429 Report a problem | ||
| 1/9/2024 | Pending sale | $399,000$197/sqft |
Source: Stellar MLS #T3474429 Report a problem | ||
| 11/3/2023 | Price change | $399,000-3.9%$197/sqft |
Source: Stellar MLS #T3474429 Report a problem | ||
| 9/22/2023 | Listed for sale | $415,000+37.9%$205/sqft |
Source: Stellar MLS #T3474429 Report a problem | ||
| 8/18/2017 | Sold | $301,000+410.2%$149/sqft |
Source: Public Record Report a problem | ||
| 5/2/2017 | Sold | $59,000$29/sqft |
Source: Public Record Report a problem | ||
Public tax history
| Year | Property taxes | Tax assessment |
|---|---|---|
| 2025 | $4,063 -3.6% | $314,282 -3.4% |
| 2024 | $4,213 +2.9% | $325,504 +8.5% |
| 2023 | $4,094 +6.6% | $300,002 +10% |
| 2022 | $3,840 +11.8% | $272,729 +10% |
| 2021 | $3,435 +2.1% | $247,935 +3% |
| 2020 | $3,365 +3.9% | $240,824 +7% |
| 2019 | $3,239 -32.1% | $224,984 +3.4% |
| 2018 | $4,769 +1.9% | $217,499 +337.8% |
| 2017 | $4,680 +1322.2% | $49,680 +123.2% |
| 2016 | $329 | $22,259 |
Find assessor info on the county website
Monthly payment
Est. payment
Payment breakdown
Explore the cost of this home by adjusting the details. Changes won't be saved.Climate risks
Neighborhood: 33837

Similar homes
- $449,0003 bd2 ba2.3k sqft519 VIGO STREET, DAVENPORT, FL 33837For Sale

 MLS ID #S5154864, Linda Spence, RIDGE REALTY GROUP LLC. Stellar MLS
 - $385,0004 bd3 ba1.9k sqft554 PALOMA DRIVE, DAVENPORT, FL 33837For Sale
 MLS ID #O6422929, Alexis McKenzie, REAL BROKER, LLC. Stellar MLS
 - $444,0003 bd3 ba2.5k sqft466 BRUNSWICK DRIVE, DAVENPORT, FL 33837For Sale
 MLS ID #O6349497, Greer Kunkle, KUNKLE REALTY GROUP. Stellar MLS
 - $399,9005 bd6 ba2.4k sqft4715 TERRASONESTA DRIVE, DAVENPORT, FL 33837For Sale
 MLS ID #L4963932, Roberto Rodriguez, EXP REALTY LLC. Stellar MLS
 - $409,0004 bd3 ba2.3k sqft8813 BETH PAGE LANE, DAVENPORT, FL 33896For SaleMLS ID #O6424385, Kara Grebler, CHARLES RUTENBERG REALTY ORLANDO. Stellar MLS
- $449,9006 bd6 ba2.7k sqft206 VIOLA DRIVE, DAVENPORT, FL 33837For SaleMLS ID #O6420829, Christina Rampersad, KELLER WILLIAMS ADVANTAGE 2 REALTY. Stellar MLS
- $410,9002 bd2 ba2k sqft715 ASTURIAS ROAD, DAVENPORT, FL 33837For SaleMLS ID #S5145387, Fernando Peralta, REALTY ONE GROUP INSPIRATION. Stellar MLS
- $399,0003 bd3 ba1.9k sqft8728 PACIFIC DUNES DRIVE, DAVENPORT, FL 33896For SaleMLS ID #O6422531, Jeff Witter, RE/MAX TOWN & COUNTRY REALTY. Stellar MLS
- $489,0005 bd3 ba2.6k sqft1018 GRAND RESERVE DRIVE, DAVENPORT, FL 33837For SaleMLS ID #G5113350, Barbara Amato, LPT REALTY, LLC.. Stellar MLS
- $429,9005 bd6 ba2.4k sqft4787 TERRASONESTA DRIVE, DAVENPORT, FL 33837For SaleMLS ID #O6365924, Corey Smallman, MARKET CONNECT REALTY LLC. Stellar MLS
- $410,0005 bd5 ba2.2k sqft7542 OAK SPRING LANE, DAVENPORT, FL 33837For SaleMLS ID #O6405907, Andre Kressler, KRESSLER REAL ESTATE. Stellar MLS
- $440,9905 bd3 ba2.6k sqft3994 LIMEKLIN FALLS LOOP, DAVENPORT, FL 33837New ConstructionMLS ID #O6435843, Paul King, DR HORTON REALTY OF CENTRAL FLORIDA LLC. Stellar MLS
- $438,9905 bd3 ba2.6k sqft3998 LIMEKLIN FALLS LOOP, DAVENPORT, FL 33837New ConstructionMLS ID #O6435849, Paul King, DR HORTON REALTY OF CENTRAL FLORIDA LLC. Stellar MLS
- $460,0004 bd3 ba1.8k sqft654 KILDRUMMY DRIVE, DAVENPORT, FL 33896For SaleMLS ID #S5137879, Krichely Gonzalez Rodriguez, KELLER WILLIAMS ADVANTAGE III. Stellar MLS
- $379,9003 bd3 ba1.9k sqft1045 BLACKWOLF RUN RD, DAVENPORT, FL 33896For SaleMLS ID #S5150290, Matthew Link, CHAMPIONSGATE REALTY. Stellar MLS
- $465,0004 bd3 ba2.1k sqft2894 CAMDEN WAY, DAVENPORT, FL 33837For SaleMLS ID #O6394328, Greer Kunkle, KUNKLE REALTY GROUP. Stellar MLS
- $418,0004 bd3 ba1.8k sqft227 DILLON WAY, DAVENPORT, FL 33897For SaleMLS ID #S5148433, Sandra Marcano De Bermudez, EMPIRE NETWORK REALTY. Stellar MLS
- $495,5005 bd6 ba2.4k sqft4671 TERRASONESTA DRIVE, DAVENPORT, FL 33837For SaleMLS ID #O6417213, Andre Pires, LOKATION. Stellar MLS
- $515,0006 bd6 ba2.8k sqft411 CABELLO DRIVE, DAVENPORT, FL 33837For SaleMLS ID #O6426242, Nga Nguyen, LLC, REAL BROKER, LLC. Stellar MLS
- $399,9005 bd3 ba2.6k sqft1273 RED HILL ROAD, DAVENPORT, FL 33837For SaleMLS ID #A4696834, Michael Johnson, KELLER WILLIAMS ISLAND LIFE REAL ESTATE. Stellar MLS
