SPACIOUS SINGLE STORY WITH DUAL PRIMARY SUITES AND A 3-CAR GARAGE!!! 12' Entry ceilings highlighted by an arched transom window invite you into this highly sought-ought Monroe II model home floor plan. Abundant natural lighting beckons you through the open formal living and dining areas into the spacious family room and a kitchen built for entertaining. Finished with desirable white 42" cabinetry topped with crown molding and anti-microbial quartz countertops, this roomy kitchen has been upgraded with a GE Profile® Slate-finish Stainless Steel Appliance package, including a double-oven, convection microwave, and French-door refrigerator with built-in Keurig®, delighting the senses of any aspiring chef! The 8' island is ideal for serving, as it overlooks the grand family room, which has triple sliding glass doors leading to the 18' screened lanai. You can also gain access to the lanai through a 2nd set of sliding glass doors from the main Primary Suite. Its offerings include a luxurious ensuite with double vanity, quartz countertops, large walk-in shower, relaxing soaking tub, and dual walk-in closets with motion-sensored lighting. Three distinct bedroom areas provide the ultimate in privacy, each with their own bathroom. A 4th room with double-door entry through the formal sitting area makes an ideal office, flex space, or 4th bedroom. Maximum convenience throughout the home is provided by the limited-production partnership with Amazon® Smart Home design during construction. A geo-mapped commercial grade Ruckus® router serves as the backbone, paired with Lutron® light controls, Honeywell® thermostat, MyQ® garage door openers, Kevo® keyless entry, and more - all to offer either voice-enabled or app-controlled options, and powered by WiFi speeds of up to 5Gbps thanks to fiber-optic internet. Energy efficiency is enhanced by double-pane windows, radiant roof barrier, hybrid AO Smith® water heater, and solid concrete block construction. When you want to enjoy the outdoors, you'll have an almost 1/4-acre fully-fenced lot, or you can drive your golf cart from your 3rd garage along private, tree-lined Providence Boulevard to the Amenities Center where you'll find the Residents' Clubhouse with heated resort-style pool and waterslides, an olympic-style laned pool where water aerobics are held each morning, lighted tennis and pickleball courts, state-of-the-art fitness center, a Michael Dasher-designed Championship Golf Course along with shaded driving range and practice greens, or dine in the elegant Blue Heron Tavern and Grill. You'll also find miles and miles of walking trails, shaded childrens' playgrounds, dog parks (with stations throughout the community), basketball courts, and sports fields, all behind the securely 24-hour guarded gates of our award-winning Community. With so many amenities, LOW HOA fees and no CDD, it's easy to see why Providence continues to earn "Best Community" awards year after year! And don't forget to ask about the 2.625 fully assumable mortgage! Schedule your private showing today.
For sale
Price cut: $4.1K (6/7)
$449,900
466 BRUNSWICK DRIVE, DAVENPORT, FL 33837
3beds
2,598sqft
Single Family Residence
Built in 2018
10,049 Square Feet Lot
$-- Zestimate®
$173/sqft
$143/mo HOA
What's special
Arched transom windowAnti-microbial quartz countertopsSpacious single storyDual primary suitesSpacious family roomAbundant natural lightingRelaxing soaking tub
- 313 days |
- 193 |
- 9 |
Zillow last checked:
Listing updated:
Listed by:
Greer Kunkle 321-250-0106,
KUNKLE REALTY GROUP 844-978-7750
Source: Stellar MLS,MLS#: O6349497 Originating MLS: Orlando Regional
Originating MLS: Orlando Regional
Facts & features
Interior
Bedrooms & bathrooms
- Bedrooms: 3
- Bathrooms: 3
- Full bathrooms: 3
Rooms
- Room types: Breakfast Room Separate, Den/Library/Office, Family Room, Dining Room, Living Room, Utility Room
Other
- Features: En Suite Bathroom, Built-in Closet
- Level: First
- Area: 165 Square Feet
- Dimensions: 15x11
Primary bedroom
- Features: Ceiling Fan(s), En Suite Bathroom, Dual Closets
- Level: First
- Area: 255 Square Feet
- Dimensions: 17x15
Bedroom 3
- Features: Built-in Closet
- Level: First
- Area: 110 Square Feet
- Dimensions: 11x10
Primary bathroom
- Features: Dual Sinks, Garden Bath, Makeup/Vanity Space, Stone Counters, Tub with Separate Shower Stall, Water Closet/Priv Toilet, Window/Skylight in Bath, Linen Closet
- Level: First
- Area: 143 Square Feet
- Dimensions: 11x13
Bathroom 2
- Features: Stone Counters, Tub With Shower, Window/Skylight in Bath
- Level: First
- Area: 72 Square Feet
- Dimensions: 12x6
Bathroom 3
- Features: Stone Counters, Tub With Shower, Linen Closet
- Level: First
- Area: 35 Square Feet
- Dimensions: 7x5
Den
- Level: First
- Area: 110 Square Feet
- Dimensions: 11x10
Dinette
- Level: First
- Area: 108 Square Feet
- Dimensions: 12x9
Dining room
- Level: First
- Area: 208 Square Feet
- Dimensions: 16x13
Family room
- Features: Ceiling Fan(s)
- Level: First
- Area: 306 Square Feet
- Dimensions: 17x18
Kitchen
- Features: Breakfast Bar, Pantry, Kitchen Island, Stone Counters
- Level: First
- Area: 192 Square Feet
- Dimensions: 12x16
Laundry
- Level: First
- Area: 56 Square Feet
- Dimensions: 7x8
Living room
- Level: First
- Area: 182 Square Feet
- Dimensions: 14x13
Heating
- Electric
Cooling
- Central Air
Appliances
- Included: Convection Oven, Dishwasher, Disposal, Dryer, Electric Water Heater, Microwave, Range, Refrigerator, Washer
- Laundry: Inside, Laundry Room
Features
- Ceiling Fan(s), Eating Space In Kitchen, In Wall Pest System, Kitchen/Family Room Combo, Open Floorplan, Pest Guard System, Primary Bedroom Main Floor, Smart Home, Split Bedroom, Stone Counters, Walk-In Closet(s)
- Flooring: Carpet, Ceramic Tile
- Doors: Sliding Doors
- Windows: Window Treatments
- Has fireplace: No
Interior area
- Total structure area: 3,373
- Total interior livable area: 2,598 sqft
Video & virtual tour
Property
Parking
- Total spaces: 3
- Parking features: Driveway, Garage Door Opener, Golf Cart Garage, Oversized
- Attached garage spaces: 3
- Has uncovered spaces: Yes
- Details: Garage Dimensions: 28x20
Features
- Levels: One
- Stories: 1
- Patio & porch: Rear Porch, Screened
- Exterior features: Irrigation System, Private Mailbox, Rain Gutters, Sidewalk, Sprinkler Metered
- Fencing: Fenced
- Has view: Yes
- View description: Water
- Water view: Water
- Waterfront features: Lake
Lot
- Size: 10,049 Square Feet
- Features: Corner Lot, In County, Level, Near Golf Course, Oversized Lot, Sidewalk, Above Flood Plain
- Residential vegetation: Trees/Landscaped
Details
- Parcel number: 282607932851000980
- Special conditions: None
Construction
Type & style
- Home type: SingleFamily
- Architectural style: Ranch
- Property subtype: Single Family Residence
Materials
- Block, Stucco
- Foundation: Slab
- Roof: Shingle
Condition
- New construction: No
- Year built: 2018
Details
- Builder model: Monroe II
Utilities & green energy
- Sewer: Public Sewer
- Water: Public
- Utilities for property: BB/HS Internet Available, Electricity Connected, Fiber Optics, Public, Sewer Connected, Sprinkler Meter
Green energy
- Energy efficient items: Appliances, Construction, Insulation
- Water conservation: Low-Flow Fixtures, Fl. Friendly/Native Landscape
Community & HOA
Community
- Features: Lake, Association Recreation - Owned, Clubhouse, Deed Restrictions, Dog Park, Fitness Center, Gated Community - Guard, Golf Carts OK, Golf, Park, Playground, Pool, Restaurant, Sidewalks, Tennis Court(s)
- Security: Fire Alarm, Gated Community, Security Fencing/Lighting/Alarms, Security Gate, Security System Owned, Smoke Detector(s), Fire/Smoke Detection Integration
- Pet fee: $0 monthly
- Subdivision: DRAYTON-PRESTON WOODS/PROVIDEN
HOA
- Has HOA: Yes
- Amenities included: Basketball Court, Clubhouse, Fence Restrictions, Fitness Center, Gated, Golf Course, Optional Additional Fees, Park, Pickleball Court(s), Playground, Pool, Recreation Facilities, Security, Tennis Court(s), Trail(s), Vehicle Restrictions
- Services included: 24-Hour Guard, Common Area Taxes, Community Pool, Reserve Fund, Maintenance Grounds, Manager, Private Road, Recreational Facilities
- HOA fee: $143 monthly
- HOA name: Artemis Lifestyles / Stephen Lim
- HOA phone: 863-424-2112
Location
- Region: Davenport
Financial & listing details
- Price per square foot: $173/sqft
- Tax assessed value: $385,654
- Annual tax amount: $3,664
- Date on market: 10/5/2025
- Cumulative days on market: 310 days
- Listing terms: Cash,Conventional,FHA,USDA Loan,VA Loan
- Ownership: Fee Simple
- Total actual rent: 0
- Electric utility on property: Yes
- Road surface type: Asphalt, Paved
Estimated market value
Not available
Estimated sales range
Not available
Not available
Price history
| Date | Event | Price |
|---|---|---|
| 6/7/2026 | Price change | $449,900-0.9%$173/sqft |
Source:  Stellar MLS #O6349497 Report a problem Stellar MLS #O6349497 Report a problem | ||
| 4/28/2026 | Price change | $454,000-0.8%$175/sqft |
Source: Stellar MLS #O6349497 Report a problem | ||
| 4/9/2026 | Price change | $457,500-1.2%$176/sqft |
Source: Stellar MLS #O6349497 Report a problem | ||
| 3/22/2026 | Price change | $463,000-1.3%$178/sqft |
Source: Stellar MLS #O6349497 Report a problem | ||
| 1/9/2026 | Price change | $468,900-0.2%$180/sqft |
Source: Stellar MLS #O6349497 Report a problem | ||
| 12/26/2025 | Price change | $469,900-1.1%$181/sqft |
Source: Stellar MLS #O6349497 Report a problem | ||
| 11/25/2025 | Price change | $474,900-5%$183/sqft |
Source: Stellar MLS #O6349497 Report a problem | ||
| 10/23/2025 | Price change | $499,900-2.9%$192/sqft |
Source: Stellar MLS #O6349497 Report a problem | ||
| 10/5/2025 | Listed for sale | $514,900+63.7%$198/sqft |
Source: Stellar MLS #O6349497 Report a problem | ||
| 10/23/2018 | Sold | $314,500$121/sqft |
Source: Public Record Report a problem | ||
Public tax history
| Year | Property taxes | Tax assessment |
|---|---|---|
| 2025 | $3,140 +3.2% | $282,240 +2.9% |
| 2024 | $3,044 +2.2% | $274,286 +3% |
| 2023 | $2,978 +2.4% | $266,297 +3% |
| 2022 | $2,909 -0.8% | $258,541 +3% |
| 2021 | $2,931 +0.8% | $251,011 +1.4% |
| 2020 | $2,909 -0.2% | $247,545 +2.3% |
| 2019 | $2,916 -12.2% | $241,979 +450% |
| 2018 | $3,319 +416.8% | $44,000 +4.8% |
| 2017 | $642 | $42,000 |
Find assessor info on the county website
Monthly payment
Est. payment
Payment breakdown
Explore the cost of this home by adjusting the details. Changes won't be saved.Climate risks
Neighborhood: 33837
Nearby schools
GreatSchools rating
- 2/10Loughman Oaks Elementary SchoolGrades: PK-5Distance: 1 mi
- 3/10Shelley S. Boone Middle SchoolGrades: 6-8Distance: 9.5 mi
- 3/10Davenport High SchoolGrades: 9-12Distance: 1.8 mi
Schools provided by the listing agent
- Elementary: Davenport School of the Arts
- Middle: Davenport School of the Arts
- High: Davenport High School
Source: Stellar MLS. This data may not be complete. We recommend contacting the local school district to confirm school assignments for this home.
- $475,0005 bd3 ba3.5k sqft460 Brunswick Dr, Davenport, FL 33837Sold
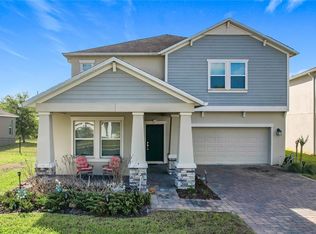
- $1009,757 sqftFairhaven Dr, Davenport, FL 33837Off Market
- $438,3004 bd3 ba2.1k sqft642 Fairhaven Dr, Davenport, FL 33837Off Market
- $497,4004 bd3 ba3.6k sqft454 Brunswick Dr, Davenport, FL 33837Off Market
- $478,2004 bd3 ba2.9k sqft634 Fairhaven Dr, Davenport, FL 33837Off Market
- $385,2003 bd2 ba2k sqft443 Brunswick Dr, Davenport, FL 33837Off Market
- $389,6004 bd3 ba2.1k sqft455 Brunswick Dr, Davenport, FL 33837Off Market
- $550,1005 bd4 ba3.3k sqft449 Brunswick Dr, Davenport, FL 33837Off Market
A local agent can set up tours, give advice and negotiate with sellers.
Similar homes
- $424,0004 bd3 ba2.4k sqft545 FAIRHAVEN DRIVE, DAVENPORT, FL 33837For Sale
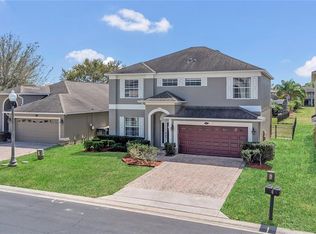
 MLS ID #S5152230, John Hill, TOP AGENCY REALTY INC. Stellar MLS
 - $384,9004 bd3 ba2.6k sqft490 BRUNSWICK DRIVE, DAVENPORT, FL 33837For Sale
 MLS ID #O6411844, Robert Salmons, ENTERA REALTY LLC. Stellar MLS
 - $384,9004 bd3 ba2.6k sqft467 BRUNSWICK DRIVE, DAVENPORT, FL 33837For Sale
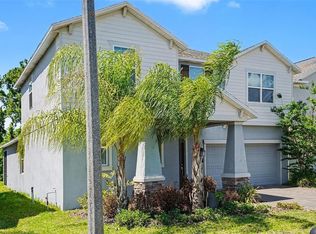 MLS ID #O6401649, Robert Salmons, ENTERA REALTY LLC. Stellar MLS
 - $429,9005 bd4 ba2.6k sqft624 SARDINIA CIRCLE, DAVENPORT, FL 33837For Sale
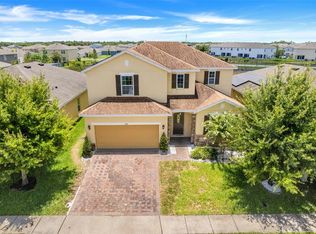 MLS ID #S5152816, Andrea Munoz, MOSAIC PARTNERS GROUP. Stellar MLS
 - $515,0006 bd6 ba2.8k sqft411 CABELLO DRIVE, DAVENPORT, FL 33837For SaleMLS ID #O6426242, Nga Nguyen, LLC, REAL BROKER, LLC. Stellar MLS
- $465,0004 bd3 ba2.1k sqft2894 CAMDEN WAY, DAVENPORT, FL 33837For SaleMLS ID #O6394328, Greer Kunkle, KUNKLE REALTY GROUP. Stellar MLS
- $385,0004 bd3 ba1.9k sqft554 PALOMA DRIVE, DAVENPORT, FL 33837For SaleMLS ID #O6422929, Alexis McKenzie, REAL BROKER, LLC. Stellar MLS
- $419,5003 bd2 ba2k sqft120 WHIRLAWAY DRIVE, DAVENPORT, FL 33837For SaleMLS ID #O6425563, Brian Hamaoui, REAL BROKER, LLC. Stellar MLS
- $520,0005 bd5 ba2.3k sqft2621 ROSEMONT CIRCLE, DAVENPORT, FL 33837For SaleMLS ID #O6401206, Greer Kunkle, KUNKLE REALTY GROUP. Stellar MLS
- $390,0004 bd3 ba2k sqft840 SYDNEY STREET, DAVENPORT, FL 33837New ConstructionMLS ID #O6429979, Rhansel Acevedo Rodriguez, EXP REALTY LLC. Stellar MLS
- $409,0004 bd3 ba2.3k sqft8813 BETH PAGE LANE, DAVENPORT, FL 33896For SaleMLS ID #O6424385, Kara Grebler, CHARLES RUTENBERG REALTY ORLANDO. Stellar MLS
- $529,9005 bd3 ba2.8k sqft2596 SAND HILL POINT CIRCLE, DAVENPORT, FL 33837For SaleMLS ID #O6411388, Greer Kunkle, KUNKLE REALTY GROUP. Stellar MLS
- $384,0003 bd3 ba2.4k sqft357 SIESTA VISTA COURT, DAVENPORT, FL 33896For SaleMLS ID #S5148568, Wendee Wilson, HAPPY DAYS REALTY LLC. Stellar MLS
- $440,0004 bd3 ba2k sqft1401 CLUBMAN DRIVE, DAVENPORT, FL 33896For SaleMLS ID #O6412299, Tony Daddio, FLORIDA REALTY MARKETPLACE. Stellar MLS
- $459,9004 bd3 ba2.7k sqft2275 RAMBLING OAKS WAY, KISSIMMEE, FL 34746For SaleMLS ID #O6418529, Alexis McKenzie, REAL BROKER, LLC. Stellar MLS
- $425,0003 bd3 ba2k sqft8801 BETH PAGE LANE, DAVENPORT, FL 33896For SaleMLS ID #S5151718, Amy Prill, CHAMPIONSGATE REALTY. Stellar MLS
- $465,0004 bd3 ba2.3k sqft8833 BETH PAGE LN, DAVENPORT, FL 33896For SaleMLS ID #S5151831, Matthew Link, CHAMPIONSGATE REALTY. Stellar MLS
- $434,0004 bd3 ba2.5k sqft4327 LIGHTERKNOT TRACE, KISSIMMEE, FL 34746For SaleMLS ID #S5145410, Mark Lathem, MARK GROUP LLC. Stellar MLS
- $430,0004 bd2 ba2.2k sqft1065 BLACKWOLF RUN RD, DAVENPORT, FL 33896For SaleMLS ID #O6334779, Ping Ma, CHARLES RUTENBERG REALTY ORLANDO. Stellar MLS
- $355,0004 bd2 ba1.8k sqft1961 VICTORIA STREET, DAVENPORT, FL 33837For SaleMLS ID #S5138149, Jenny Caso, LIFESTYLE INTERNATIONAL REALTY. Stellar MLS
