UPDATED, BEAUTIFUL HOME, Desirable DRAYTON at PROVIDENCE. Spacious OPEN FLOOR PLAN. This UPSCALE HOME BOASTS - Updated KITCHEN Including Stainless Steel Appliances, NEW PAINT THROUGHOUT Inside, NEW PAINT OUTSIDE. REMODELING Includes FLOORING and Ceiling Fans. COMPLETLY FENCED BACKYARD. *NO CDD FEES* There are sidewalks throughout the entire neighborhood. Great for walks alone or with your furry friends. Located in the spectacular community of Providence, you will find a championship 18 hole golf course, pro shop, restaurant and lounge. Only minutes from Disney, Universal and Orlando night life. The HOA fees are low and provide you with incredible amenities. Resort style pool and lap pool, club house, fitness center, tennis courts, playground, and a dog park. This home and community will provide you with everything you could want and a serene environment.
For sale
$424,000
545 FAIRHAVEN DRIVE, DAVENPORT, FL 33837
4beds
2,430sqft
:
Get pre-qualified$2,926/mo
Single Family Residence
Built in 2008
6,360 Square Feet Lot
$412,100 Zestimate®
$174/sqft
$148/mo HOA
What's special
New paint throughout insideCeiling fansSpacious open floor planNew paint outside
- 53 days |
- 192 |
- 15 |
Zillow last checked:
Listing updated:
Listed by:
John Hill 407-592-9211,
TOP AGENCY REALTY INC 407-592-9211
Source: Stellar MLS,MLS#: S5152230 Originating MLS: Osceola
Originating MLS: Osceola
Facts & features
Interior
Bedrooms & bathrooms
- Bedrooms: 4
- Bathrooms: 3
- Full bathrooms: 2
- 1/2 bathrooms: 1
Primary bedroom
- Features: Walk-In Closet(s)
- Level: Second
- Area: 238 Square Feet
- Dimensions: 14x17
Bedroom 2
- Features: Built-in Closet
- Level: Second
- Area: 156 Square Feet
- Dimensions: 13x12
Bedroom 3
- Features: Built-in Closet
- Level: Second
- Area: 168 Square Feet
- Dimensions: 14x12
Bedroom 4
- Features: Built-in Closet
- Level: Second
Kitchen
- Level: First
- Area: 168 Square Feet
- Dimensions: 14x12
Living room
- Level: First
- Area: 224 Square Feet
- Dimensions: 14x16
Heating
- Electric
Cooling
- Central Air
Appliances
- Included: Dishwasher, Dryer, Electric Water Heater, Range, Refrigerator, Washer
- Laundry: Laundry Room
Features
- Ceiling Fan(s)
- Flooring: Ceramic Tile, Luxury Vinyl
- Has fireplace: No
Interior area
- Total structure area: 3,022
- Total interior livable area: 2,430 sqft
Video & virtual tour
Property
Parking
- Total spaces: 2
- Parking features: Garage - Attached
- Attached garage spaces: 2
Features
- Levels: Two
- Stories: 2
- Exterior features: Sidewalk
Lot
- Size: 6,360 Square Feet
Details
- Parcel number: 272613704003002160
- Special conditions: None
Construction
Type & style
- Home type: SingleFamily
- Property subtype: Single Family Residence
Materials
- Block
- Foundation: Slab
- Roof: Shingle
Condition
- New construction: No
- Year built: 2008
Utilities & green energy
- Sewer: Public Sewer
- Water: Public
- Utilities for property: Electricity Connected
Community & HOA
Community
- Features: Gated Community - Guard, Park, Sidewalks
- Pet fee: $0 monthly
- Subdivision: PROVIDENCE
HOA
- Has HOA: Yes
- HOA fee: $148 monthly
- HOA name: Stephen Lim
- HOA phone: 407-705-2190
Location
- Region: Davenport
Financial & listing details
- Price per square foot: $174/sqft
- Tax assessed value: $310,737
- Annual tax amount: $2,580
- Date on market: 6/19/2026
- Cumulative days on market: 2 days
- Listing terms: Cash,Conventional,FHA,VA Loan
- Ownership: Fee Simple
- Total actual rent: 0
- Electric utility on property: Yes
- Road surface type: Asphalt
Estimated market value
$412,100
$391,000 - $433,000
$2,419/mo
Price history
| Date | Event | Price |
|---|---|---|
| 6/19/2026 | Listed for sale | $424,000-11.5%$174/sqft |
Source:  Stellar MLS #S5152230 Report a problem Stellar MLS #S5152230 Report a problem | ||
| 3/6/2026 | Listing removed | $479,000$197/sqft |
Source: Stellar MLS #S5122785 Report a problem | ||
| 3/16/2025 | Listed for sale | $479,000+88.6%$197/sqft |
Source: Stellar MLS #S5122785 Report a problem | ||
| 9/5/2008 | Sold | $254,000$105/sqft |
Source: Public Record Report a problem | ||
Public tax history
| Year | Property taxes | Tax assessment |
|---|---|---|
| 2025 | $1,839 +3.4% | $181,954 +2.9% |
| 2024 | $1,779 +2.6% | $176,826 +3% |
| 2023 | $1,735 +2.7% | $171,676 +3% |
| 2022 | $1,688 -0.4% | $166,676 +3% |
| 2021 | $1,695 +0.9% | $161,821 +1.4% |
| 2020 | $1,680 +0.1% | $159,587 +2.3% |
| 2019 | $1,678 -19.4% | $155,999 +1.9% |
| 2018 | $2,082 +2.1% | $153,090 +2.1% |
| 2017 | $2,039 +27.3% | $149,941 +2.1% |
| 2016 | $1,602 -1.8% | $146,857 +0.7% |
| 2015 | $1,631 -12.5% | $145,836 +0.8% |
| 2014 | $1,864 +14.5% | $144,679 +1.5% |
| 2013 | $1,628 +3.2% | $142,541 +1.7% |
| 2012 | $1,578 -12.1% | $140,158 -8.2% |
| 2011 | $1,794 -13.4% | $152,694 -9.1% |
| 2010 | $2,072 -16.6% | $167,955 -9.5% |
| 2009 | $2,483 +215.2% | $185,533 +271.1% |
| 2008 | $788 | $50,000 |
| 2007 | -- | -- |
| 2006 | $177 | -- |
Find assessor info on the county website
Monthly payment
Est. payment
Payment breakdown
Explore the cost of this home by adjusting the details. Changes won't be saved.Climate risks
Neighborhood: 33837
Nearby schools
GreatSchools rating
- 2/10Loughman Oaks Elementary SchoolGrades: PK-5Distance: 0.9 mi
- 3/10Shelley S. Boone Middle SchoolGrades: 6-8Distance: 9.3 mi
- 3/10Davenport High SchoolGrades: 9-12Distance: 1.8 mi
- $442,3005 bd3 ba3.2k sqft539 Fairhaven Dr, Davenport, FL 33837Off Market
- $371,4004 bd3 ba1.9k sqft551 Fairhaven Dr, Davenport, FL 33837Off Market
- $475,3006 bd3 ba2.9k sqft231 Kendal Way, Davenport, FL 33837Off Market
- $405,6005 bd3 ba2.9k sqft533 Fairhaven Dr, Davenport, FL 33837Off Market

- $502,5005 bd3 ba3.2k sqft225 Kendal Way, Davenport, FL 33837Off Market
- $491,8005 bd3 ba3.2k sqft544 Fairhaven Dr, Davenport, FL 33837Off Market
- $387,7004 bd2 ba1.7k sqft527 Fairhaven Dr, Davenport, FL 33837Off Market
- $376,5004 bd3 ba2.4k sqft550 Fairhaven Dr, Davenport, FL 33837Off Market
A local agent can set up tours, give advice and negotiate with sellers.
Similar homes
- $421,0004 bd3 ba2.5k sqft472 BRUNSWICK DRIVE, DAVENPORT, FL 33837For Sale

 MLS ID #O6415405, Nicole Dege, REDFIN CORPORATION. Stellar MLS
 - $499,9904 bd3 ba2.9k sqft276 DRAYTON AVENUE, DAVENPORT, FL 33837For Sale
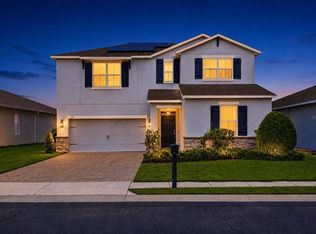 MLS ID #O6419460, Carlos Nieves, RE/MAX PRIME PROPERTIES. Stellar MLS
 - $429,9005 bd4 ba2.6k sqft624 SARDINIA CIRCLE, DAVENPORT, FL 33837For Sale
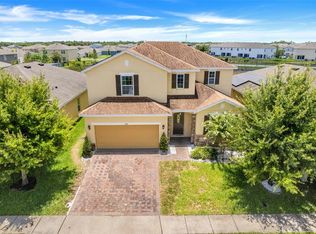 MLS ID #S5152816, Andrea Munoz, MOSAIC PARTNERS GROUP. Stellar MLS
 - $440,0004 bd3 ba2.1k sqft4614 WANDSWORTH WAY, DAVENPORT, FL 33837For Sale
 MLS ID #O6430703, Jill Drafts, PREMIER SOTHEBYS INT'L REALTY. Stellar MLS
 - $350,0004 bd3 ba2.1k sqft922 ANNA PLACE, DAVENPORT, FL 33837For SaleMLS ID #O6426667, Ken Pozek, REAL BROKER, LLC. Stellar MLS
- $385,0003 bd2 ba2k sqft2154 CAMDEN LOOP, DAVENPORT, FL 33837For SaleMLS ID #O6397159, Madeleine Karaffa, ORANGE SLICE PROPERTIES. Stellar MLS
- $439,8885 bd4 ba2.9k sqft536 AFFIRMED WAY, DAVENPORT, FL 33837For SaleMLS ID #O6412791, Arthur Love, LA ROSA REALTY ORLANDO LLC. Stellar MLS
- $499,0005 bd4 ba3.2k sqft609 FORTUNA DRIVE, DAVENPORT, FL 33837For SaleMLS ID #O6384784, Lindsay Vaseloff, REAL BROKER, LLC. Stellar MLS
- $479,9995 bd4 ba3.1k sqft2620 MAGNOLIA AVENUE, DAVENPORT, FL 33837For SaleMLS ID #S5155207, Sharon Gastelbondo, LPT REALTY, LLC. Stellar MLS
- $439,0004 bd3 ba2.5k sqft1900 ACACIA DRIVE, KISSIMMEE, FL 34758For SaleMLS ID #O6414678, Tim Frush, COLDWELL BANKER REALTY. Stellar MLS
- $440,0004 bd3 ba2k sqft1401 CLUBMAN DRIVE, DAVENPORT, FL 33896For SaleMLS ID #O6412299, Tony Daddio, FLORIDA REALTY MARKETPLACE. Stellar MLS
- $399,9004 bd3 ba2.3k sqft8700 PACIFIC DUNES DRIVE, DAVENPORT, FL 33896For SaleMLS ID #O6412801, Michelle Ausburn, ORANGE SLICE PROPERTIES. Stellar MLS
- $425,0003 bd3 ba2k sqft8801 BETH PAGE LANE, DAVENPORT, FL 33896For SaleMLS ID #S5151718, Amy Prill, CHAMPIONSGATE REALTY. Stellar MLS
- $495,0004 bd2 ba2.1k sqft4521 CASABLANCA AVENUE, KISSIMMEE, FL 34746For SaleMLS ID #S5155291, Angel Rivera, LA ROSA REALTY LLC. Stellar MLS
- $385,0004 bd3 ba2.5k sqft2838 SWEETSPIRE CIRCLE, KISSIMMEE, FL 34746For SaleMLS ID #O6395754, Carlos German, EXP REALTY LLC. Stellar MLS
- $360,0003 bd2 ba1.9k sqft413 SAPPHIRE DRIVE, DAVENPORT, FL 33837For SaleMLS ID #O6409066, Ronda Shively, COMPASS FLORIDA LLC. Stellar MLS
- $328,9004 bd3 ba1.6k sqft310 CITRUS POINTE DRIVE, DAVENPORT, FL 33837For SaleMLS ID #S5150713, Chas Barboza, RADIUS REALTY GROUP LLC. Stellar MLS
- $399,9004 bd2 ba1.9k sqft16488 CENTIPEDE STREET, CLERMONT, FL 34714For SaleMLS ID #O6431937, Ivy Niu-Farr, FLORIDA REALTY INVESTMENTS. Stellar MLS
- $378,0006 bd3 ba2.5k sqft1721 WHITE WATER COURT, DAVENPORT, FL 33837For SaleMLS ID #O6420169, Qinghe Meng, AAA GLOBAL VENTURES PA. Stellar MLS
- $354,9004 bd2 ba1.6k sqft4882 ASHURST STREET, KISSIMMEE, FL 34758For SaleMLS ID #O6428919, Dominick Florio, RE/MAX TOWN & COUNTRY REALTY. Stellar MLS
