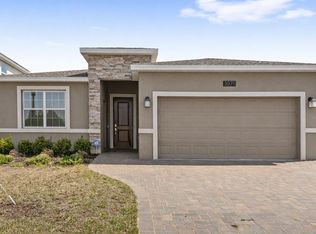
Exceptional Investment Opportunity in One of Davenport's Fastest-Growing Corridors! Secure immediate rental income with this tenant-occupied property, featuring a lease in place through November 2026 for added peace of mind and investment stability. This spacious 5-bedroom, 3.5-bathroom home offers 2,695 square feet of thoughtfully designed living space, highlighted by a fully integrated In-Law Suite—a rare and highly desirable feature that provides exceptional flexibility for multi-generational living, guest accommodations, or added privacy. Located within a gated community with a low HOA, the home enjoys a prime location just minutes from Davenport High School, Posner Park, shopping, dining, and everyday conveniences. Commuters will appreciate the easy access to US-27, I-4, Ronald Reagan Parkway, and US-17/92, while Walt Disney World and other major employment and entertainment destinations are only about 20 minutes away. Whether you're expanding your investment portfolio or seeking a well-positioned income-producing property in one of Central Florida's strongest rental markets, this home offers outstanding value, long-term potential, and a highly desirable location.
For sale
Price cut: $16.3K (7/29)
$429,900
624 SARDINIA CIRCLE, DAVENPORT, FL 33837
5beds
2,678sqft
:
Get pre-qualified$2,898/mo
Single Family Residence
Built in 2018
5,510 Square Feet Lot
$423,000 Zestimate®
$161/sqft
$82/mo HOA
What's special
Fully integrated in-law suite
- 38 days |
- 236 |
- 8 |
Zillow last checked:
Listing updated:
Listed by:
Andrea Munoz 407-989-2021,
MOSAIC PARTNERS GROUP 407-989-2021,
Keyla Chirinos Sivira 786-380-5541,
AROD PARTNERS REALTY
Source: Stellar MLS,MLS#: S5152816 Originating MLS: Osceola
Originating MLS: Osceola
Facts & features
Interior
Bedrooms & bathrooms
- Bedrooms: 5
- Bathrooms: 4
- Full bathrooms: 3
- 1/2 bathrooms: 1
Primary bedroom
- Features: Walk-In Closet(s)
- Level: Second
Primary bathroom
- Level: Second
Dining room
- Level: First
Kitchen
- Level: First
Living room
- Level: First
Heating
- Central
Cooling
- Central Air
Appliances
- Included: Cooktop, Dishwasher, Disposal, Dryer, Microwave, Refrigerator
- Laundry: Inside
Features
- Ceiling Fan(s), Open Floorplan
- Flooring: Laminate, Tile
- Has fireplace: No
Interior area
- Total structure area: 3,800
- Total interior livable area: 2,678 sqft
Video & virtual tour
Property
Parking
- Total spaces: 2
- Parking features: Garage - Attached
- Attached garage spaces: 2
Features
- Levels: Two
- Stories: 2
- Exterior features: Lighting, Private Yard
Lot
- Size: 5,510 Square Feet
Details
- Parcel number: 272614704140000100
- Special conditions: None
Construction
Type & style
- Home type: SingleFamily
- Property subtype: Single Family Residence
Materials
- Concrete, Stucco
- Foundation: Crawlspace
- Roof: Shingle
Condition
- New construction: No
- Year built: 2018
Utilities & green energy
- Sewer: Public Sewer
- Water: Public
- Utilities for property: Public
Community & HOA
Community
- Pet fee: $0 monthly
- Subdivision: WILLIAMS PRESERVE PH I
HOA
- Has HOA: Yes
- HOA fee: $82 monthly
- HOA name: Xiomara Lisboa
- HOA phone: 407-917-0241
Location
- Region: Davenport
Financial & listing details
- Price per square foot: $161/sqft
- Tax assessed value: $341,111
- Annual tax amount: $5,150
- Date on market: 7/4/2026
- Cumulative days on market: 50 days
- Ownership: Fee Simple
- Total actual rent: 0
- Road surface type: Asphalt
Estimated market value
$423,000
$402,000 - $444,000
$2,546/mo
Price history
| Date | Event | Price |
|---|---|---|
| 7/29/2026 | Price change | $429,900-3.7%$161/sqft |
Source:  Stellar MLS #S5152816 Report a problem Stellar MLS #S5152816 Report a problem | ||
| 7/14/2026 | Price change | $446,190-3%$167/sqft |
Source: Stellar MLS #S5152816 Report a problem | ||
| 7/4/2026 | Listed for sale | $459,990-3.4%$172/sqft |
Source: Stellar MLS #S5152816 Report a problem | ||
| 6/9/2026 | Listing removed | $475,990$178/sqft |
Source: Stellar MLS #S5150037 Report a problem | ||
| 5/16/2026 | Listed for sale | $475,990+1.3%$178/sqft |
Source: Stellar MLS #S5150037 Report a problem | ||
| 3/11/2026 | Listing removed | $469,990$176/sqft |
Source: Stellar MLS #S5138861 Report a problem | ||
| 3/1/2026 | Price change | $469,990-3.7%$176/sqft |
Source: Stellar MLS #S5138861 Report a problem | ||
| 2/14/2026 | Price change | $487,990-1.4%$182/sqft |
Source: Stellar MLS #S5138861 Report a problem | ||
| 11/19/2025 | Listed for sale | $495,000-0.6%$185/sqft |
Source: Stellar MLS #S5138861 Report a problem | ||
| 4/1/2025 | Listing removed | $498,000$186/sqft |
Source: Stellar MLS #S5123006 Report a problem | ||
| 3/20/2025 | Listed for sale | $498,000-1.6%$186/sqft |
Source: Stellar MLS #S5123006 Report a problem | ||
| 7/18/2024 | Listing removed | -- |
Source: Stellar MLS #S5107775 Report a problem | ||
| 7/2/2024 | Listed for sale | $505,990+87.4%$189/sqft |
Source: Stellar MLS #S5107775 Report a problem | ||
| 5/4/2018 | Sold | $270,000$101/sqft |
Source: Public Record Report a problem | ||
Public tax history
| Year | Property taxes | Tax assessment |
|---|---|---|
| 2025 | $4,410 -0.5% | $341,111 +0.5% |
| 2024 | $4,432 +1.4% | $339,508 +10% |
| 2023 | $4,370 +13.7% | $308,644 +10% |
| 2022 | $3,844 +8.8% | $280,585 +10% |
| 2021 | $3,534 +1.5% | $255,077 +2.4% |
| 2020 | $3,481 +2.5% | $249,078 +5.6% |
| 2019 | $3,396 -10.6% | $235,903 +424.2% |
| 2018 | $3,799 +348.9% | $45,000 +50% |
| 2017 | $846 +12111.5% | $30,000 +6296.6% |
| 2016 | $7 | $469 |
Find assessor info on the county website
Monthly payment
Est. payment
Payment breakdown
Explore the cost of this home by adjusting the details. Changes won't be saved.Climate risks
Neighborhood: 33837
Nearby schools
GreatSchools rating
- 2/10Loughman Oaks Elementary SchoolGrades: PK-5Distance: 0.8 mi
- 3/10Shelley S. Boone Middle SchoolGrades: 6-8Distance: 8.9 mi
- 3/10Davenport High SchoolGrades: 9-12Distance: 0.6 mi
- $314,8003 bd2 ba1.8k sqft620 Sardinia Cir, Davenport, FL 33837Off Market
- $333,8004 bd4 ba2k sqft616 Sardinia Cir, Davenport, FL 33837Off Market

- $366,1004 bd3 ba2.7k sqft632 Sardinia Cir, Davenport, FL 33837Off Market

- $324,0003 bd2 ba1.9k sqft612 Sardinia Cir, Davenport, FL 33837Off Market
- $292,8003 bd2 ba1.4k sqft625 Sardinia Cir, Davenport, FL 33837Off Market
- $291,3003 bd2 ba1.5k sqft621 Sardinia Cir, Davenport, FL 33837Off Market
- $320,4003 bd2 ba1.7k sqft629 Sardinia Cir, Davenport, FL 33837Off Market
- $339,9003 bd2 ba1.6k sqft617 Sardinia Cir, Davenport, FL 33837Sold
A local agent can set up tours, give advice and negotiate with sellers.
Similar homes
- $445,0005 bd6 ba2.4k sqft4715 TERRASONESTA DRIVE, DAVENPORT, FL 33837For Sale

 MLS ID #L4963932, Roberto Rodriguez, EXP REALTY LLC. Stellar MLS
 - $440,0004 bd3 ba2.1k sqft4614 WANDSWORTH WAY, DAVENPORT, FL 33837For Sale
 MLS ID #O6430703, Jill Drafts, PREMIER SOTHEBYS INT'L REALTY. Stellar MLS
 - $439,9904 bd3 ba2.1k sqft3075 CAMDEN WAY, DAVENPORT, FL 33837For Sale
 MLS ID #O6386854, Ken Pozek, REAL BROKER, LLC. Stellar MLS
 - $449,9904 bd3 ba2.4k sqft1369 YORKDALE ROAD, DAVENPORT, FL 33837For Sale
 MLS ID #S5150372, Sonia Chacon, AGENT TRUST REALTY CORPORATION. Stellar MLS
 - $399,9005 bd3 ba2.6k sqft1273 RED HILL ROAD, DAVENPORT, FL 33837For SaleMLS ID #A4696834, Michael Johnson, KELLER WILLIAMS ISLAND LIFE REAL ESTATE. Stellar MLS
- $440,0004 bd2 ba2.2k sqft1077 DOWNSWING PL, DAVENPORT, FL 33896For SaleMLS ID #S5154548, Matthew Link, CHAMPIONSGATE REALTY. Stellar MLS
- $399,9005 bd3 ba2.5k sqft1172 CASCADES AVENUE, DAVENPORT, FL 33837For SaleMLS ID #O6418576, Luis Lacruz, LA ROSA REALTY KISSIMMEE. Stellar MLS
- $354,9004 bd3 ba1.8k sqft1066 BERRY LANE, DAVENPORT, FL 33837For SaleMLS ID #S5149125, David Hartigan, JASON MITCHELL REAL ESTATE FLO. Stellar MLS
- $425,0004 bd4 ba2.9k sqft5253 SUNSET CANYON DRIVE, KISSIMMEE, FL 34758For SaleMLS ID #S5149240, Herny Mendez, LPT REALTY, LLC. Stellar MLS
- $395,0004 bd2 ba1.6k sqft458 HOLLINGHEAD LOOP, DAVENPORT, FL 33896For SaleMLS ID #O6416303, Lucilma Roman, KINGDOM KEY GROUP LLC. Stellar MLS
- $379,9004 bd2 ba1.8k sqft1073 PRESERVE DRIVE, DAVENPORT, FL 33896For SaleMLS ID #S5141916, Samir Naim, NAIM REAL ESTATE LLC. Stellar MLS
- $379,9003 bd2 ba1.9k sqft186 FLATWOODS LOOP, DAVENPORT, FL 33837For SaleMLS ID #O6398253, James W Tate, WAYPOINT REAL ESTATE GROUP INC. Stellar MLS
- $475,0004 bd3 ba2.2k sqft2236 DERWENT DRIVE, DAVENPORT, FL 33896For SaleMLS ID #S5149393, Steven Brubaker, KELLER WILLIAMS REALTY AT THE LAKES. Stellar MLS
- $465,0004 bd3 ba2.3k sqft8833 BETH PAGE LN, DAVENPORT, FL 33896For SaleMLS ID #S5151831, Matthew Link, CHAMPIONSGATE REALTY. Stellar MLS
- $588,9005 bd4 ba3.4k sqft4217 EASTMINSTER ROAD, DAVENPORT, FL 33837For SaleMLS ID #S5151677, Melida Filpo, PA, EXP REALTY LLC. Stellar MLS
- $329,9003 bd2 ba1.9k sqft399 PINECREST LOOP, DAVENPORT, FL 33837For SaleMLS ID #O6429996, Madeline Rivera, INNOVATION GROUP REALTY LLC. Stellar MLS
- $335,0003 bd2 ba1.5k sqft412 ADAMS ALE PLACE, DAVENPORT, FL 33837For SaleMLS ID #S5155117, Jim McQuade, AVANTI WAY REALTY LLC. Stellar MLS
- $346,0004 bd3 ba2k sqft167 EAGLEVIEW LOOP, DAVENPORT, FL 33837For SaleMLS ID #S5147000, Sarayen Salloum, LA ROSA REALTY KISSIMMEE. Stellar MLS
- $360,0003 bd2 ba1.9k sqft1113 CITRUS LANDINGS BOULEVARD, DAVENPORT, FL 33837For SaleMLS ID #O6412607, Juan Jose JR Sanchez, PA, KELLER WILLIAMS REALTY AT THE LAKES. Stellar MLS
- $450,0004 bd3 ba2.2k sqft5049 BLUE HAMMOCK COURT, KISSIMMEE, FL 34746For SaleMLS ID #S5153424, Hazel Heyer, KELLER WILLIAMS LEGACY REALTY. Stellar MLS
