One or more photos have been virtually staged. This is your opportunity to own one of the newest and most spacious homes in Reserve at Aviana. Built in 2022, this beautifully maintained 5-bedroom, 4-bath home offers the modern layout, flexibility, and everyday comfort today's buyers are looking for. A standout feature is the oversized 3-car tandem garage, offering exceptional flexibility for additional vehicles, storage, a home gym, golf cart parking, or hobby space. Inside, the open-concept floor plan is designed for both everyday living and entertaining, featuring a chef-inspired kitchen with granite countertops, 42-inch cabinetry, stainless steel appliances, abundant prep space, and a large island overlooking the spacious living and dining areas. The oversized primary suite is thoughtfully designed as a private retreat, complete with tray ceilings, a generous walk-in closet, and a spa-inspired ensuite featuring dual vanities and a glass-enclosed tiled shower. Four additional bedrooms and three full bathrooms provide plenty of room for family, guests, multigenerational living, or a dedicated home office. The generously sized backyard offers endless possibilities, with ample space to add a custom pool while still leaving room for outdoor entertaining, play, and enjoying Florida's year-round lifestyle. This home also features smart home technology and energy-efficient construction, providing both convenience and peace of mind. Enjoy resort-style amenities including a clubhouse, pool and spa, fitness center, basketball court, playground, and picnic areas all within the security of this gated community. Ideally located just minutes from ChampionsGate, Posner Park, shopping, dining, golf, major highways, and Orlando's world-famous attractions, this home offers easy access to both Orlando and Tampa, making it an excellent choice for a primary residence, second home, or long-term investment. With its recent price improvement, modern construction, rare 3-car tandem garage, and exceptional community amenities, this home offers outstanding value in today's market.
For sale
Price cut: $8K (6/6)
$499,000
609 FORTUNA DRIVE, DAVENPORT, FL 33837
5beds
3,212sqft
:
Get pre-qualified$3,447/mo
Single Family Residence
Built in 2022
5,998 Square Feet Lot
$492,900 Zestimate®
$155/sqft
$178/mo HOA
What's special
Abundant prep spaceGranite countertopsGenerously sized backyardSpa-inspired ensuiteOpen-concept floor planSmart home technologyOversized primary suite
- 162 days |
- 128 |
- 13 |
Zillow last checked:
Listing updated:
Listed by:
Lindsay Vaseloff 407-797-7600,
REAL BROKER, LLC 855-450-0442
Source: Stellar MLS,MLS#: O6384784 Originating MLS: Orlando Regional
Originating MLS: Orlando Regional
Facts & features
Interior
Bedrooms & bathrooms
- Bedrooms: 5
- Bathrooms: 4
- Full bathrooms: 4
Rooms
- Room types: Bonus Room, Den/Library/Office
Primary bedroom
- Features: Dual Sinks, En Suite Bathroom, Walk-In Closet(s)
- Level: Second
- Area: 247 Square Feet
- Dimensions: 19x13
Bedroom 1
- Features: Built-in Closet
- Level: First
- Area: 168 Square Feet
- Dimensions: 12x14
Bedroom 2
- Features: Built-in Closet
- Level: Second
- Area: 156 Square Feet
- Dimensions: 12x13
Bedroom 3
- Features: Built-in Closet
- Level: Second
- Area: 144 Square Feet
- Dimensions: 12x12
Bedroom 4
- Features: Built-in Closet
- Level: Second
- Area: 169 Square Feet
- Dimensions: 13x13
Kitchen
- Features: Pantry, Granite Counters, Kitchen Island, No Closet
- Level: First
- Area: 108 Square Feet
- Dimensions: 12x9
Living room
- Features: Ceiling Fan(s), No Closet
- Level: First
- Area: 238 Square Feet
- Dimensions: 14x17
Office
- Features: No Closet
- Level: First
- Area: 143 Square Feet
- Dimensions: 13x11
Heating
- Heat Pump
Cooling
- Central Air
Appliances
- Included: Dishwasher, Disposal, Dryer, Electric Water Heater, Microwave, Range, Refrigerator, Washer
- Laundry: Inside, Laundry Room
Features
- Ceiling Fan(s), Kitchen/Family Room Combo, Smart Home, Solid Wood Cabinets, Stone Counters, Thermostat, Tray Ceiling(s), Walk-In Closet(s)
- Flooring: Carpet, Ceramic Tile
- Doors: Sliding Doors
- Windows: Blinds
- Has fireplace: No
Interior area
- Total structure area: 4,147
- Total interior livable area: 3,212 sqft
Video & virtual tour
Property
Parking
- Total spaces: 3
- Parking features: Driveway, Garage Door Opener, Oversized
- Attached garage spaces: 3
- Has uncovered spaces: Yes
Features
- Levels: Two
- Stories: 2
- Patio & porch: Covered, Patio
- Exterior features: Irrigation System, Lighting, Sidewalk
- Fencing: Other
Lot
- Size: 5,998 Square Feet
- Features: Sidewalk
Details
- Parcel number: 272612703510001060
- Special conditions: None
Construction
Type & style
- Home type: SingleFamily
- Property subtype: Single Family Residence
Materials
- Block, Stucco
- Foundation: Slab
- Roof: Shingle
Condition
- New construction: No
- Year built: 2022
Details
- Builder model: Wellington
- Builder name: Park Square
Utilities & green energy
- Sewer: Public Sewer
- Water: Public
- Utilities for property: Cable Connected, Electricity Connected, Public, Street Lights, Water Connected
Green energy
- Energy efficient items: HVAC, Insulation, Thermostat, Windows
Community & HOA
Community
- Features: Clubhouse, Community Mailbox, Fitness Center, Gated Community - Guard, Playground, Pool, Sidewalks
- Security: Gated Community, Smoke Detector(s)
- Pet fee: $0 monthly
- Subdivision: RESERVE AT AVIANA
HOA
- Has HOA: Yes
- Amenities included: Basketball Court, Clubhouse, Fitness Center, Gated, Playground, Pool
- Services included: Community Pool, Reserve Fund, Maintenance Grounds, Pool Maintenance, Private Road, Recreational Facilities
- HOA fee: $178 monthly
- HOA name: Doraliz Fernandez
- HOA phone: 407-705-2190
Location
- Region: Davenport
Financial & listing details
- Price per square foot: $155/sqft
- Tax assessed value: $420,036
- Annual tax amount: $4,817
- Date on market: 2/26/2026
- Cumulative days on market: 162 days
- Listing terms: Cash,Conventional,FHA,USDA Loan,VA Loan
- Ownership: Fee Simple
- Total actual rent: 0
- Electric utility on property: Yes
- Road surface type: Asphalt
Estimated market value
$492,900
$468,000 - $518,000
$2,996/mo
Price history
| Date | Event | Price |
|---|---|---|
| 6/6/2026 | Price change | $499,000-1.6%$155/sqft |
Source:  Stellar MLS #O6384784 Report a problem Stellar MLS #O6384784 Report a problem | ||
| 5/13/2026 | Price change | $507,000-1.6%$158/sqft |
Source: Stellar MLS #O6384784 Report a problem | ||
| 3/20/2026 | Price change | $515,000-0.8%$160/sqft |
Source: Stellar MLS #O6384784 Report a problem | ||
| 2/26/2026 | Listed for sale | $519,000-1.1%$162/sqft |
Source: Stellar MLS #O6384784 Report a problem | ||
| 7/2/2025 | Listing removed | $525,000$163/sqft |
Source: BHHS broker feed #O6294199 Report a problem | ||
| 5/29/2025 | Price change | $525,000-1.9%$163/sqft |
Source: Stellar MLS #O6294199 Report a problem | ||
| 4/7/2025 | Price change | $535,000-2.7%$167/sqft |
Source: Stellar MLS #O6294199 Report a problem | ||
| 3/28/2025 | Listed for sale | $550,000+8.5%$171/sqft |
Source: Stellar MLS #O6294199 Report a problem | ||
| 10/31/2022 | Sold | $507,000$158/sqft |
Source: Public Record Report a problem | ||
Public tax history
| Year | Property taxes | Tax assessment |
|---|---|---|
| 2025 | $4,068 +3% | $354,819 +2.9% |
| 2024 | $3,948 +2% | $344,819 +3% |
| 2023 | $3,871 +533.5% | $334,776 +627.8% |
| 2022 | $611 +5% | $46,000 +9.5% |
| 2021 | $582 | $42,000 |
Find assessor info on the county website
Monthly payment
Est. payment
Payment breakdown
Explore the cost of this home by adjusting the details. Changes won't be saved.Climate risks
Neighborhood: Loughman
Nearby schools
GreatSchools rating
- 2/10Loughman Oaks Elementary SchoolGrades: PK-5Distance: 0.9 mi
- 3/10Shelley S. Boone Middle SchoolGrades: 6-8Distance: 9.4 mi
- 3/10Davenport High SchoolGrades: 9-12Distance: 1.1 mi
Schools provided by the listing agent
- Elementary: Loughman Oaks Elem
- Middle: Boone Middle
- High: Davenport High School
Source: Stellar MLS. This data may not be complete. We recommend contacting the local school district to confirm school assignments for this home.
- $224,301-- bd-- ba-- sqftCabello Dr, Davenport, FL 33837Off Market
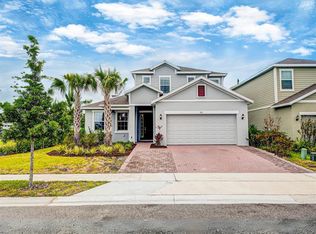
- $459,0004 bd4 ba2.6k sqft603 Fortuna Dr, Davenport, FL 33837For Sale
- $369,4003 bd2 ba2k sqft615 Fortuna Dr, Davenport, FL 33837Off Market
- $439,9004 bd4 ba2.6k sqft621 Fortuna Dr, Davenport, FL 33837Sold

- $398,6004 bd4 ba2.6k sqft285 Miro Dr, Davenport, FL 33837Off Market
- $377,9004 bd2 ba1.9k sqft627 Fortuna Dr, Davenport, FL 33837Off Market
- $393,5004 bd3 ba2.4k sqft610 Fortuna Dr, Davenport, FL 33837Off Market
- $402,5004 bd4 ba2.6k sqft604 Fortuna Dr, Davenport, FL 33837Off Market
A local agent can set up tours, give advice and negotiate with sellers.
Similar homes
- $480,0006 bd5 ba2.7k sqft100 RUBINO DRIVE, DAVENPORT, FL 33837For Sale

 MLS ID #O6405247, Ryan Street, KELLER WILLIAMS CLASSIC. Stellar MLS
 - $499,9904 bd3 ba2.9k sqft276 DRAYTON AVENUE, DAVENPORT, FL 33837For Sale
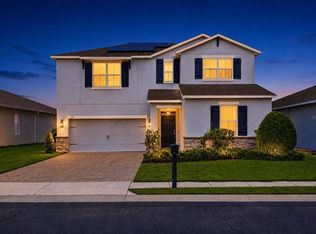 MLS ID #O6419460, Carlos Nieves, RE/MAX PRIME PROPERTIES. Stellar MLS
 - $410,0005 bd4 ba2.6k sqft639 SAMUEL PLACE, DAVENPORT, FL 33837For Sale
 MLS ID #O6406916, Jan Falcon Marty, EXP REALTY LLC. Stellar MLS
 - $421,0004 bd3 ba2.5k sqft472 BRUNSWICK DRIVE, DAVENPORT, FL 33837For Sale
 MLS ID #O6415405, Nicole Dege, REDFIN CORPORATION. Stellar MLS
 - $439,8885 bd4 ba2.9k sqft536 AFFIRMED WAY, DAVENPORT, FL 33837For SaleMLS ID #O6412791, Arthur Love, LA ROSA REALTY ORLANDO LLC. Stellar MLS
- $469,9905 bd4 ba3.1k sqft1123 SUGARWOOD STREET, DAVENPORT, FL 33837For SaleMLS ID #L4959593, David Small, KELLER WILLIAMS REALTY SMART 1. Stellar MLS
- $475,0005 bd5 ba2.2k sqft7573 OAK SPRING LANE, DAVENPORT, FL 33837For SaleMLS ID #A4696829, Michele Vairo, EXP REALTY LLC. Stellar MLS
- $449,0004 bd3 ba2.3k sqft2529 JASMINE TRACE DRIVE, KISSIMMEE, FL 34758For SaleMLS ID #S5155165, Marie Colon, LPT REALTY, LLC. Stellar MLS
- $439,9904 bd3 ba2.1k sqft3075 CAMDEN WAY, DAVENPORT, FL 33837For SaleMLS ID #O6386854, Ken Pozek, REAL BROKER, LLC. Stellar MLS
- $445,0004 bd2 ba2.4k sqft1324 YORKDALE ROAD, DAVENPORT, FL 33837For SaleMLS ID #O6397138, Drazen Kljucevic, CHARLES RUTENBERG REALTY ORLANDO. Stellar MLS
- $385,0003 bd2 ba2k sqft2154 CAMDEN LOOP, DAVENPORT, FL 33837For SaleMLS ID #O6397159, Madeleine Karaffa, ORANGE SLICE PROPERTIES. Stellar MLS
- $480,0005 bd3 ba2.6k sqft1643 DELIGHTFUL DRIVE, DAVENPORT, FL 33896For SaleMLS ID #O6400793, Rob Stack, SERHANT. Stellar MLS
- $475,0004 bd3 ba2.2k sqft2236 DERWENT DRIVE, DAVENPORT, FL 33896For SaleMLS ID #S5149393, Steven Brubaker, KELLER WILLIAMS REALTY AT THE LAKES. Stellar MLS
- $435,0004 bd3 ba2k sqft5256 DAGENHAM DRIVE, DAVENPORT, FL 33837For SaleMLS ID #O6417100, Katelyn Wheaton, COLDWELL BANKER REALTY. Stellar MLS
- $520,0004 bd3 ba3.4k sqft2369 CRESCENT MOON STREET, KISSIMMEE, FL 34746For SaleMLS ID #P4939276, Jenn Manzella, FLORIDA REALTY MARKETPLACE. Stellar MLS
- $520,0004 bd3 ba3.4k sqft4360 SEVEN CANYONS DRIVE, KISSIMMEE, FL 34746For SaleMLS ID #P4938189, Jenn Manzella, FLORIDA REALTY MARKETPLACE. Stellar MLS
- $399,9005 bd3 ba2.6k sqft1273 RED HILL ROAD, DAVENPORT, FL 33837For SaleMLS ID #A4696834, Michael Johnson, KELLER WILLIAMS ISLAND LIFE REAL ESTATE. Stellar MLS
- $498,9005 bd3 ba2.6k sqft5016 BLUE HAMMOCK COURT, KISSIMMEE, FL 34746For SaleMLS ID #O6422067, Sekar Purushothaman, SOL INTERNATIONAL REALTY LLC. Stellar MLS
- $440,0004 bd2 ba2.2k sqft1077 DOWNSWING PL, DAVENPORT, FL 33896For SaleMLS ID #S5154548, Matthew Link, CHAMPIONSGATE REALTY. Stellar MLS
- $375,0003 bd3 ba1.8k sqft1472 EUCALYPTUS WAY, DAVENPORT, FL 33837New ConstructionMLS ID #S5148994, Greysy Ysea, NAIM REAL ESTATE LLC. Stellar MLS
