POND VIEWS, NEARLY 3,000 SQUARE FEET, a FIRST-FLOOR PRIMARY SUITE, and access to one of Central Florida's premier GUARD-GATED GOLF COMMUNITIES welcome to 276 Drayton Avenue in Providence. Offering 4 BEDROOMS, 2.5 BATHROOMS, LOW HOA FEES, and NO CDD, this beautifully maintained home delivers the space, layout, and lifestyle today's buyers are searching for. Inside, you'll find an open-concept design ideal for both everyday living and entertaining, featuring a spacious kitchen with GRANITE COUNTERTOPS, STAINLESS STEEL APPLIANCES, abundant cabinetry, a LARGE PANTRY, and a breakfast bar overlooking the main living area. The private first-floor primary suite offers a spacious walk-in closet, dual vanities, and a relaxing retreat away from the secondary bedrooms. Upstairs, you'll find THREE ADDITIONAL BEDROOMS and a LARGE LOFT perfect for a media room, game room, home office, fitness space, or second living area. Step outside to the SCREENED LANAI and enjoy tranquil POND VIEWS with no rear neighbors immediately behind you, creating the perfect setting for morning coffee or relaxing Florida sunsets. Residents of Providence enjoy RESORT-STYLE AMENITIES including a CHAMPIONSHIP GOLF COURSE, CLUBHOUSE WITH RESTAURANT, FITNESS CENTER, RESORT-STYLE POOL, LAP POOL, TENNIS COURTS, PLAYGROUNDS, DOG PARK, WALKING TRAILS, and 24-HOUR MANNED SECURITY. Conveniently located just minutes from CHAMPIONSGATE, POSNER PARK, DISNEY, shopping, dining, and major highways including I-4 and US-27, this home offers the perfect combination of LOCATION, SPACE, and LIFESTYLE. Opportunities like this in Providence don't come along often schedule your private showing today.
For sale
Price cut: $25K (7/3)
$499,990
276 DRAYTON AVENUE, DAVENPORT, FL 33837
4beds
2,928sqft
:
Get pre-qualified$3,387/mo
Single Family Residence
Built in 2018
6,142 Square Feet Lot
$489,500 Zestimate®
$171/sqft
$147/mo HOA
What's special
Screened lanaiLarge pantryGranite countertopsPrivate first-floor primary suiteSpacious kitchenPond viewsOpen-concept design
- 47 days |
- 136 |
- 11 |
Zillow last checked:
Listing updated:
Listed by:
Carlos Nieves 386-383-6172,
RE/MAX PRIME PROPERTIES 407-347-4512
Source: Stellar MLS,MLS#: O6419460 Originating MLS: Orlando Regional
Originating MLS: Orlando Regional
Facts & features
Interior
Bedrooms & bathrooms
- Bedrooms: 4
- Bathrooms: 3
- Full bathrooms: 2
- 1/2 bathrooms: 1
Primary bedroom
- Features: Walk-In Closet(s)
- Level: First
- Area: 192 Square Feet
- Dimensions: 16x12
Bedroom 3
- Features: Walk-In Closet(s)
- Level: Second
- Area: 165 Square Feet
- Dimensions: 15x11
Primary bathroom
- Level: First
- Area: 168 Square Feet
- Dimensions: 12x14
Bathroom 2
- Features: Walk-In Closet(s)
- Level: Second
- Area: 176 Square Feet
- Dimensions: 16x11
Bathroom 3
- Features: Walk-In Closet(s)
- Level: Second
- Area: 30 Square Feet
- Dimensions: 5x6
Great room
- Features: No Closet
- Level: First
- Area: 425 Square Feet
- Dimensions: 25x17
Kitchen
- Level: First
Loft
- Features: Storage Closet
- Level: First
- Area: 255 Square Feet
- Dimensions: 17x15
Heating
- Central, Electric
Cooling
- Central Air
Appliances
- Included: Dishwasher, Dryer, Electric Water Heater, Microwave, Range, Refrigerator, Washer
- Laundry: Laundry Room
Features
- High Ceilings
- Flooring: Carpet, Ceramic Tile
- Doors: Sliding Doors
- Windows: Window Treatments
- Has fireplace: No
Interior area
- Total structure area: 3,530
- Total interior livable area: 2,928 sqft
Video & virtual tour
Property
Parking
- Total spaces: 2
- Parking features: Garage - Attached
- Attached garage spaces: 2
Features
- Levels: Two
- Stories: 2
- Patio & porch: Covered, Rear Porch, Screened
- Has view: Yes
- View description: Water
- Water view: Water
Lot
- Size: 6,142 Square Feet
Details
- Parcel number: 282607932851000630
- Special conditions: None
Construction
Type & style
- Home type: SingleFamily
- Property subtype: Single Family Residence
Materials
- Block, Stucco
- Foundation: Slab
- Roof: Shingle
Condition
- New construction: No
- Year built: 2018
Utilities & green energy
- Sewer: None
- Water: None
- Utilities for property: BB/HS Internet Available, Cable Available, Cable Connected, Electricity Available, Electricity Connected, Phone Available, Street Lights, Water Available, Water Connected
Community & HOA
Community
- Features: Clubhouse, Dog Park, Gated Community - Guard, Golf Carts OK, Golf, Playground, Pool, Tennis Court(s)
- Pet fee: $0 monthly
- Subdivision: DRAYTON-PRESTON WOODS/PROVIDEN
HOA
- Has HOA: Yes
- Amenities included: Fitness Center, Playground, Pool, Tennis Court(s), Trail(s)
- Services included: 24-Hour Guard, Community Pool
- HOA fee: $147 monthly
- HOA name: Artemis Lifetsyles / Stephen Lim
- HOA phone: 863-420-9100
Location
- Region: Davenport
Financial & listing details
- Price per square foot: $171/sqft
- Tax assessed value: $378,580
- Annual tax amount: $3,947
- Date on market: 6/24/2026
- Cumulative days on market: 346 days
- Listing terms: Cash,Conventional,FHA,VA Loan
- Ownership: Fee Simple
- Total actual rent: 0
- Electric utility on property: Yes
- Road surface type: Asphalt
Estimated market value
$489,500
$465,000 - $514,000
$2,958/mo
Price history
| Date | Event | Price |
|---|---|---|
| 7/3/2026 | Price change | $499,990-4.8%$171/sqft |
Source:  Stellar MLS #O6419460 Report a problem Stellar MLS #O6419460 Report a problem | ||
| 6/29/2026 | Price change | $525,000-1.9%$179/sqft |
Source: Stellar MLS #O6419460 Report a problem | ||
| 6/24/2026 | Listed for sale | $535,000+1.9%$183/sqft |
Source: Stellar MLS #O6419460 Report a problem | ||
| 5/18/2026 | Listing removed | $524,990$179/sqft |
Source: Stellar MLS #O6329484 Report a problem | ||
| 12/21/2025 | Price change | $524,990-6.2%$179/sqft |
Source: Stellar MLS #O6329484 Report a problem | ||
| 9/2/2025 | Price change | $559,900-5.1%$191/sqft |
Source: Stellar MLS #O6329484 Report a problem | ||
| 7/24/2025 | Listed for sale | $590,000+95.8%$202/sqft |
Source: Stellar MLS #O6329484 Report a problem | ||
| 10/9/2018 | Sold | $301,395$103/sqft |
Source: Public Record Report a problem | ||
Public tax history
| Year | Property taxes | Tax assessment |
|---|---|---|
| 2025 | $3,429 +3.1% | $305,422 +2.9% |
| 2024 | $3,327 +2.1% | $296,814 +3% |
| 2023 | $3,260 +2.2% | $288,169 +3% |
| 2022 | $3,190 -0.8% | $279,776 +3% |
| 2021 | $3,216 +0.7% | $271,627 +1.4% |
| 2020 | $3,193 -0.3% | $267,877 +2.3% |
| 2019 | $3,202 -11.2% | $261,854 +376.1% |
| 2018 | $3,606 +263.7% | $55,000 |
| 2017 | $991 | $55,000 |
Find assessor info on the county website
Monthly payment
Est. payment
Payment breakdown
Explore the cost of this home by adjusting the details. Changes won't be saved.Climate risks
Neighborhood: 33837
Nearby schools
GreatSchools rating
- 2/10Loughman Oaks Elementary SchoolGrades: PK-5Distance: 0.9 mi
- 3/10Shelley S. Boone Middle SchoolGrades: 6-8Distance: 9.3 mi
- 3/10Davenport High SchoolGrades: 9-12Distance: 1.6 mi
Schools provided by the listing agent
- Elementary: Loughman Oaks Elem
- Middle: Boone Middle
- High: Ridge Community Senior High
Source: Stellar MLS. This data may not be complete. We recommend contacting the local school district to confirm school assignments for this home.
- $372,4003 bd2 ba2k sqft270 Drayton Ave, Davenport, FL 33837Off Market
- $376,2004 bd2 ba2k sqft282 Drayton Ave, Davenport, FL 33837Off Market

- $--4 bd2 ba2k sqft282 Drayton Ave #1, Davenport, FL 33837Off Market
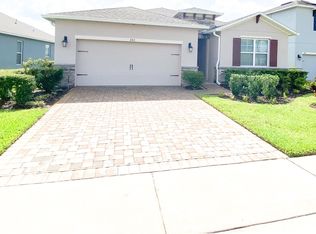
- $405,1004 bd3 ba2.3k sqft294 Drayton Ave, Davenport, FL 33837Off Market
- $406,8004 bd3 ba2.1k sqft288 Drayton, Davenport, FL 33837Off Market
- $536,6005 bd3 ba3k sqft264 Drayton Ave, Davenport, FL 33837Off Market
- $388,7004 bd3 ba2.2k sqft288 Drayton Ave, Davenport, FL 33837Off Market
- $403,9004 bd2 ba2.4k sqft258 Drayton Ave, Davenport, FL 33837Off Market
A local agent can set up tours, give advice and negotiate with sellers.
Similar homes
- $421,0004 bd3 ba2.5k sqft472 BRUNSWICK DRIVE, DAVENPORT, FL 33837For Sale

 MLS ID #O6415405, Nicole Dege, REDFIN CORPORATION. Stellar MLS
 - $499,0005 bd4 ba3.2k sqft609 FORTUNA DRIVE, DAVENPORT, FL 33837For Sale
 MLS ID #O6384784, Lindsay Vaseloff, REAL BROKER, LLC. Stellar MLS
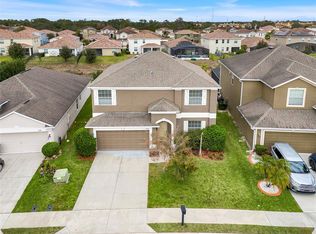
 - $384,0004 bd3 ba2.5k sqft3560 CORTLAND DRIVE, DAVENPORT, FL 33837For Sale
 MLS ID #O6356156, Lisette Maestre, ERA GRIZZARD REAL ESTATE. Stellar MLS
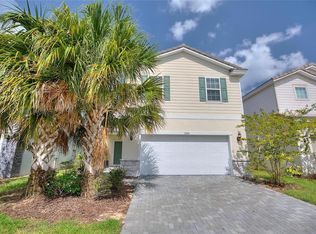
 - $498,0005 bd4 ba2.5k sqft7384 OAKMOSS LOOP, DAVENPORT, FL 33837For Sale
 MLS ID #G5074635, Jeri Anarumo, FLORIDA REALTY MARKETPLACE. Stellar MLS
 - $469,0005 bd5 ba2.4k sqft5481 MISTY OAK CIRCLE, DAVENPORT, FL 33837For SaleMLS ID #O6328372, Veronica Li, RATIO REAL ESTATE, LLC. Stellar MLS
- $445,0005 bd6 ba2.4k sqft4715 TERRASONESTA DRIVE, DAVENPORT, FL 33837For SaleMLS ID #L4963932, Roberto Rodriguez, EXP REALTY LLC. Stellar MLS
- $399,0004 bd3 ba2.8k sqft2366 SEQUOIA WAY, DAVENPORT, FL 33896For SaleMLS ID #O6417095, Gissel Ortega, LPT REALTY, LLC. Stellar MLS
- $409,9005 bd6 ba2.4k sqft4702 TERRASONESTA DRIVE, DAVENPORT, FL 33837For SaleMLS ID #O6427866, Matt Dixon, COMPASS FLORIDA LLC. Stellar MLS
- $525,0003 bd3 ba2.5k sqft1353 PALMETTO DUNES ST, DAVENPORT, FL 33896For SaleMLS ID #S5152300, Matthew Link, CHAMPIONSGATE REALTY. Stellar MLS
- $444,0005 bd5 ba2.2k sqft7163 OAKMOSS LOOP, DAVENPORT, FL 33837For SaleMLS ID #O6370415, Casey Hatfield, EPIC FLORIDA REALTY LLC. Stellar MLS
- $399,9005 bd3 ba2.6k sqft1273 RED HILL ROAD, DAVENPORT, FL 33837For SaleMLS ID #A4696834, Michael Johnson, KELLER WILLIAMS ISLAND LIFE REAL ESTATE. Stellar MLS
- $489,9005 bd3 ba2.6k sqft5016 BLUE HAMMOCK COURT, KISSIMMEE, FL 34746For SaleMLS ID #O6422067, Sekar Purushothaman, SOL INTERNATIONAL REALTY LLC. Stellar MLS
- $439,0004 bd3 ba2.5k sqft1900 ACACIA DRIVE, KISSIMMEE, FL 34758For SaleMLS ID #O6414678, Tim Frush, COLDWELL BANKER REALTY. Stellar MLS
- $515,0005 bd4 ba2.4k sqft8904 PRAGUE WAY, KISSIMMEE, FL 34747For SaleMLS ID #S5154202, Daniela Galvao, PA, LA ROSA REALTY LLC. Stellar MLS
- $550,0006 bd6 ba3.3k sqft1428 THUNDERBIRD ROAD, DAVENPORT, FL 33896For SaleMLS ID #S5152243, Amy Prill, CHAMPIONSGATE REALTY. Stellar MLS
- $440,0004 bd3 ba2k sqft1401 CLUBMAN DRIVE, DAVENPORT, FL 33896For SaleMLS ID #O6412299, Tony Daddio, FLORIDA REALTY MARKETPLACE. Stellar MLS
- $549,9004 bd4 ba2.8k sqft1799 RANGER HIGHLANDS ROAD, KISSIMMEE, FL 34744For SaleMLS ID #O6428548, Allan Dion, D & D PROPERTY MANAGEMENT SOLUTIONS LLC. Stellar MLS
- $356,0004 bd2 ba1.8k sqft240 WHISPERING PINES WAY, DAVENPORT, FL 33837For SaleMLS ID #O6395457, Sharon O'Malley, MBA REALTY GROUP, INC. Stellar MLS
- $409,0004 bd2 ba2.2k sqft1414 CLUBMAN DR, DAVENPORT, FL 33896For SaleMLS ID #S5152444, Matthew Link, CHAMPIONSGATE REALTY. Stellar MLS
- $379,9003 bd2 ba1.9k sqft186 FLATWOODS LOOP, DAVENPORT, FL 33837For SaleMLS ID #O6398253, James W Tate, WAYPOINT REAL ESTATE GROUP INC. Stellar MLS
