Beautiful water views, spacious living, and thoughtful updates—welcome to 2838 Sweetspire Circle in Kissimmee! If you've been searching for a home that offers plenty of room to spread out, a peaceful waterfront setting, and the convenience of being close to everything Central Florida has to offer, this one deserves your attention! Offering 4 bedrooms, 2 full bathrooms, and an impressive 2,528 square feet of living space, this home features a versatile floor plan designed for comfortable everyday living and effortless entertaining. From the moment you step inside, you'll appreciate the generous living and dining areas, attractive tile flooring throughout, and the flexibility to create spaces that suit your lifestyle. Whether you're hosting holiday gatherings, enjoying a quiet evening at home, or simply looking for room to spread out, this home delivers. The spacious kitchen offers plenty of room for preparing meals and gathering with family and friends, while the multiple living areas provide wonderful flexibility for entertaining, relaxing, or creating a dedicated home office. The generously sized primary suite offers a comfortable retreat, and the three additional bedrooms provide plenty of options for guests, hobbies, or whatever your needs may be. One of the home's most appealing features is its peaceful water view. Imagine starting your morning with a cup of coffee while enjoying the tranquil waterfront scenery or unwinding after a busy day with the calming beauty of the water as your backdrop. It's the kind of setting that makes coming home something to look forward to. Even better, several important improvements have already been taken care of! The home has been freshly painted inside and out, giving it a clean, refreshed appearance. Recent updates include a new HVAC system, stove, water heater, and garbage disposal—all less than a year old. An interior laundry area and spacious two-car garage add even more everyday convenience. And the location couldn't be more convenient! Situated in an established Kissimmee neighborhood, this home offers easy access to shopping, restaurants, schools, parks, and major roadways including US-192, Florida's Turnpike, and I-4. Downtown Kissimmee, Orlando's employment centers, and Central Florida's world-famous attractions are all within convenient reach. With over 2,500 square feet of living space, four bedrooms, beautiful water views, fresh paint, and several recently updated major systems, this home offers a compelling combination of space, comfort, and location. Come experience the views, appreciate the space, and discover the possibilities. Schedule your private showing today!
For sale
$375,000
2838 SWEETSPIRE CIR, KISSIMMEE, FL 34746
4beds
2,528sqft
Single Family Residence
Built in 2006
8,988 Square Feet Lot
$-- Zestimate®
$148/sqft
$15/mo HOA
What's special
Spacious two-car garageSpacious livingBeautiful water viewsInterior laundry areaGenerously sized primary suiteSpacious kitchenAttractive tile flooring throughout
- 11 days
- 706
- 53
Likely to sell faster than
Zillow last checked:
Listing updated:
Listed by:
Corey Smallman 407-744-2765,
MARKET CONNECT REALTY LLC 407-250-4708
Source: Stellar MLS,MLS#: O6448290 Originating MLS: Orlando Regional
Originating MLS: Orlando Regional
Facts & features
Interior
Bedrooms & bathrooms
- Bedrooms: 4
- Bathrooms: 3
- Full bathrooms: 2
- 1/2 bathrooms: 1
Primary bedroom
- Features: Walk-In Closet(s)
- Level: First
- Area: 216 Square Feet
- Dimensions: 12x18
Bedroom 2
- Features: Built-in Closet
- Level: Second
- Area: 156 Square Feet
- Dimensions: 13x12
Bedroom 3
- Features: Built-in Closet
- Level: Second
- Area: 130 Square Feet
- Dimensions: 13x10
Bedroom 4
- Features: Built-in Closet
- Level: Second
- Area: 110 Square Feet
- Dimensions: 10x11
Dining room
- Level: First
- Area: 216 Square Feet
- Dimensions: 12x18
Kitchen
- Level: First
- Area: 216 Square Feet
- Dimensions: 12x18
Living room
- Level: First
- Area: 304 Square Feet
- Dimensions: 16x19
Heating
- Central, Electric
Cooling
- Central Air
Appliances
- Included: Dishwasher, Dryer, Electric Water Heater, Microwave, Range, Refrigerator, Washer
- Laundry: Laundry Room
Features
- Eating Space In Kitchen, High Ceilings, Open Floorplan, Primary Bedroom Main Floor, Thermostat, Walk-In Closet(s)
- Flooring: Carpet, Ceramic Tile
- Doors: Sliding Doors
- Windows: Window Treatments
- Has fireplace: No
Interior area
- Total structure area: 3,033
- Total interior livable area: 2,528 sqft
Property
Parking
- Total spaces: 2
- Parking features: Garage - Attached
- Attached garage spaces: 2
Features
- Levels: Two
- Stories: 2
- Exterior features: Sidewalk
- Has view: Yes
- View description: Pond
- Has water view: Yes
- Water view: Pond
Lot
- Size: 8,988 Square Feet
Details
- Parcel number: 18 26 29 2655 0001 072J
- Zoning: 0111
- Special conditions: None
Construction
Type & style
- Home type: SingleFamily
- Property subtype: Single Family Residence
Materials
- Block, Stucco
- Foundation: Slab
- Roof: Shingle
Condition
- New construction: No
- Year built: 2006
Utilities & green energy
- Sewer: Public Sewer
- Water: Public
- Utilities for property: BB/HS Internet Available, Cable Available, Electricity Connected, Sewer Connected, Water Connected
Community & HOA
Community
- Features: Park, Pool, Sidewalks, Tennis Court(s)
- Pet fee: $0 monthly
- Subdivision: BRIGHTON LAKES PH 2
HOA
- Has HOA: Yes
- Services included: Recreational Facilities
- HOA fee: $15 monthly
- HOA name: Community Management Professlonals, Inc.
- HOA phone: 407-455-5950
Location
- Region: Kissimmee
Financial & listing details
- Price per square foot: $148/sqft
- Tax assessed value: $306,300
- Annual tax amount: $7,418
- Date on market: 10/9/2026
- Cumulative days on market: 12 days
- Listing terms: Cash,Conventional,FHA,VA Loan
- Ownership: Fee Simple
- Total actual rent: 0
- Electric utility on property: Yes
- Road surface type: Asphalt, Paved
Estimated market value
Not available
Estimated sales range
Not available
Not available
Price history
| Date | Event | Price |
|---|---|---|
| 10/9/2026 | Listed for sale | $375,000-2.6%$148/sqft |
Source:  Stellar MLS #O6448290 Report a problem Stellar MLS #O6448290 Report a problem | ||
| 9/1/2026 | Listing removed | $385,000$152/sqft |
Source: Stellar MLS #O6395754 Report a problem | ||
| 6/29/2026 | Price change | $385,000-1.8%$152/sqft |
Source: eXp Realty #O6395754 Report a problem | ||
| 5/6/2026 | Price change | $392,000-1.3%$155/sqft |
Source: Stellar MLS #O6395754 Report a problem | ||
| 4/3/2026 | Listed for sale | $397,000-10.8%$157/sqft |
Source: Stellar MLS #O6395754 Report a problem | ||
| 6/6/2025 | Listing removed | $2,400$1/sqft |
Source: Stellar MLS #S5121770 Report a problem | ||
| 3/1/2025 | Listed for rent | $2,400+41.2%$1/sqft |
Source: Stellar MLS #S5121770 Report a problem | ||
| 10/31/2024 | Listing removed | $445,001+0%$176/sqft |
Source: Stellar MLS #O6240633 Report a problem | ||
| 10/14/2024 | Price change | $445,000+0%$176/sqft |
Source: Stellar MLS #O6240633 Report a problem | ||
| 9/24/2024 | Price change | $444,9990%$176/sqft |
Source: Stellar MLS #O6240633 Report a problem | ||
| 9/19/2024 | Price change | $445,0000%$176/sqft |
Source: Stellar MLS #O6240633 Report a problem | ||
| 9/16/2024 | Price change | $445,001+0%$176/sqft |
Source: Stellar MLS #O6240633 Report a problem | ||
| 9/11/2024 | Listed for sale | $445,000+9.9%$176/sqft |
Source: Stellar MLS #O6240633 Report a problem | ||
| 6/24/2024 | Listing removed | $404,900-1.2%$160/sqft |
Source: Stellar MLS #O6213362 Report a problem | ||
| 6/10/2024 | Listed for sale | $409,900-1.2%$162/sqft |
Source: Stellar MLS #O6213362 Report a problem | ||
| 12/6/2023 | Listing removed | -- |
Source: Stellar MLS #O6115676 Report a problem | ||
| 9/22/2023 | Listed for sale | $415,000$164/sqft |
Source: Stellar MLS #O6115676 Report a problem | ||
| 9/20/2023 | Pending sale | $415,000$164/sqft |
Source: Stellar MLS #O6115676 Report a problem | ||
| 9/11/2023 | Price change | $415,000-3.3%$164/sqft |
Source: Stellar MLS #O6115676 Report a problem | ||
| 9/2/2023 | Price change | $429,000-1.2%$170/sqft |
Source: Stellar MLS #O6115676 Report a problem | ||
| 8/18/2023 | Price change | $434,000-1.1%$172/sqft |
Source: Stellar MLS #O6115676 Report a problem | ||
| 7/24/2023 | Price change | $439,000-2.2%$174/sqft |
Source: Stellar MLS #O6115676 Report a problem | ||
| 6/12/2023 | Listed for sale | $449,000+44.7%$178/sqft |
Source: Stellar MLS #O6115676 Report a problem | ||
| 12/27/2020 | Listing removed | $1,700$1/sqft |
Source: ONE TEAM REALTY #S5040393 Report a problem | ||
| 12/2/2020 | Listed for rent | $1,700$1/sqft |
Source: ONE TEAM REALTY #S5040393 Report a problem | ||
| 11/22/2006 | Sold | $310,400$123/sqft |
Source: Public Record Report a problem | ||
Public tax history
| Year | Property taxes | Tax assessment |
|---|---|---|
| 2025 | $7,419 +4.1% | $306,300 +0.1% |
| 2024 | $7,124 +1.4% | $305,900 -3.9% |
| 2023 | $7,026 +8.7% | $318,400 +23.5% |
| 2022 | $6,463 +13.3% | $257,900 +27.9% |
| 2021 | $5,704 +5.8% | $201,600 +4.9% |
| 2020 | $5,389 +5.9% | $192,200 +6.5% |
| 2019 | $5,090 | $180,500 +5.8% |
| 2018 | $5,090 +8% | $170,600 +11.2% |
| 2017 | $4,715 +4.2% | $153,400 +4.6% |
| 2016 | $4,525 +1.9% | $146,700 +2.2% |
| 2015 | $4,442 +5.9% | $143,500 +18.3% |
| 2014 | $4,194 | $121,300 +5.4% |
| 2013 | -- | $115,100 +8.8% |
| 2012 | -- | $105,800 -2.8% |
| 2011 | -- | $108,800 -2% |
| 2010 | -- | $111,000 -25.6% |
| 2009 | -- | $149,200 -38.8% |
| 2008 | -- | $243,700 |
Find assessor info on the county website
Monthly payment
Est. payment
Payment breakdown
Explore the cost of this home by adjusting the details. Changes won't be saved.Climate risks
Neighborhood: 34746
Nearby schools
Schools provided by the listing agent
- Elementary: Sunrise Elementary
- Middle: Horizon Middle
- High: Poinciana High School
Source: Stellar MLS. This data may not be complete. We recommend contacting the local school district to confirm school assignments for this home.
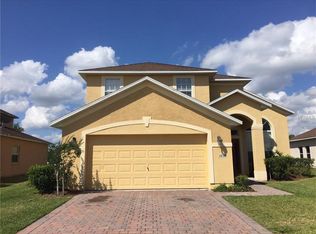
- $399,4005 bd3 ba2.7k sqft2836 Sweetspire Cir, Kissimmee, FL 34746Off Market
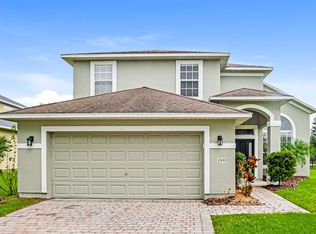
- $379,5005 bd3 ba2.7k sqft2840 Sweetspire Cir, Kissimmee, FL 34746Off Market
- $338,4004 bd2 ba2.2k sqft2834 Sweetspire Cir, Kissimmee, FL 34746Off Market
- $317,2003 bd2 ba2.5k sqft2842 Sweetspire Cir, Kissimmee, FL 34746Off Market

Similar homes
- $415,0004 bd3 ba2.2k sqft2901 SWEETSPIRE CIRCLE, KISSIMMEE, FL 34746For Sale

 MLS ID #O6412898, Roselin Diaz, ELITE REALTY, LLC. Stellar MLS
 - $354,9004 bd3 ba2.4k sqft2727 EAGLE CLIFF DRIVE, KISSIMMEE, FL 34746For Sale
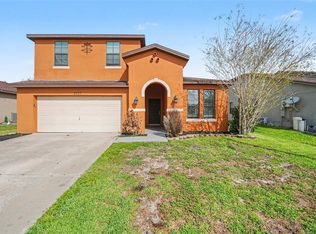 MLS ID #O6393508, Robert Salmons, ENTERA REALTY LLC. Stellar MLS
 - $359,0004 bd3 ba2.1k sqft4039 NAVIGATOR WAY, KISSIMMEE, FL 34746For Sale
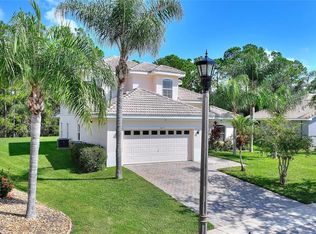 MLS ID #P4936335, Janice Tyler, FLORIDA REALTY MARKETPLACE. Stellar MLS
 - $362,0003 bd3 ba2k sqft1602 TAIL FEATHER DRIVE, KISSIMMEE, FL 34746For Sale
 MLS ID #S5154034, Andres Santa Maria, LA ROSA REALTY KISSIMMEE. Stellar MLS
 - $369,9004 bd3 ba1.6k sqft334 ORANGE COSMOS BOULEVARD, DAVENPORT, FL 33837For SaleMLS ID #O6427193, Miguel Diaz, REALTY OF AMERICA. Stellar MLS
- $428,9994 bd3 ba2.8k sqft2255 SHEBOYGAN PLACE, KISSIMMEE, FL 34758For SaleMLS ID #S5157328, Jose Aguilar Colina, LA ROSA REALTY KISSIMMEE. Stellar MLS
- $435,0003 bd3 ba2.2k sqft4563 PHILADELPHIA CIRCLE, KISSIMMEE, FL 34746For SaleMLS ID #O6432170, Wilianny Brillante, NOVA REAL ESTATE SERVICES INC. Stellar MLS
- $500,0005 bd5 ba3.1k sqft1711 WINDWARD OAKS COURT, KISSIMMEE, FL 34746For SaleMLS ID #O6433747, Christine Landrau, MARK SPAIN REAL ESTATE. Stellar MLS
- $374,0004 bd3 ba2.5k sqft3560 CORTLAND DRIVE, DAVENPORT, FL 33837For SaleMLS ID #O6356156, Lisette Maestre, ERA GRIZZARD REAL ESTATE. Stellar MLS
- $420,0005 bd3 ba2k sqft4957 PALL MALL STREET E, KISSIMMEE, FL 34758For SaleMLS ID #S5150590, Nicole Fitzsimmons, LPT REALTY, LLC. Stellar MLS
- $380,0004 bd3 ba2.8k sqft2366 SEQUOIA WAY, DAVENPORT, FL 33896For SaleMLS ID #O6417095, Gissel Ortega, LPT REALTY, LLC. Stellar MLS
- $410,0004 bd2 ba2.3k sqft1258 LEXINGTON AVENUE, DAVENPORT, FL 33837For SaleMLS ID #S5158994, Khrista Gonzalez Rosales, ORANGE SLICE PROPERTIES. Stellar MLS
- $375,0004 bd2 ba1.6k sqft2747 CALLAWAY LANE, KISSIMMEE, FL 34744For SaleMLS ID #O6441737, Christine Landrau, MARK SPAIN REAL ESTATE. Stellar MLS
- $379,9004 bd3 ba2.3k sqft809 MARCEL LOOP, DAVENPORT, FL 33837For SaleMLS ID #O6433655, Xiomara DeGracia, SIGNATURE LAKES REALTY LLC. Stellar MLS
- $379,9004 bd2 ba2.1k sqft2091 FAWN MEADOW CIRCLE, ST CLOUD, FL 34772For SaleMLS ID #TB8508943, Joshua Nogowski, TAH FLORIDA LLC. Stellar MLS
- $365,0004 bd3 ba1.9k sqft945 CLEAR CREEK CIRCLE, CLERMONT, FL 34714For SaleMLS ID #G5118821, Lindsay Sanders, MORRIS REALTY AND INVESTMENTS. Stellar MLS
- $350,0004 bd3 ba1.8k sqft3064 SEAVIEW CASTLE DRIVE, KISSIMMEE, FL 34746For SaleMLS ID #O6437672, Alexandra Mateu, BAHIA INTERNATIONAL REALTY. Stellar MLS
- $339,9004 bd3 ba2.6k sqft404 BAR COURT, KISSIMMEE, FL 34759For SaleMLS ID #O6319991, Jean Chalifour, COLDWELL BANKER REALTY. Stellar MLS
