Welcome to this spacious 4-bedroom, 2.5-bath townhome located in the gated community of Compass Bay, in one of Kissimmee's most convenient locations. Whether you are looking for a primary residence, a vacation home with short-term rental potential, or a long-term residential rental investment, this property offers the flexibility to fit a variety of ownership goals. The first floor welcomes you with a bright and comfortable living area featuring tile flooring throughout, a convenient half bath, and an open kitchen and dining area with plenty of natural light. The kitchen offers abundant cabinetry and counter space, a breakfast bar, and appliances, creating a functional layout for everyday living and entertaining. Sliding glass doors connect the interior to the outdoor area and the peaceful surroundings beyond. One of the most appealing features of this home is its beautiful pond setting. The tranquil view adds a relaxing backdrop to the property and provides a wonderful outdoor atmosphere to enjoy after a busy day. Upstairs, wood-look flooring extends throughout the bedrooms and hallway. The spacious primary suite features a walk-in closet and a private bathroom with dual sinks, a garden tub, and a separate shower. Three additional bedrooms and a second full bathroom offer plenty of room for family, guests, or even a dedicated home office. An interior laundry room with washer and dryer provides additional convenience, and the home also includes an attached one-car garage. Compass Bay is a gated community offering a community swimming pool and playground, providing additional recreational options just steps from home. Location is another major advantage. The property is conveniently situated near Walt Disney World, Disney Springs, major Central Florida attractions, restaurants, shopping, entertainment, and important roadways, making it easy to enjoy everything the Orlando and Kissimmee area has to offer. For buyers considering an investment or vacation property, the ability to use the home for short-term/vacation rentals adds another attractive possibility. It can also be used as a traditional long-term residential rental or simply enjoyed as your own primary or second home, giving the next owner multiple options for how to use the property. With four bedrooms, a spacious two-story layout, pond setting, community amenities, attached garage, and a highly convenient location near Central Florida's world-famous attractions, this Compass Bay townhome offers an excellent combination of lifestyle and investment potential. Schedule your private showing and discover all the possibilities this property has to offer.
For sale
$350,000
3064 SEAVIEW CASTLE DRIVE, KISSIMMEE, FL 34746
4beds
1,872sqft
Townhouse
Built in 2009
2,047 Square Feet Lot
$341,700 Zestimate®
$187/sqft
$273/mo HOA
What's special
Attached one-car garageBreakfast barTranquil viewThree additional bedroomsCommunity swimming poolBeautiful pond settingSpacious primary suite
- 56 days
- 227
- 22
Zillow last checked:
Listing updated:
Listed by:
Alexandra Mateu 321-332-8039,
BAHIA INTERNATIONAL REALTY 407-608-5308
Source: Stellar MLS,MLS#: O6437672 Originating MLS: Orlando Regional
Originating MLS: Orlando Regional
Facts & features
Interior
Bedrooms & bathrooms
- Bedrooms: 4
- Bathrooms: 3
- Full bathrooms: 2
- 1/2 bathrooms: 1
Rooms
- Room types: Dining Room, Great Room, Utility Room
Primary bedroom
- Features: Walk-In Closet(s)
- Level: Second
- Area: 140 Square Feet
- Dimensions: 10x14
Bedroom 1
- Features: Dual Closets
- Level: Second
- Area: 90 Square Feet
- Dimensions: 9x10
Bedroom 2
- Features: Walk-In Closet(s)
- Level: Second
- Area: 110 Square Feet
- Dimensions: 10x11
Bedroom 3
- Features: Dual Closets
- Level: Second
- Area: 90 Square Feet
- Dimensions: 9x10
Primary bathroom
- Features: Dual Sinks, Exhaust Fan, Tub with Separate Shower Stall, No Closet
- Level: Second
- Area: 66 Square Feet
- Dimensions: 11x6
Bathroom 2
- Features: Tub With Shower, No Closet
- Level: Second
- Area: 48 Square Feet
- Dimensions: 6x8
Bathroom 3
- Features: No Closet
- Level: First
- Area: 35 Square Feet
- Dimensions: 7x5
Dining room
- Level: First
- Area: 72 Square Feet
- Dimensions: 9x8
Foyer
- Features: Coat Closet
- Level: First
- Area: 12 Square Feet
- Dimensions: 4x3
Great room
- Level: First
- Area: 208 Square Feet
- Dimensions: 13x16
Kitchen
- Features: Kitchen Island, Pantry
- Level: First
- Area: 60 Square Feet
- Dimensions: 6x10
Heating
- Central
Cooling
- Central Air
Appliances
- Included: Dishwasher, Disposal, Dryer, Microwave, Range, Refrigerator, Washer
- Laundry: Inside, Laundry Room, Upper Level
Features
- Ceiling Fan(s), Coffered Ceiling(s), Open Floorplan, PrimaryBedroom Upstairs, Solid Surface Counters, Solid Wood Cabinets, Thermostat, Walk-In Closet(s)
- Flooring: Carpet, Laminate
- Doors: Sliding Doors
- Has fireplace: No
- Common walls with other units/homes: Corner Unit
Interior area
- Total structure area: 2,263
- Total interior livable area: 1,872 sqft
Video & virtual tour
Property
Parking
- Total spaces: 1
- Parking features: Driveway
- Attached garage spaces: 1
- Has uncovered spaces: Yes
- Details: Garage Dimensions: 11x20
Features
- Levels: Two
- Stories: 2
- Patio & porch: Covered, Enclosed, Front Porch, Rear Porch
- Exterior features: Garden, Rain Gutters, Sidewalk
- Fencing: Vinyl
- Has view: Yes
- View description: Trees/Woods, Pond
- Has water view: Yes
- Water view: Pond
Lot
- Size: 2,047 Square Feet
- Features: Corner Lot, City Lot, In County, Sidewalk
- Residential vegetation: Trees/Landscaped
Details
- Parcel number: 022528307300010490
- Zoning: STRPD
- Special conditions: None
Construction
Type & style
- Home type: Townhouse
- Architectural style: Florida
- Property subtype: Townhouse
Materials
- Block, Stucco, Wood Frame
- Foundation: Slab
- Roof: Tile
Condition
- New construction: No
- Year built: 2009
Utilities & green energy
- Sewer: Public Sewer
- Water: Public
- Utilities for property: BB/HS Internet Available, Cable Available, Electricity Connected, Public, Street Lights
Community & HOA
Community
- Features: Clubhouse, Community Mailbox, Gated Community - No Guard, Playground, Sidewalks
- Security: Gated Community, Smoke Detector(s)
- Pet fee: $0 monthly
- Subdivision: COMPASS BAY UNIT 1
HOA
- Has HOA: Yes
- Amenities included: Clubhouse, Gated, Playground
- Services included: Community Pool, Maintenance Structure, Maintenance Grounds
- HOA fee: $273 monthly
- HOA name: Nuria
Location
- Region: Kissimmee
Financial & listing details
- Price per square foot: $187/sqft
- Tax assessed value: $313,900
- Annual tax amount: $4,527
- Date on market: 8/29/2026
- Cumulative days on market: 57 days
- Listing terms: Cash,Conventional,FHA
- Ownership: Fee Simple
- Total actual rent: 0
- Electric utility on property: Yes
- Road surface type: Paved, Asphalt
Estimated market value
$341,700
$325,000 - $359,000
$2,391/mo
Price history
| Date | Event | Price |
|---|---|---|
| 8/29/2026 | Listed for sale | $350,000+81.3%$187/sqft |
Source:  Stellar MLS #O6437672 Report a problem Stellar MLS #O6437672 Report a problem | ||
| 3/16/2026 | Listing removed | $2,099$1/sqft |
Source: Zillow Rentals Report a problem | ||
| 1/6/2026 | Listed for rent | $2,099$1/sqft |
Source: Zillow Rentals Report a problem | ||
| 11/27/2025 | Listing removed | $2,099$1/sqft |
Source: Zillow Rentals Report a problem | ||
| 11/7/2025 | Listed for rent | $2,099-2.3%$1/sqft |
Source: Zillow Rentals Report a problem | ||
| 9/30/2025 | Listing removed | $2,149$1/sqft |
Source: Zillow Rentals Report a problem | ||
| 7/18/2025 | Price change | $2,149-4.4%$1/sqft |
Source: Zillow Rentals Report a problem | ||
| 6/30/2025 | Price change | $2,249-2.2%$1/sqft |
Source: Zillow Rentals Report a problem | ||
| 5/21/2025 | Listed for rent | $2,300$1/sqft |
Source: Zillow Rentals Report a problem | ||
| 7/15/2009 | Sold | $193,000$103/sqft |
Source: Public Record Report a problem | ||
Public tax history
| Year | Property taxes | Tax assessment |
|---|---|---|
| 2025 | $4,527 +9.6% | $313,900 +5.5% |
| 2024 | $4,130 +4% | $297,600 -0.1% |
| 2023 | $3,971 +12.9% | $297,800 +17.8% |
| 2022 | $3,516 +11.2% | $252,700 +24.2% |
| 2021 | $3,163 +2.4% | $203,400 +3.6% |
| 2020 | $3,089 +5.7% | $196,400 +7.7% |
| 2019 | $2,924 | $182,300 +1.2% |
| 2018 | $2,924 +0.4% | $180,200 +5.3% |
| 2017 | $2,914 +2.6% | $171,100 +1.5% |
| 2016 | $2,839 +0.4% | $168,500 -0.5% |
| 2015 | $2,827 +16.1% | $169,300 +19.7% |
| 2014 | $2,435 | $141,400 +7.2% |
| 2013 | -- | $131,900 +3.8% |
| 2012 | -- | $127,100 -3.9% |
| 2011 | -- | $132,300 -9.4% |
| 2010 | -- | $146,000 +608.7% |
| 2009 | -- | $20,600 -26.4% |
| 2008 | -- | $28,000 |
Find assessor info on the county website
Monthly payment
Est. payment
Payment breakdown
Explore the cost of this home by adjusting the details. Changes won't be saved.Climate risks
Neighborhood: 34746
Nearby schools
Schools provided by the listing agent
- Elementary: Reedy Creek Elem (K 5)
- Middle: Kissimmee Middle
- High: Celebration High
Source: Stellar MLS. This data may not be complete. We recommend contacting the local school district to confirm school assignments for this home.
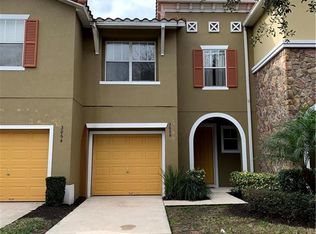
- $315,5003 bd3 ba1.7k sqft3066 Seaview Castle Dr, Kissimmee, FL 34746Off Market
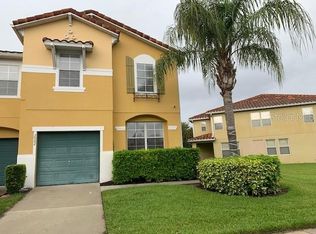
- $316,2003 bd2 ba1.8k sqft3068 Seaview Castle Dr, Kissimmee, FL 34746Off Market
- $355,0003 bd3 ba1.7k sqft3070 Seaview Castle Dr, Kissimmee, FL 34746Sold

- $337,0004 bd3 ba1.9k sqft3062 Seaview Castle Dr, Kissimmee, FL 34746Off Market
Similar homes
- $270,0003 bd3 ba1.3k sqft5276 PARADISE CAY CIRCLE, KISSIMMEE, FL 34746For Sale

 MLS ID #O6438706, Isabel Sirizzotti, SUNNY 365 REALTY GROUP. Stellar MLS
 - $349,9003 bd2 ba1.4k sqft5272 LONESOME DOVE DRIVE, KISSIMMEE, FL 34746For Sale
 MLS ID #O6432718, Carmen Aridas, RE/MAX PRIME PROPERTIES. Stellar MLS
 - $312,9003 bd3 ba1.8k sqft4756 TRIBUTE TRAIL, KISSIMMEE, FL 34746For Sale
 MLS ID #S5135287, Reinaldo Roman, ROMAN'S PRO REALTY LLC. Stellar MLS
 - $290,0003 bd3 ba1.4k sqft2717 BUSHMAN DR, KISSIMMEE, FL 34746For Sale
 MLS ID #O6425284, Michael Salazar, SUNDIAL REAL ESTATE LLC. Stellar MLS
 - $265,0003 bd3 ba1.5k sqft4384 PARADISE COVE COURT, KISSIMMEE, FL 34746For SaleMLS ID #O6422655, Rafael Narvaez, EXP REALTY LLC. Stellar MLS
- $375,0003 bd2 ba1.8k sqft3179 STONEHURST CIRCLE, KISSIMMEE, FL 34741For SaleMLS ID #O6447638, Alex Vastardis, COLDWELL BANKER REALTY. Stellar MLS
- $354,9004 bd3 ba2.4k sqft2727 EAGLE CLIFF DRIVE, KISSIMMEE, FL 34746For SaleMLS ID #O6393508, Robert Salmons, ENTERA REALTY LLC. Stellar MLS
- $254,0003 bd3 ba1.4k sqft1236 SOUTH BEACH CIRCLE, KISSIMMEE, FL 34746For SaleMLS ID #S5153485, Jeffrey Eddowes, CENTURY 21 CARIOTI. Stellar MLS
- $249,9004 bd3 ba1.8k sqft2764 CLUB CORTILE CIRCLE, KISSIMMEE, FL 34746For SaleMLS ID #O6422413, Ya Lan Chien, CINO INTERNATIONAL INC. Stellar MLS
- $344,9004 bd4 ba1.7k sqft516 BRUNELLO DRIVE, DAVENPORT, FL 33897For SaleMLS ID #O6434957, Gisele Kolbrich, TOP FLORIDA HOMES. Stellar MLS
- $429,9993 bd2 ba1.6k sqft763 SIENA PALM DRIVE, CELEBRATION, FL 34747For SaleMLS ID #S5157029, Jeffrey Eddowes, CENTURY 21 CARIOTI. Stellar MLS
- $369,9003 bd3 ba2.1k sqft15215 PACEY COVE DRIVE, ORLANDO, FL 32824For SaleMLS ID #O6439969, Rodrigo Marsal, LIFESTYLE INTERNATIONAL REALTY. Stellar MLS
- $362,0004 bd3 ba1.9k sqft1940 PORTOFINO MEADOWS BOULEVARD, ORLANDO, FL 32824For SaleMLS ID #O6419006, Grace Case, PA, EMPIRE NETWORK REALTY. Stellar MLS
- $344,9903 bd2 ba1.7k sqft4619 CABALERRO TRAIL, KISSIMMEE, FL 34758For SaleMLS ID #O6406501, Mohamed Filali, Sr, COLDWELL BANKER REALTY. Stellar MLS
- $385,0004 bd3 ba2.2k sqft3610 RODRICK CIRCLE, ORLANDO, FL 32824For SaleMLS ID #S5154467, Maria Diaz De Mejias, LPT REALTY, LLC. Stellar MLS
- $389,9003 bd2 ba1.8k sqft3145 STONEHURST CIRCLE, KISSIMMEE, FL 34741For SaleMLS ID #S5151296, Kerriann Sullivan, TOHO REALTY GROUP, LLC. Stellar MLS
- $385,0004 bd2 ba1.5k sqft8055 KING PALM CIRCLE, KISSIMMEE, FL 34747For SaleMLS ID #O6414590, Judith Enelus, EXP REALTY LLC. Stellar MLS
- $259,0003 bd3 ba1.5k sqft2691 ANDROS LANE, KISSIMMEE, FL 34747For SaleMLS ID #O6428930, Thomas Nickley, Jr, KELLER WILLIAMS REALTY AT THE PARKS. Stellar MLS
- $427,0004 bd3 ba2.7k sqft3827 GOLDEN KNOT DRIVE, KISSIMMEE, FL 34746For SaleMLS ID #S5154671, Maria Batista, LPT REALTY, LLC. Stellar MLS
