Virtually Staged. Welcome to this beautiful 4-bedroom, 2-bath POOL home located in the highly sought-after Windsor Park neighborhood within the gated Remington Golf & Country Club community. Perfectly positioned on a scenic pond-front homesite, this move-in-ready residence offers the ideal blend of comfort, convenience, and Florida lifestyle living. Step inside to an open and airy floor plan featuring stylish laminate flooring, abundant natural light, and spacious living areas designed for both everyday living and entertaining. The well-appointed kitchen overlooks the living and dining spaces, creating a seamless flow for gatherings with family and friends. Sliding glass doors open to your private screened-in pool and lanai, where you can relax and enjoy tranquil pond views year-round. The spacious primary suite offers a walk-in closet and an upgraded ensuite bathroom, while the additional bedrooms are generously sized with ample closet space and ceiling fans throughout. Whether you're searching for a primary residence, vacation home, or income-producing property, this home offers exceptional flexibility with zoning that allows short-term rentals. Lawn care is included in the HOA dues, and the CDD is conveniently included in the annual property tax bill. Residents of Remington enjoy an impressive array of amenities, including a clubhouse, fitness center, recreation room, lap pool, kiddie pool, playground, tennis courts, basketball courts, beach volleyball, baseball and soccer fields, walking trails, and access to the community's beautiful golf course setting. Conveniently located near major highways, shopping, dining, schools, Orlando International Airport, world-famous theme parks, and Central Florida attractions, this exceptional home offers the perfect opportunity to enjoy resort-style living in one of Kissimmee's most desirable golf communities. Come experience the best of Florida living—your private pool retreat awaits
For sale
$385,000
2747 CALLAWAY LANE, KISSIMMEE, FL 34744
4beds
1,639sqft
Single Family Residence
Built in 2005
5,489 Square Feet Lot
$-- Zestimate®
$235/sqft
$78/mo HOA
What's special
Abundant natural lightScenic pond-front homesitePrivate pool retreatTranquil pond views year-roundSpacious primary suiteWell-appointed kitchenStylish laminate flooring
- 8 days
- 852
- 103
Likely to sell faster than
Zillow last checked:
Listing updated:
Listed by:
Christine Landrau 407-949-1421,
MARK SPAIN REAL ESTATE 855-299-7653
Source: Stellar MLS,MLS#: O6441737 Originating MLS: Orlando Regional
Originating MLS: Orlando Regional
Facts & features
Interior
Bedrooms & bathrooms
- Bedrooms: 4
- Bathrooms: 2
- Full bathrooms: 2
Rooms
- Room types: Family Room
Primary bedroom
- Features: Walk-In Closet(s)
- Level: First
Bedroom 2
- Features: Built-in Closet
- Level: First
Bedroom 3
- Features: Built-in Closet
- Level: First
Bedroom 4
- Features: Built-in Closet
- Level: First
Dining room
- Features: No Closet
- Level: First
Family room
- Features: No Closet
- Level: First
Kitchen
- Features: Built-in Closet
- Level: First
Living room
- Features: Built-in Closet
- Level: First
Heating
- Central, Electric
Cooling
- Central Air
Appliances
- Included: Dishwasher, Electric Water Heater, Microwave, Range, Refrigerator
- Laundry: Electric Dryer Hookup, Washer Hookup
Features
- Ceiling Fan(s), Eating Space In Kitchen, High Ceilings, Kitchen/Family Room Combo, Living Room/Dining Room Combo, Open Floorplan, Primary Bedroom Main Floor, Split Bedroom, Thermostat, Vaulted Ceiling(s), Walk-In Closet(s)
- Flooring: Carpet, Ceramic Tile, Laminate
- Doors: Sliding Doors
- Windows: Window Treatments
- Has fireplace: No
- Fireplace features: Family Room
Interior area
- Total structure area: 2,062
- Total interior livable area: 1,639 sqft
Video & virtual tour
Property
Parking
- Total spaces: 2
- Parking features: Driveway, Garage Door Opener
- Attached garage spaces: 2
- Has uncovered spaces: Yes
Features
- Levels: One
- Stories: 1
- Patio & porch: Rear Porch, Screened
- Exterior features: Irrigation System, Sidewalk
- Has private pool: Yes
- Pool features: In Ground, Screen Enclosure
- Has view: Yes
- View description: Pool, Water, Pond
- Has water view: Yes
- Water view: Water,Pond
- Waterfront features: Pond, Pond Access
Lot
- Size: 5,489 Square Feet
- Features: In County, Landscaped, Near Golf Course, Sidewalk
- Residential vegetation: Mature Landscaping
Details
- Parcel number: 202530486100010640
- Zoning: OPUD
- Special conditions: None
Construction
Type & style
- Home type: SingleFamily
- Architectural style: Florida,Ranch
- Property subtype: Single Family Residence
Materials
- Block, Concrete, Stucco
- Foundation: Slab
- Roof: Shingle
Condition
- Completed
- New construction: No
- Year built: 2005
Utilities & green energy
- Sewer: Public Sewer
- Water: Public
- Utilities for property: BB/HS Internet Available, Cable Available, Electricity Connected, Sewer Connected, Street Lights, Underground Utilities, Water Connected
Community & HOA
Community
- Features: Clubhouse, Deed Restrictions, Dog Park, Fitness Center, Gated Community - Guard, Golf, Playground, Pool, Sidewalks, Tennis Court(s)
- Security: Smoke Detector(s)
- Pet fee: $0 monthly
- Subdivision: REMINGTON PRCL M1
HOA
- Has HOA: Yes
- Amenities included: Basketball Court, Clubhouse, Fitness Center, Gated, Golf Course, Park, Playground, Pool, Recreation Facilities, Security, Tennis Court(s)
- Services included: 24-Hour Guard, Common Area Taxes, Community Pool, Recreational Facilities
- HOA fee: $78 monthly
- HOA name: Southwest Property Management
- HOA phone: 407-656-1081
Location
- Region: Kissimmee
Financial & listing details
- Price per square foot: $235/sqft
- Tax assessed value: $299,600
- Annual tax amount: $3,420
- Date on market: 9/14/2026
- Cumulative days on market: 9 days
- Listing terms: Cash,Conventional,VA Loan
- Ownership: Fee Simple
- Total actual rent: 0
- Electric utility on property: Yes
- Road surface type: Paved, Asphalt
Estimated market value
Not available
Estimated sales range
Not available
Not available
Price history
| Date | Event | Price |
|---|---|---|
| 9/14/2026 | Listed for sale | $385,000$235/sqft |
Source:  Stellar MLS #O6441737 Report a problem Stellar MLS #O6441737 Report a problem | ||
| 8/12/2026 | Listing removed | $385,000$235/sqft |
Source: Stellar MLS #O6411888 Report a problem | ||
| 7/11/2026 | Pending sale | $385,000$235/sqft |
Source: Stellar MLS #O6411888 Report a problem | ||
| 6/19/2026 | Price change | $385,000-3.8%$235/sqft |
Source: Stellar MLS #O6411888 Report a problem | ||
| 5/29/2026 | Listed for sale | $400,000+1.3%$244/sqft |
Source: Stellar MLS #O6411888 Report a problem | ||
| 4/30/2026 | Sold | $395,000+51.9%$241/sqft |
Source: Public Record Report a problem | ||
| 9/1/2021 | Sold | $260,000+132.1%$159/sqft |
Source: Public Record Report a problem | ||
| 4/14/2011 | Sold | $112,000-2.6%$68/sqft |
Source: Public Record Report a problem | ||
| 3/5/2011 | Listed for sale | $115,000-57.4%$70/sqft |
Source: Frontline Florida Realty #S4682549 Report a problem | ||
| 3/17/2006 | Sold | $270,000+29.2%$165/sqft |
Source: Public Record Report a problem | ||
| 5/3/2005 | Sold | $209,000$128/sqft |
Source: Public Record Report a problem | ||
Public tax history
| Year | Property taxes | Tax assessment |
|---|---|---|
| 2025 | $5,253 +4.2% | $299,600 -6.1% |
| 2024 | $5,042 +6.8% | $319,100 +1.7% |
| 2023 | $4,722 +3.6% | $313,800 +21.3% |
| 2022 | $4,558 +3.1% | $258,600 +27.7% |
| 2021 | $4,422 +7.7% | $202,500 +4.3% |
| 2020 | $4,105 +3% | $194,100 +6% |
| 2019 | $3,984 | $183,100 +7.3% |
| 2018 | $3,984 -7.2% | $170,700 +5% |
| 2017 | $4,292 +2.2% | $162,600 +10.8% |
| 2016 | $4,199 +5.6% | $146,700 +0.1% |
| 2015 | $3,976 +5.1% | $146,600 +5.5% |
| 2014 | $3,782 | $139,000 +19.6% |
| 2013 | -- | $116,200 +7.8% |
| 2012 | -- | $107,800 -0.9% |
| 2011 | -- | $108,800 -2.2% |
| 2010 | -- | $111,300 -16.1% |
| 2009 | -- | $132,700 -37.8% |
| 2008 | -- | $213,400 -12.3% |
| 2007 | -- | $243,300 +17.8% |
| 2006 | -- | $206,500 |
Find assessor info on the county website
Monthly payment
Est. payment
Payment breakdown
Explore the cost of this home by adjusting the details. Changes won't be saved.Climate risks
Neighborhood: 34744
Nearby schools
Schools provided by the listing agent
- Elementary: Partin Settlement Elem
- Middle: Neptune Middle (6-8)
- High: Gateway High School (9 12)
Source: Stellar MLS. This data may not be complete. We recommend contacting the local school district to confirm school assignments for this home.


Similar homes
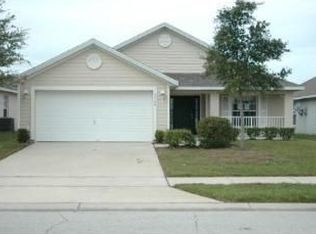
- $399,5004 bd2 ba2.2k sqft237 STRATHMORE CIRCLE, KISSIMMEE, FL 34744For Sale

 MLS ID #O6403214, Jonathan Speagle, DALTON WADE INC. Stellar MLS
 - $345,0003 bd2 ba1.6k sqft1799 PARTIN TERRACE ROAD, KISSIMMEE, FL 34744For Sale
 MLS ID #O6440610, Sergio Palmero, LIFESTYLE INTERNATIONAL REALTY. Stellar MLS
 - $349,9004 bd2 ba1.8k sqft2317 LILY PAD LANE, KISSIMMEE, FL 34743For Sale
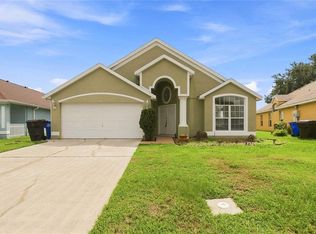 MLS ID #O6438511, Lourdes Malave, EVOLUTION REALTY INC. Stellar MLS
 - $424,9904 bd2 ba1.8k sqft1687 PARK SIDE AVENUE, KISSIMMEE, FL 34744For Sale
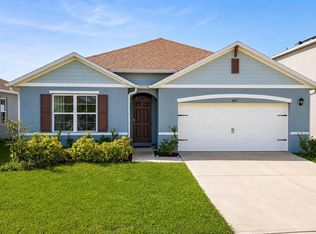 MLS ID #S5151674, Lisbeth Diaz De Rico, COLDWELL BANKER REALTY. Stellar MLS
 - $370,0004 bd3 ba1.6k sqft2411 PARSONS POND CIRCLE, KISSIMMEE, FL 34743For SaleMLS ID #O6432819, Maurince Pierre, LLC, EXP REALTY LLC. Stellar MLS
- $439,9954 bd2 ba2.2k sqft3028 CAMINO REAL DRIVE S, KISSIMMEE, FL 34744For SaleMLS ID #O6426588, John Joseph, I HONORE REALTY. Stellar MLS
- $315,0003 bd3 ba1.5k sqft2591 AVENTURINE STREET, KISSIMMEE, FL 34744For SaleMLS ID #S5156878, Hilda Mercuro, LPT REALTY, LLC. Stellar MLS
- $349,0003 bd2 ba1.7k sqft1973 SPRING SHOWER CIRCLE, KISSIMMEE, FL 34744For SaleMLS ID #O6416082, ARod Rodriguez-Aponte, MARK SPAIN REAL ESTATE. Stellar MLS
- $339,5003 bd2 ba1.6k sqft2350 TOPAZ TRAIL, KISSIMMEE, FL 34743For SaleMLS ID #O6429993, Matt Allen, MATT ALLEN REAL ESTATE LLC. Stellar MLS
- $359,9904 bd2 ba1.8k sqft3551 SAXONY LANE, ST CLOUD, FL 34772For SaleMLS ID #O6437615, Wilfred Sierra Sosa, PA, RE/MAX PRIME PROPERTIES. Stellar MLS
- $369,9994 bd2 ba1.6k sqft1019 CHAMBERLIN TRAIL, ST CLOUD, FL 34772For SaleMLS ID #O6411019, Dawn Grigsby, EXP REALTY LLC. Stellar MLS
- $340,0004 bd3 ba1.9k sqft1737 KATO WAY, KISSIMMEE, FL 34744For SaleMLS ID #TB8492414, Keegan Siegfried, LPT REALTY, LLC. Stellar MLS
- $395,0003 bd2 ba1.8k sqft3145 STONEHURST CIRCLE, KISSIMMEE, FL 34741For SaleMLS ID #S5151296, Kerriann Sullivan, TOHO REALTY GROUP, LLC. Stellar MLS
- $389,9903 bd2 ba1.9k sqft4314 BIEL COURT, KISSIMMEE, FL 34746For SaleMLS ID #O6424298, Damaris Ortiz PA, SHAW SIGNATURE RE. Stellar MLS
- $386,9004 bd2 ba2.1k sqft2091 FAWN MEADOW CIRCLE, ST CLOUD, FL 34772For SaleMLS ID #TB8508943, Joshua Nogowski, TAH FLORIDA LLC. Stellar MLS
- $389,0004 bd3 ba2.3k sqft2344 CRESCENT MOON STREET, KISSIMMEE, FL 34746For SaleMLS ID #C7528790, William Figueroa, SOVEREIGN REAL ESTATE GROUP. Stellar MLS
- $374,9004 bd2 ba1.8k sqft3809 ENCHANTMENT LANE, ST CLOUD, FL 34772For SaleMLS ID #O6418542, Steven Horner, RE/MAX PRIME PROPERTIES. Stellar MLS
- $314,9003 bd3 ba1.6k sqft1752 FULFILLMENT DRIVE, KISSIMMEE, FL 34744For SaleMLS ID #O6431434, Robert Salmons, ENTERA REALTY LLC. Stellar MLS
- $439,0003 bd3 ba1.8k sqft4406 SILVER CREEK STREET, KISSIMMEE, FL 34744For SaleMLS ID #O6418739, Joe Laso, FUTURE HOME REALTY INC. Stellar MLS
- $359,9004 bd3 ba2.4k sqft2727 EAGLE CLIFF DRIVE, KISSIMMEE, FL 34746For SaleMLS ID #O6393508, Robert Salmons, ENTERA REALTY LLC. Stellar MLS
