Live in the beautiful town of Kindred in this perfectly maintained and upgraded ranch style home. No Carpets in the main areas, fenced in backyard and a wonderful open floor plan. The bedrooms are spacious and cozy and the yard is a great size for your furry friends or to host any events. Roof was replaced in 2024 so need to worry about any storms. Kindred offers its own fitness center, k-8 school, pool, tennis, basketball courts and plans on having its own commercial area coming soon. With this price don't delay on making an appointment to view as it wont be here for long!
For sale
$345,000
1799 PARTIN TERRACE ROAD, KISSIMMEE, FL 34744
3beds
1,676sqft
Single Family Residence
Built in 2018
6,260 Square Feet Lot
$341,200 Zestimate®
$206/sqft
$11/mo HOA
What's special
Wonderful open floor planFenced in backyard
- 8 days
- 387
- 36
Likely to sell faster than
Zillow last checked:
Listing updated:
Listed by:
Sergio Palmero 718-915-8957,
LIFESTYLE INTERNATIONAL REALTY 305-809-8085
Source: Stellar MLS,MLS#: O6440610 Originating MLS: Osceola
Originating MLS: Osceola
Facts & features
Interior
Bedrooms & bathrooms
- Bedrooms: 3
- Bathrooms: 2
- Full bathrooms: 2
Primary bedroom
- Features: Ceiling Fan(s), Dual Sinks, En Suite Bathroom, Exhaust Fan, Walk-In Closet(s)
- Level: First
- Area: 336 Square Feet
- Dimensions: 14x24
Bedroom 2
- Features: Built-in Closet
- Level: First
- Area: 132 Square Feet
- Dimensions: 12x11
Bedroom 3
- Features: Built-in Closet
- Level: First
- Area: 132 Square Feet
- Dimensions: 12x11
Primary bathroom
- Features: Dual Sinks, En Suite Bathroom, Exhaust Fan, Linen Closet
- Level: First
- Area: 42 Square Feet
- Dimensions: 6x7
Kitchen
- Features: Kitchen Island, Pantry
- Level: First
- Area: 156 Square Feet
- Dimensions: 12x13
Living room
- Level: First
- Area: 221 Square Feet
- Dimensions: 13x17
Heating
- Central, Electric
Cooling
- Central Air
Appliances
- Included: Dishwasher, Dryer, Exhaust Fan, Microwave, Range, Refrigerator, Washer
- Laundry: Laundry Room
Features
- Ceiling Fan(s), Kitchen/Family Room Combo, Living Room/Dining Room Combo, Open Floorplan, Primary Bedroom Main Floor, Split Bedroom, Walk-In Closet(s)
- Flooring: Carpet, Luxury Vinyl, Porcelain Tile
- Doors: Sliding Doors
- Has fireplace: No
Interior area
- Total structure area: 2,266
- Total interior livable area: 1,676 sqft
Video & virtual tour
Property
Parking
- Total spaces: 2
- Parking features: Driveway, Garage Door Opener
- Attached garage spaces: 2
- Has uncovered spaces: Yes
Features
- Levels: One
- Stories: 1
- Patio & porch: Front Porch, Rear Porch
- Exterior features: Dog Run, Garden, Sidewalk
- Fencing: Vinyl
- Has view: Yes
- View description: Garden
Lot
- Size: 6,260 Square Feet
- Features: Sidewalk
- Residential vegetation: Fruit Trees
Details
- Parcel number: 362529361400014910
- Zoning: RES
- Special conditions: None
Construction
Type & style
- Home type: SingleFamily
- Architectural style: Ranch,Traditional
- Property subtype: Single Family Residence
Materials
- Block, Stucco
- Foundation: Slab
- Roof: Shingle
Condition
- Completed
- New construction: No
- Year built: 2018
Details
- Builder name: DR HORTON
Utilities & green energy
- Sewer: Public Sewer
- Water: Public
- Utilities for property: BB/HS Internet Available, Cable Available, Cable Connected, Electricity Available, Electricity Connected, Fire Hydrant, Public, Sewer Available, Sewer Connected, Water Available, Water Connected
Green energy
- Energy efficient items: Construction, Windows
- Water conservation: Irrigation-Reclaimed Water
Community & HOA
Community
- Features: Clubhouse, Community Mailbox, Dog Park, Fitness Center, Park, Playground, Pool, Racquetball, Sidewalks, Tennis Court(s)
- Security: Security Lights
- Pet fee: $0 monthly
- Subdivision: KINDRED PH 1D
HOA
- Has HOA: Yes
- Amenities included: Basketball Court, Clubhouse, Fitness Center, Park, Pickleball Court(s), Playground, Pool, Recreation Facilities, Tennis Court(s)
- Services included: Maintenance Grounds, Pool Maintenance, Recreational Facilities
- HOA fee: $11 monthly
- HOA name: Paul Almonte - Artemis Property Management
- HOA phone: 407-705-2190
Location
- Region: Kissimmee
Financial & listing details
- Price per square foot: $206/sqft
- Tax assessed value: $321,800
- Annual tax amount: $8,082
- Date on market: 9/10/2026
- Cumulative days on market: 9 days
- Listing terms: Cash,Conventional,FHA,USDA Loan,VA Loan
- Ownership: Fee Simple
- Total actual rent: 0
- Electric utility on property: Yes
- Road surface type: Asphalt
Estimated market value
$341,200
$324,000 - $358,000
$2,082/mo
Price history
| Date | Event | Price |
|---|---|---|
| 9/10/2026 | Listed for sale | $345,000+40.5%$206/sqft |
Source:  Stellar MLS #O6440610 Report a problem Stellar MLS #O6440610 Report a problem | ||
| 11/1/2018 | Sold | $245,490$146/sqft |
Source: Public Record Report a problem | ||
Public tax history
| Year | Property taxes | Tax assessment |
|---|---|---|
| 2025 | $8,082 +8.4% | $321,800 +0.2% |
| 2024 | $7,456 +5.2% | $321,000 -1.3% |
| 2023 | $7,091 +8.6% | $325,300 +14% |
| 2022 | $6,527 +11.8% | $285,400 +27.8% |
| 2021 | $5,839 +8.1% | $223,300 +6.3% |
| 2020 | $5,403 +2.2% | $210,000 +5% |
| 2019 | $5,287 | $200,000 +566.7% |
| 2018 | $5,287 | $30,000 |
Find assessor info on the county website
Monthly payment
Est. payment
Payment breakdown
Explore the cost of this home by adjusting the details. Changes won't be saved.Climate risks
Neighborhood: 34744
Nearby schools
Schools provided by the listing agent
- High: Gateway High School (9 12)
Source: Stellar MLS. This data may not be complete. We recommend contacting the local school district to confirm school assignments for this home.
- $377,6004 bd2 ba1.8k sqft1797 Partin Terrace Rd, Kissimmee, FL 34744Off Market
- $490,7004 bd3 ba2.8k sqft1801 Partin Terrace Rd, Kissimmee, FL 34744Off Market
- $389,0004 bd2 ba1.7k sqft1795 Partin Terrace Rd, Kissimmee, FL 34744For Sale

- $368,5004 bd2 ba1.7k sqft1768 Brockridge Rd, Kindred, FL 34744Off Market
Similar homes
- $385,0004 bd2 ba1.6k sqft2747 CALLAWAY LANE, KISSIMMEE, FL 34744For Sale

 MLS ID #O6441737, Christine Landrau, MARK SPAIN REAL ESTATE. Stellar MLS
 - $329,9903 bd3 ba1.6k sqft1779 RED CANYON DRIVE, KISSIMMEE, FL 34744For Sale
 MLS ID #S5142388, Luceyda Rodriguez Otero, AGENT TRUST REALTY CORPORATION. Stellar MLS
 - $339,0003 bd3 ba1.8k sqft1617 MOHEGAN BOULEVARD, KISSIMMEE, FL 34744For Sale
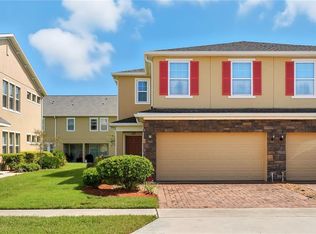 MLS ID #O6349369, Claudia Villarroel, JASON MITCHELL REAL ESTATE FLO. Stellar MLS
 - $340,0004 bd3 ba1.9k sqft1737 KATO WAY, KISSIMMEE, FL 34744For Sale
 MLS ID #TB8492414, Keegan Siegfried, LPT REALTY, LLC. Stellar MLS
 - $380,0003 bd2 ba1.6k sqft2611 BROOKSHIRE COURT, KISSIMMEE, FL 34746For SaleMLS ID #O6436706, Thomas Nickley, Jr, KELLER WILLIAMS REALTY AT THE PARKS. Stellar MLS
- $445,0003 bd2 ba2k sqft1739 GOOD NEIGHBOR LOOP, KISSIMMEE, FL 34744For SaleMLS ID #O6430418, Dennesha Leachman, GLOBAL SAPPHIRE REALTY LLC. Stellar MLS
- $349,9004 bd2 ba1.6k sqft4882 ASHURST STREET, KISSIMMEE, FL 34758For SaleMLS ID #O6428919, Dominick Florio, RE/MAX TOWN & COUNTRY REALTY. Stellar MLS
- $364,9004 bd2 ba1.7k sqft3200 CASA DEL REY AVENUE, KISSIMMEE, FL 34746For SaleMLS ID #O6416502, Carlos German, EXP REALTY LLC. Stellar MLS
- $355,0003 bd2 ba1.5k sqft5816 BEEFMASTER ROAD, ST CLOUD, FL 34771For SaleMLS ID #S5156813, Carolina Flores, LLC, LPT REALTY, LLC. Stellar MLS
- $369,9994 bd2 ba2.1k sqft3535 BEAU CHENE DRIVE, KISSIMMEE, FL 34746For SaleMLS ID #O6410541, Gunel Aydamirli, OLYMPUS EXECUTIVE REALTY INC. Stellar MLS
- $350,0004 bd3 ba1.7k sqft4880 POOLSIDE DRIVE, ST CLOUD, FL 34769For SaleMLS ID #O6409667, Kevin Kendrick, EXP REALTY LLC. Stellar MLS
- $280,0003 bd3 ba1.8k sqft4410 CAPITAL BLVD BOULEVARD, ST CLOUD, FL 34769For SaleMLS ID #O6432711, Jose Perez, COLDWELL BANKER REALTY. Stellar MLS
- $420,0003 bd2 ba1.7k sqft2930 WHITE CEDAR CIRCLE, KISSIMMEE, FL 34741For SaleMLS ID #O6423520, Veronica Figueroa, EXP REALTY LLC. Stellar MLS
- $439,0004 bd4 ba1.9k sqft4715 CUMBRIAN LAKES DRIVE, KISSIMMEE, FL 34746For SaleMLS ID #O6416489, Wendy Rodriguez, COLDWELL BANKER REALTY. Stellar MLS
- $339,9904 bd2 ba1.7k sqft120 CAPTAIN HOOK WAY, DAVENPORT, FL 33837For SaleMLS ID #O6436011, Rocki Sanchez, MAINFRAME REAL ESTATE. Stellar MLS
- $269,9003 bd2 ba1.8k sqft1928 MICHIGAN COURT, POINCIANA, FL 34759For SaleMLS ID #S5157740, Jany Perez, PROFESSIONAL REAL ESTATE TEAM. Stellar MLS
- $399,9993 bd2 ba1.3k sqft14310 QUEENSIDE STREET, ORLANDO, FL 32824For SaleMLS ID #O6438074, Simi Lakhani, KELLER WILLIAMS CLASSIC. Stellar MLS
- $375,0004 bd4 ba1.7k sqft5134 ADELAIDE DRIVE, KISSIMMEE, FL 34746For SaleMLS ID #S5156970, James Donovan, TEAM DONOVAN. Stellar MLS
- $374,9004 bd2 ba1.8k sqft3809 ENCHANTMENT LANE, ST CLOUD, FL 34772For SaleMLS ID #O6418542, Steven Horner, RE/MAX PRIME PROPERTIES. Stellar MLS
- $315,0003 bd2 ba2k sqft545 VICEROY COURT, KISSIMMEE, FL 34758For SaleMLS ID #O6418547, Allison James-Ellis, KEY CLASSIC REALTY LLC. Stellar MLS
