Located in the sought after resort community of Bella Vida, only 20 minutes from all Disney parks. Welcome to this charming pond view, income producing home that you can have as your primary residence or use as an STR (short term rental). This property is move-in ready and FULLY FURNISHED, tile throughout main areas and carpet in all bedrooms, 4 bedrooms (split plan, 2 primary bedrooms have their own bathroom en-suite and 2 share a bathroom), 3 full bathrooms, open kitchen with white 42 inch cabinets, black Whirlpool appliances and granite countertops. The kitchen overlooks the dining room and living room giving it a wonderful open feel. When you are ready to relax, just step outside to the covered patio overlooking the sparkling screened-in pool and view of the pond. Major components: tile roof (2015), A/C (2015), water heater (2015), pool heater (November 2024) and pool resurfaced (February 2026).
For sale
Price cut: $15K (11/19)
$410,000
337 MARCELLO BOULEVARD, KISSIMMEE, FL 34746
4beds
1,848sqft
Single Family Residence
Built in 2015
5,663 Square Feet Lot
$400,500 Zestimate®
$222/sqft
$431/mo HOA
What's special
Fully furnishedPond viewView of the pondGranite countertopsCarpet in all bedroomsTile throughout main areasCovered patio
- 66 days
- 624
- 73
Zillow last checked:
Listing updated:
Listed by:
Tony Vicari 407-415-4401,
VICARI REALTY CORP 407-415-4401
Source: Stellar MLS,MLS#: O6440427 Originating MLS: Orlando Regional
Facts & features
Interior
Bedrooms & bathrooms
- Bedrooms: 4
- Bathrooms: 3
- Full bathrooms: 3
Primary bedroom
- Features: Walk-In Closet(s)
- Level: First
- Area: 168 Square Feet
- Dimensions: 14x12
Primary bedroom
- Features: Walk-In Closet(s)
- Level: First
- Area: 143 Square Feet
- Dimensions: 13x11
Bedroom 3
- Features: Built-in Closet
- Level: First
- Area: 121 Square Feet
- Dimensions: 11x11
Bedroom 4
- Features: Built-in Closet
- Level: First
- Area: 121 Square Feet
- Dimensions: 11x11
Dining room
- Level: First
- Area: 117 Square Feet
- Dimensions: 13x9
Kitchen
- Level: First
- Area: 143 Square Feet
- Dimensions: 13x11
Laundry
- Level: First
- Area: 30 Square Feet
- Dimensions: 6x5
Living room
- Level: First
- Area: 221 Square Feet
- Dimensions: 17x13
Heating
- Central, Electric
Cooling
- Central Air
Appliances
- Included: Dishwasher, Disposal, Dryer, Electric Water Heater, Range, Refrigerator, Washer
- Laundry: Inside, Laundry Room
Features
- Ceiling Fan(s), High Ceilings, Living Room/Dining Room Combo, Solid Surface Counters, Split Bedroom
- Flooring: Carpet, Ceramic Tile
- Has fireplace: No
- Furnished: Yes
Interior area
- Total structure area: 2,438
- Total interior livable area: 1,848 sqft
Video & virtual tour
Property
Parking
- Total spaces: 2
- Parking features: Driveway
- Attached garage spaces: 2
- Has uncovered spaces: Yes
Features
- Levels: One
- Stories: 1
- Exterior features: Irrigation System
- Has private pool: Yes
- Pool features: Child Safety Fence, Gunite, In Ground
- Has view: Yes
- View description: Water, Pond
- Has water view: Yes
- Water view: Water,Pond
Lot
- Size: 5,663 Square Feet
- Features: Sidewalk
Details
- Parcel number: 242528105400010350
- Zoning: R1
- Special conditions: None
Construction
Type & style
- Home type: SingleFamily
- Property subtype: Single Family Residence
Materials
- Block, Concrete
- Foundation: Slab
- Roof: Tile
Condition
- Completed
- New construction: No
- Year built: 2015
Utilities & green energy
- Sewer: Public Sewer
- Water: Public
- Utilities for property: Electricity Connected, Public, Water Connected
Community & HOA
Community
- Features: Clubhouse, Fitness Center, Gated Community - Guard, Playground, Pool
- Pet fee: $0 monthly
- Subdivision: BELLAVIDA PH 2B
HOA
- Has HOA: Yes
- Amenities included: Basketball Court, Clubhouse, Fitness Center, Gated, Playground, Pool
- Services included: 24-Hour Guard, Community Pool, Trash
- HOA fee: $431 monthly
- HOA name: Access Difference / Kristina Delosantos
- HOA phone: 407-997-1627
Location
- Region: Kissimmee
Financial & listing details
- Price per square foot: $222/sqft
- Tax assessed value: $405,700
- Annual tax amount: $7,278
- Date on market: 9/14/2026
- Cumulative days on market: 67 days
- Listing terms: Cash,Conventional,FHA,VA Loan
- Ownership: Fee Simple
- Total actual rent: 0
- Electric utility on property: Yes
- Road surface type: Paved, Asphalt
Estimated market value
$400,500
$380,000 - $421,000
$2,579/mo
Price history
| Date | Event | Price |
|---|---|---|
| 11/19/2026 | Price change | $410,000-3.5%$222/sqft |
Source:  Stellar MLS #O6440427 Report a problem | ||
| 10/28/2026 | Price change | $425,000-2.3%$230/sqft |
Source: Stellar MLS #O6440427 Report a problem | ||
| 10/17/2026 | Price change | $435,000-4.4%$235/sqft |
Source: Stellar MLS #O6440427 Report a problem | ||
| 9/22/2026 | Price change | $455,000-4.2%$246/sqft |
Source: Stellar MLS #O6440427 Report a problem | ||
| 9/14/2026 | Listed for sale | $475,000+49.4%$257/sqft |
Source: Stellar MLS #O6440427 Report a problem | ||
| 11/22/2019 | Sold | $318,000-9.1%$172/sqft |
Source: Public Record Report a problem | ||
| 10/29/2019 | Pending sale | $349,900$189/sqft |
Source: SELECTA REALTY LLC #O5778877 Report a problem | ||
| 10/3/2019 | Price change | $349,900-2.8%$189/sqft |
Source: SELECTA REALTY LLC #O5778877 Report a problem | ||
| 6/4/2019 | Price change | $359,900-2.7%$195/sqft |
Source: SELECTA REALTY LLC #O5778877 Report a problem | ||
| 5/12/2019 | Price change | $369,900-3.9%$200/sqft |
Source: SELECTA REALTY LLC #O5778877 Report a problem | ||
| 4/22/2019 | Price change | $384,900-3.8%$208/sqft |
Source: SELECTA REALTY LLC #O5778877 Report a problem | ||
| 11/18/2018 | Price change | $400,000-9.1%$216/sqft |
Source: WRA REAL ESTATE SOLUTIONS LLC #O5730414 Report a problem | ||
| 8/29/2018 | Listed for sale | $440,000$238/sqft |
Source: WRA REAL ESTATE SOLUTIONS LLC #O5730414 Report a problem | ||
Public tax history
| Year | Property taxes | Tax assessment |
|---|---|---|
| 2025 | $7,279 +12.2% | $405,700 +1.9% |
| 2024 | $6,489 +4% | $398,200 -3.6% |
| 2023 | $6,238 +13.8% | $413,000 +21.5% |
| 2022 | $5,480 +12% | $339,900 +24.8% |
| 2021 | $4,891 -3.8% | $272,400 +1.5% |
| 2020 | $5,085 -7% | $268,400 -4.8% |
| 2019 | $5,466 | $282,000 +5.3% |
| 2018 | $5,466 +4.1% | $267,700 +5.1% |
| 2017 | $5,249 +2.9% | $254,600 -1.6% |
| 2016 | $5,101 -2.6% | $258,800 +581.1% |
| 2015 | $5,238 | $38,000 |
Find assessor info on the county website
Monthly payment
Est. payment
Payment breakdown
Explore the cost of this home by adjusting the details. Changes won't be saved.Climate risks
Neighborhood: Bella Vida
Nearby schools
Schools provided by the listing agent
- Elementary: Central Avenue Elem
- Middle: Kissimmee Middle
- High: Poinciana High School
Source: Stellar MLS. This data may not be complete. We recommend contacting the local school district to confirm school assignments for this home.

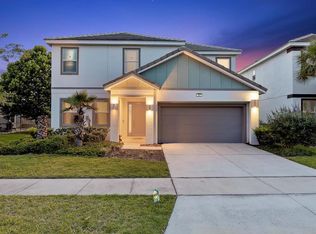
Similar homes
- $419,9004 bd3 ba1.9k sqft126 MADIERA BEACH BLVD, KISSIMMEE, FL 34746For Sale
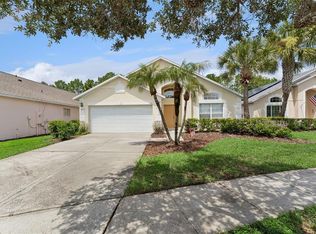
 MLS ID #O6422779, Jeff Powell, ALL FLORIDA PREMIER REALTY GROUP LLC. Stellar MLS
- $439,9004 bd3 ba2.3k sqft948 LAKE BERKLEY DRIVE, KISSIMMEE, FL 34746For Sale
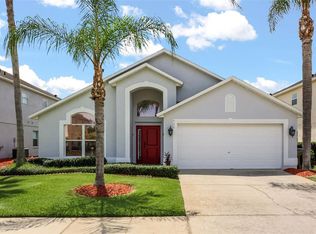 MLS ID #O6418722, Daniel Araque, KELLER WILLIAMS LEGACY REALTY. Stellar MLS
- $419,0004 bd4 ba2.2k sqft947 EMERALD GREEN COURT, KISSIMMEE, FL 34746For Sale
 MLS ID #S5120069, Ana Pagotto, LPT REALTY, LLC. Stellar MLS
- $440,8004 bd3 ba2.1k sqft2509 DHARMA CIRCLE, KISSIMMEE, FL 34746For Sale
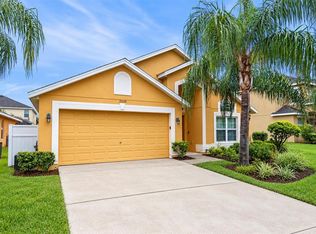 MLS ID #O6444717, Jean Dadam, WRA BUSINESS & REAL ESTATE. Stellar MLS
- $479,9006 bd3 ba2.3k sqft4613 FORMBY COURT, KISSIMMEE, FL 34746For SaleMLS ID #O6436142, Peter Byron, IRON VALLEY REAL ESTATE DELTONA LAKES. Stellar MLS
- $390,0004 bd2 ba2.1k sqft3729 ISLES ARBOR LANE, KISSIMMEE, FL 34746For SaleMLS ID #O6453516, Kathi Zerilli, REDFIN CORPORATION. Stellar MLS
- $375,0004 bd4 ba1.7k sqft5134 ADELAIDE DRIVE, KISSIMMEE, FL 34746For SaleMLS ID #S5156970, James Donovan, TEAM DONOVAN. Stellar MLS
- $595,0006 bd4 ba2.5k sqft963 LAKE BERKLEY DRIVE, KISSIMMEE, FL 34746For SaleMLS ID #S5157681, Knud Gacoms, IAD REAL ESTATE. Stellar MLS
- $370,0004 bd3 ba1.7k sqft339 MAGICAL WAY, KISSIMMEE, FL 34744For SaleMLS ID #TB8517566, Alexander Bartnesky, KEYSTONE PROPERTY CONSULTING FIRM. Stellar MLS
- $389,9004 bd4 ba2.1k sqft4973 PALL MALL STREET W, KISSIMMEE, FL 34758For SaleMLS ID #O6444120, Manny Barrios, AXEN REALTY LLC. Stellar MLS
- $359,0004 bd3 ba2.1k sqft4039 NAVIGATOR WAY, KISSIMMEE, FL 34746For SaleMLS ID #P4936335, Janice Tyler, FLORIDA REALTY MARKETPLACE. Stellar MLS
- $420,0005 bd3 ba2k sqft4957 PALL MALL STREET E, KISSIMMEE, FL 34758For SaleMLS ID #S5150590, Nicole Fitzsimmons, LPT REALTY, LLC. Stellar MLS
- $274,0004 bd3 ba1.5k sqft2394 CARAVELLE CIR, KISSIMMEE, FL 34746For SaleMLS ID #O6456646, Kerlin Torre Wesson, MY REALTY GROUP, LLC.. Stellar MLS
- $412,0003 bd2 ba2k sqft2015 SPRING SHOWER CIRCLE, KISSIMMEE, FL 34744For SaleMLS ID #S5160338, Sal Malagon Mancebo, MAKTUB REALTY. Stellar MLS
- $270,0003 bd3 ba1.2k sqft4764 ORMOND BEACH WAY, KISSIMMEE, FL 34746For SaleMLS ID #O6446795, Juan Castro, REDFIN CORPORATION. Stellar MLS
- $390,0005 bd5 ba2.2k sqft8936 SYDNEY AVENUE, KISSIMMEE, FL 34747For SaleMLS ID #O6456343, Paula Maestrini, EMPIRE NETWORK REALTY. Stellar MLS
- $320,0003 bd3 ba1.2k sqft1120 LAS FUENTES DRIVE, KISSIMMEE, FL 34746For SaleMLS ID #O6399988, Maria Roldan, LPT REALTY, LLC. Stellar MLS
- $425,0004 bd3 ba1.9k sqft2721 LIDO KEY DRIVE, KISSIMMEE, FL 34747For SaleMLS ID #O6397773, Kelly French, PALM CIRCLE REALTY. Stellar MLS
- $320,0003 bd3 ba1.6k sqft4806 TRIBUTE TRAIL, KISSIMMEE, FL 34746For SaleMLS ID #A4708646, Richard Souksengphet, REAL BROKER, LLC. Stellar MLS
- $389,9904 bd3 ba1.9k sqft740 PEBBLE BEACH DRIVE, DAVENPORT, FL 33896For SaleMLS ID #O6457940, Daniela Heldt, NEWKEY REAL ESTATE LLC. Stellar MLS
