Virtually Staged. Welcome to this spacious and versatile home located in the desirable Saint Cloud! A large driveway provides plenty of parking with room for up to 6 vehicles in addition to the attached 2-car garage. The inviting front porch offers the perfect place to relax and enjoy the neighborhood. Inside, you’ll find split dens that provide flexible space for a home office, playroom, media room, or additional living areas to fit your needs. The kitchen features granite countertops, bar-top seating, and an open layout overlooking the living room, making it ideal for both entertaining and everyday living. The primary suite offers direct access to the expansive sunroom, creating a private retreat with peaceful pond views. The primary bathroom includes dual vanities and separate walk-in closets for added convenience and storage. Enjoy year-round relaxation in the large sunroom overlooking the scenic retention pond. Conveniently located near Saint Cloud’s popular outdoor attractions including Lakefront Park and East Lake Tohopekaliga, where you can enjoy boating, fishing, walking trails, and beautiful waterfront sunsets.
For sale
Price cut: $7K (7/14)
$386,900
2091 FAWN MEADOW CIRCLE, ST CLOUD, FL 34772
4beds
2,140sqft
Single Family Residence
Built in 2005
0.28 Acres Lot
$-- Zestimate®
$181/sqft
$47/mo HOA
What's special
Inviting front porchBar-top seatingKitchen features granite countertopsSpacious and versatile home
- 112 days
- 469
- 45
Zillow last checked:
Listing updated:
Listed by:
Joshua Nogowski 754-234-9626,
TAH FLORIDA LLC 844-874-2661
Source: Stellar MLS,MLS#: TB8508943 Originating MLS: Suncoast Tampa
Originating MLS: Suncoast Tampa
Facts & features
Interior
Bedrooms & bathrooms
- Bedrooms: 4
- Bathrooms: 2
- Full bathrooms: 2
Primary bedroom
- Features: Walk-In Closet(s)
- Level: First
- Area: 221 Square Feet
- Dimensions: 17x13
Bathroom 2
- Level: First
- Area: 132 Square Feet
- Dimensions: 12x11
Bathroom 3
- Level: First
- Area: 121 Square Feet
- Dimensions: 11x11
Bathroom 4
- Level: First
- Area: 121 Square Feet
- Dimensions: 11x11
Balcony porch lanai
- Level: First
- Area: 390 Square Feet
- Dimensions: 26x15
Dining room
- Level: First
- Area: 110 Square Feet
- Dimensions: 11x10
Family room
- Level: First
- Area: 345 Square Feet
- Dimensions: 23x15
Kitchen
- Level: First
- Area: 204 Square Feet
- Dimensions: 17x12
Living room
- Level: First
- Area: 110 Square Feet
- Dimensions: 11x10
Heating
- Central
Cooling
- Central Air
Appliances
- Included: Dishwasher, Disposal, Microwave, Range, Refrigerator
- Laundry: Electric Dryer Hookup, Laundry Room, Washer Hookup
Features
- Ceiling Fan(s), Eating Space In Kitchen, Open Floorplan, Stone Counters, Vaulted Ceiling(s)
- Flooring: Tile
- Has fireplace: No
Interior area
- Total structure area: 3,058
- Total interior livable area: 2,140 sqft
Property
Parking
- Total spaces: 2
- Parking features: Driveway, Garage Door Opener
- Attached garage spaces: 2
- Has uncovered spaces: Yes
Features
- Levels: One
- Stories: 1
- Patio & porch: Covered, Enclosed, Front Porch, Patio, Screened
- Exterior features: Sidewalk
- Has view: Yes
- View description: Water, Pond
- Has water view: Yes
- Water view: Water,Pond
- Waterfront features: Pond
Lot
- Size: 0.28 Acres
- Features: Sidewalk
Details
- Parcel number: 262630056100010200
- Zoning: SR1B
- Special conditions: None
Construction
Type & style
- Home type: SingleFamily
- Architectural style: Traditional
- Property subtype: Single Family Residence
Materials
- Block, Stucco
- Foundation: Slab
- Roof: Shingle
Condition
- Completed
- New construction: No
- Year built: 2005
Utilities & green energy
- Sewer: Public Sewer
- Water: Public
- Utilities for property: Cable Available, Electricity Connected, Sewer Connected, Water Connected
Community & HOA
Community
- Features: Park, Playground
- Security: Smoke Detector(s)
- Pet fee: $0 monthly
- Subdivision: FAWN MEADOWS AT DEER CREEK PH 1
HOA
- Has HOA: Yes
- Amenities included: Park, Playground
- Services included: Maintenance Grounds
- HOA fee: $47 monthly
- HOA name: Don Asher Associates
- HOA phone: 407-425-4561
Location
- Region: Saint Cloud
Financial & listing details
- Price per square foot: $181/sqft
- Tax assessed value: $342,400
- Annual tax amount: $5,575
- Date on market: 5/18/2026
- Cumulative days on market: 101 days
- Listing terms: Cash,Conventional,FHA,VA Loan
- Ownership: Fee Simple
- Total actual rent: 0
- Electric utility on property: Yes
- Road surface type: Asphalt
Estimated market value
Not available
Estimated sales range
Not available
Not available
Price history
| Date | Event | Price |
|---|---|---|
| 8/11/2026 | Listed for sale | $386,900$181/sqft |
Source:  Stellar MLS #TB8508943 Report a problem Stellar MLS #TB8508943 Report a problem | ||
| 8/1/2026 | Pending sale | $386,900$181/sqft |
Source: Stellar MLS #TB8508943 Report a problem | ||
| 7/14/2026 | Price change | $386,900-1.8%$181/sqft |
Source: Stellar MLS #TB8508943 Report a problem | ||
| 5/18/2026 | Listed for sale | $393,900+73.5%$184/sqft |
Source: Stellar MLS #TB8508943 Report a problem | ||
| 1/28/2023 | Listing removed | -- |
Source: Zillow Rentals Report a problem | ||
| 1/4/2023 | Price change | $2,245-6.3%$1/sqft |
Source: Zillow Rentals Report a problem | ||
| 12/23/2022 | Price change | $2,395-6.3%$1/sqft |
Source: Zillow Rentals Report a problem | ||
| 11/30/2022 | Listed for rent | $2,555-5.2%$1/sqft |
Source: Zillow Rental Network Premium Report a problem | ||
| 11/10/2022 | Listing removed | -- |
Source: Zillow Rental Network Premium Report a problem | ||
| 10/31/2022 | Listed for rent | $2,695$1/sqft |
Source: Zillow Rental Network Premium Report a problem | ||
| 6/17/2022 | Listing removed | -- |
Source: Zillow Rental Network Premium Report a problem | ||
| 4/22/2022 | Listed for rent | $2,695+40%$1/sqft |
Source: Zillow Rental Network Premium Report a problem | ||
| 6/6/2019 | Listing removed | $1,925$1/sqft |
Source: 4 Rent Management Group Report a problem | ||
| 5/31/2019 | Price change | $1,925-3.5%$1/sqft |
Source: 4 Rent Management Group Report a problem | ||
| 5/3/2019 | Price change | $1,995-4.5%$1/sqft |
Source: 4 Rent Management Group Report a problem | ||
| 4/8/2019 | Listed for rent | $2,090$1/sqft |
Source: 4 Rent Management Group Report a problem | ||
| 4/13/2017 | Sold | $227,000+33.5%$106/sqft |
Source: Public Record Report a problem | ||
| 9/4/2015 | Sold | $170,000-39.5%$79/sqft |
Source: Public Record Report a problem | ||
| 6/16/2005 | Sold | $281,000$131/sqft |
Source: Public Record Report a problem | ||
Public tax history
| Year | Property taxes | Tax assessment |
|---|---|---|
| 2025 | $5,575 +6.8% | $342,400 +0.2% |
| 2024 | $5,218 +13.4% | $341,600 +23.9% |
| 2023 | $4,602 +11.7% | $275,600 +15.7% |
| 2022 | $4,119 +9.7% | $238,300 +17% |
| 2021 | $3,756 -1.9% | $203,600 -1.2% |
| 2020 | $3,829 +2.9% | $206,000 +4.3% |
| 2019 | $3,721 | $197,500 +1.4% |
| 2018 | $3,721 +0.4% | $194,800 +12.5% |
| 2017 | $3,706 +12.4% | $173,100 +13.1% |
| 2016 | $3,297 +10.1% | $153,000 +38.9% |
| 2015 | $2,994 +74745.5% | $110,189 +0.8% |
| 2014 | $4 | $109,315 +1.5% |
| 2013 | -- | $107,700 +1.7% |
| 2012 | -- | $105,900 -13.5% |
| 2011 | -- | $122,400 -5.4% |
| 2010 | -- | $129,400 -12.4% |
| 2009 | -- | $147,800 -27.2% |
| 2008 | -- | $202,900 -10.4% |
| 2007 | -- | $226,400 +13.1% |
| 2006 | -- | $200,200 +470.4% |
| 2005 | -- | $35,100 |
Find assessor info on the county website
Monthly payment
Est. payment
Payment breakdown
Explore the cost of this home by adjusting the details. Changes won't be saved.Climate risks
Neighborhood: 34772
Nearby schools
Schools provided by the listing agent
- Elementary: Canoe Creek K-8
- Middle: Celebration K-8
- High: Harmony High
Source: Stellar MLS. This data may not be complete. We recommend contacting the local school district to confirm school assignments for this home.
- $384,6004 bd2 ba2.4k sqft2081 Fawn Meadow Cir, Saint Cloud, FL 34772Off Market
- $320,7003 bd2 ba1.5k sqft2101 Fawn Meadow Cir, Saint Cloud, FL 34772Off Market

- $333,4004 bd2 ba1.7k sqft2071 Fawn Meadow Cir, Saint Cloud, FL 34772Off Market

- $384,9004 bd3 ba2.4k sqft3616 Doe Run Dr, Saint Cloud, FL 34772Off Market

Similar homes
- $365,0004 bd2 ba1.8k sqft3551 SAXONY LANE, ST CLOUD, FL 34772For Sale
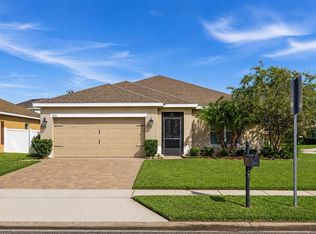
 MLS ID #O6437615, Wilfred Sierra Sosa, PA, RE/MAX PRIME PROPERTIES. Stellar MLS
 - $374,9004 bd2 ba1.8k sqft3809 ENCHANTMENT LANE, ST CLOUD, FL 34772For Sale
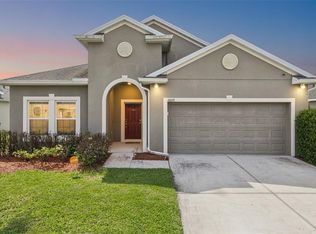 MLS ID #O6418542, Steven Horner, RE/MAX PRIME PROPERTIES. Stellar MLS
 - $359,9004 bd2 ba1.8k sqft3773 MOON DANCER PLACE, ST CLOUD, FL 34772For Sale
 MLS ID #S5153031, Bruce Clark, PREFERRED REAL ESTATE. Stellar MLS
 - $379,9994 bd2 ba1.6k sqft1019 CHAMBERLIN TRAIL, ST CLOUD, FL 34772For Sale
 MLS ID #O6411019, Dawn Grigsby, EXP REALTY LLC. Stellar MLS
 - $370,0004 bd2 ba1.8k sqft3969 ETERNITY CIRCLE, ST CLOUD, FL 34772For SaleMLS ID #S5154335, Lily Chandler, KELLER WILLIAMS LEGACY REALTY. Stellar MLS
- $490,0004 bd3 ba2.5k sqft3636 BRISTOL COVE LANE, ST CLOUD, FL 34772For SaleMLS ID #S5156142, Joaquin Zangronis, NABE REALTY. Stellar MLS
- $375,0003 bd2 ba1.8k sqft221 DAIGLEDOG STREET, ST CLOUD, FL 34772For SaleMLS ID #S5156222, Brendy Calderon, EXP REALTY LLC. Stellar MLS
- $479,9005 bd4 ba2.8k sqft670 BROWN BEAR COURT, ST CLOUD, FL 34772For SaleMLS ID #O6414636, Evelyn Malave, LPT REALTY, LLC. Stellar MLS
- $347,5004 bd2 ba1.9k sqft2104 JUSTICE LANE, ST CLOUD, FL 34769For SaleMLS ID #O6379368, Josue Soto, EXP REALTY LLC. Stellar MLS
- $425,0003 bd2 ba2k sqft1543 CATERPILLAR STREET, ST CLOUD, FL 34771For SaleMLS ID #O6435934, Christopher Colagiacomo, CREEGAN GROUP. Stellar MLS
- $399,5004 bd2 ba2.2k sqft237 STRATHMORE CIRCLE, KISSIMMEE, FL 34744For SaleMLS ID #O6403214, Jonathan Speagle, DALTON WADE INC. Stellar MLS
- $369,9994 bd2 ba2.1k sqft3535 BEAU CHENE DRIVE, KISSIMMEE, FL 34746For SaleMLS ID #O6410541, Gunel Aydamirli, OLYMPUS EXECUTIVE REALTY INC. Stellar MLS
- $379,0004 bd2 ba2.2k sqft2264 VIEHMAN TRAIL, KISSIMMEE, FL 34746For SaleMLS ID #TB8541164, Angela Fowler, ANGELA FOWLER REAL ESTATE, LLC. Stellar MLS
- $377,5004 bd3 ba2.1k sqft513 BERRY JAMES COURT, KISSIMMEE, FL 34744For SaleMLS ID #C7526253, William Figueroa, SOVEREIGN REAL ESTATE GROUP. Stellar MLS
- $335,0003 bd2 ba2.1k sqft448 SORRENTO ROAD, KISSIMMEE, FL 34759For SaleMLS ID #S5156975, Claudia Gimenez-Carlson, PELLEGO, LLC. Stellar MLS
- $427,0004 bd3 ba2.7k sqft3827 GOLDEN KNOT DRIVE, KISSIMMEE, FL 34746For SaleMLS ID #S5154671, Maria Batista, LPT REALTY, LLC. Stellar MLS
- $359,0004 bd3 ba2.1k sqft4039 NAVIGATOR WAY, KISSIMMEE, FL 34746For SaleMLS ID #P4936335, Janice Tyler, FLORIDA REALTY MARKETPLACE. Stellar MLS
- $359,8883 bd2 ba1.6k sqft5274 MAYOR DRIVE, ST CLOUD, FL 34771For SaleMLS ID #S5151370, JP Palinkas, J.P. CAPITAL REALTY INC.. Stellar MLS
- $429,0004 bd3 ba2.2k sqft2901 SWEETSPIRE CIRCLE, KISSIMMEE, FL 34746For SaleMLS ID #O6412898, Roselin Diaz, ELITE REALTY, LLC. Stellar MLS
- $384,9004 bd3 ba2.6k sqft490 BRUNSWICK DRIVE, DAVENPORT, FL 33837For SaleMLS ID #O6411844, Robert Salmons, ENTERA REALTY LLC. Stellar MLS
