Tucked away on a premier cul-de-sac lot in Central Florida and just minutes from major shopping and the Florida Turnpike is this magnificent 5-bedroom, 4-full-bath estate is the large home opportunity buyers have been waiting for. Every room in this home is genuinely oversized, delivering the kind of space and breathing room that's increasingly rare to find and from the moment you step inside, you'll notice the abundance of natural light pouring in through windows throughout, creating a warm, bright, and airy atmosphere that makes every corner of this home feel inviting. The showstopping primary en-suite measures an impressive 19 × 15 feet, offering a true private retreat with room for a sitting area, a king bed, and more, while a second en-suite bedroom provides that same level of privacy and comfort for guests or family members. A conveniently located first-floor bedroom with a full bath just steps away makes this home perfectly suited for multi-generational living or visiting guests who prefer to stay on one level. With two en-suites, four full baths, and every bedroom sized to impress, this home checks every box for the buyer who refuses to compromise on space, light, or lifestyle all nestled on one of the most desirable lot types in any neighborhood.
For sale
Price cut: $19.1K (7/24)
$479,900
670 BROWN BEAR COURT, ST CLOUD, FL 34772
5beds
2,868sqft
Single Family Residence
Built in 2004
7,896 Square Feet Lot
$471,100 Zestimate®
$167/sqft
$46/mo HOA
What's special
Premier cul-de-sac lot
- 74 days |
- 98 |
- 2 |
Zillow last checked:
Listing updated:
Listed by:
Evelyn Malave 407-973-4303,
LPT REALTY, LLC 877-366-2213
Source: Stellar MLS,MLS#: O6414636 Originating MLS: Orlando Regional
Originating MLS: Orlando Regional
Facts & features
Interior
Bedrooms & bathrooms
- Bedrooms: 5
- Bathrooms: 4
- Full bathrooms: 4
Rooms
- Room types: Loft
Primary bedroom
- Features: Ceiling Fan(s), En Suite Bathroom, Garden Bath, Walk-In Closet(s)
- Level: Second
- Area: 300.7 Square Feet
- Dimensions: 19.4x15.5
Bedroom 2
- Features: Ceiling Fan(s), Built-in Closet
- Level: First
- Area: 174.2 Square Feet
- Dimensions: 13.4x13
Bedroom 3
- Features: Ceiling Fan(s), Built-in Closet
- Level: Second
- Area: 218.7 Square Feet
- Dimensions: 16.2x13.5
Bedroom 4
- Features: Ceiling Fan(s), Built-in Closet
- Level: Second
- Area: 153.67 Square Feet
- Dimensions: 12.7x12.1
Bathroom 5
- Features: Ceiling Fan(s), Built-in Closet
- Level: Second
- Area: 163.83 Square Feet
- Dimensions: 12.9x12.7
Family room
- Features: Ceiling Fan(s), No Closet
- Level: First
- Area: 198.9 Square Feet
- Dimensions: 15.3x13
Kitchen
- Features: Pantry, Dual Sinks, Kitchen Island, Dual Closets
- Level: First
- Area: 286 Square Feet
- Dimensions: 26x11
Living room
- Features: Ceiling Fan(s), No Closet
- Level: First
- Area: 138.75 Square Feet
- Dimensions: 12.5x11.1
Loft
- Features: Ceiling Fan(s), No Closet
- Level: Second
- Area: 252.16 Square Feet
- Dimensions: 19.7x12.8
Heating
- Central, Electric
Cooling
- Central Air
Appliances
- Included: Dishwasher, Disposal, Dryer, Electric Water Heater, Microwave, Range, Refrigerator, Washer
- Laundry: In Garage
Features
- Ceiling Fan(s), Kitchen/Family Room Combo
- Flooring: Ceramic Tile, Luxury Vinyl
- Has fireplace: No
Interior area
- Total structure area: 3,280
- Total interior livable area: 2,868 sqft
Video & virtual tour
Property
Parking
- Total spaces: 2
- Parking features: Garage - Attached
- Attached garage spaces: 2
- Details: Garage Dimensions: 18x17
Features
- Levels: Two
- Stories: 2
- Patio & porch: Rear Porch
- Exterior features: Lighting, Sidewalk
Lot
- Size: 7,896 Square Feet
- Dimensions: 49 x 156
- Features: In County, Oversized Lot, Sidewalk
Details
- Parcel number: 232630066700010570
- Zoning: PUD
- Special conditions: None
Construction
Type & style
- Home type: SingleFamily
- Architectural style: Contemporary
- Property subtype: Single Family Residence
Materials
- Block, Stucco, Vinyl Siding, Wood Frame
- Foundation: Slab
- Roof: Shingle
Condition
- Completed
- New construction: No
- Year built: 2004
Utilities & green energy
- Sewer: Public Sewer
- Water: Public
- Utilities for property: Cable Available, Street Lights
Community & HOA
Community
- Pet fee: $0 monthly
- Subdivision: SOUTHERN PINES
HOA
- Has HOA: Yes
- HOA fee: $46 monthly
- HOA name: Southern Pines / Leland Management Inc.
- HOA phone: 407-781-1188
Location
- Region: Saint Cloud
Financial & listing details
- Price per square foot: $167/sqft
- Tax assessed value: $337,300
- Annual tax amount: $5,270
- Date on market: 6/7/2026
- Cumulative days on market: 75 days
- Listing terms: Cash,Conventional,FHA,VA Loan
- Ownership: Fee Simple
- Total actual rent: 0
- Road surface type: Asphalt
Estimated market value
$471,100
$448,000 - $495,000
$3,140/mo
Price history
| Date | Event | Price |
|---|---|---|
| 7/24/2026 | Price change | $479,900-3.8%$167/sqft |
Source:  Stellar MLS #O6414636 Report a problem Stellar MLS #O6414636 Report a problem | ||
| 6/7/2026 | Listed for sale | $499,000+91.9%$174/sqft |
Source: Stellar MLS #O6414636 Report a problem | ||
| 6/27/2014 | Listing removed | $1,250 |
Source: Florida Real Estate Source Report a problem | ||
| 6/23/2014 | Listed for rent | $1,250 |
Source: Florida Real Estate Source Report a problem | ||
| 1/10/2007 | Sold | $260,000+58.6%$91/sqft |
Source: Public Record Report a problem | ||
| 7/23/2004 | Sold | $163,900$57/sqft |
Source: Public Record Report a problem | ||
Public tax history
| Year | Property taxes | Tax assessment |
|---|---|---|
| 2025 | $5,270 -6.2% | $337,300 +2.6% |
| 2024 | $5,619 +7% | $328,700 +4.1% |
| 2023 | $5,250 +7.5% | $315,900 +2.9% |
| 2022 | $4,886 +14.3% | $307,000 +32.4% |
| 2021 | $4,276 +6.2% | $231,800 +7% |
| 2020 | $4,028 +0.6% | $216,700 -2% |
| 2019 | $4,004 | $221,100 +9.4% |
| 2018 | $4,004 +8.7% | $202,100 +8.5% |
| 2017 | $3,685 +7.3% | $186,200 +2.7% |
| 2016 | $3,434 +6.2% | $181,300 +6.8% |
| 2015 | $3,234 +22.1% | $169,700 +24.8% |
| 2014 | $2,647 | $136,000 +15.6% |
| 2013 | -- | $117,600 -1.5% |
| 2012 | -- | $119,400 -7.1% |
| 2011 | -- | $128,500 -13.6% |
| 2010 | -- | $148,700 -6.2% |
| 2009 | -- | $158,500 -29.3% |
| 2008 | -- | $224,100 +27.2% |
| 2005 | -- | $176,200 |
| 2004 | -- | -- |
Find assessor info on the county website
Monthly payment
Est. payment
Payment breakdown
Explore the cost of this home by adjusting the details. Changes won't be saved.Climate risks
Neighborhood: 34772
Nearby schools
GreatSchools rating
- 6/10Michigan Avenue Elementary SchoolGrades: PK-5Distance: 1.9 mi
- 7/10St. Cloud Middle SchoolGrades: 6-8Distance: 1.9 mi
- 4/10St. Cloud High SchoolGrades: PK,9-12Distance: 2 mi
Schools provided by the listing agent
- Elementary: Michigan Avenue Elem (K 5)
- Middle: St. Cloud Middle (6-8)
- High: St. Cloud High School
Source: Stellar MLS. This data may not be complete. We recommend contacting the local school district to confirm school assignments for this home.
- $346,0004 bd2 ba1.8k sqft680 Brown Bear Ct, Saint Cloud, FL 34772Off Market

- $344,3004 bd2 ba1.8k sqft660 Brown Bear Ct, Saint Cloud, FL 34772Off Market

- $329,8003 bd2 ba1.4k sqft690 Brown Bear Ct, Saint Cloud, FL 34772Off Market
- $363,3003 bd2 ba1.8k sqft660 Brown Bear Ct #0, Saint Cloud, FL 34772Off Market
- $363,3003 bd2 ba1.8k sqft660 Brown Bear Ct #00, Saint Cloud, FL 34772Off Market
- $372,400-- bd-- ba-- sqft660 Brown Bear Ct #000, Saint Cloud, FL 34772Off Market
- $349,7004 bd2 ba2.2k sqft640 Brown Bear Ct, Saint Cloud, FL 34772Off Market
- $348,2004 bd2 ba2.2k sqft5080 Silver Thistle Ln, Saint Cloud, FL 34772Off Market
A local agent can set up tours, give advice and negotiate with sellers.
Similar homes
- $490,0005 bd3 ba3.3k sqft4071 FLOWERING PEACH LANE, ST CLOUD, FL 34772For Sale

 MLS ID #S5140445, Antonio Bayron, CENTURY 21 WOLF'S CROSSING REALTY. Stellar MLS
 - $392,0005 bd3 ba2.2k sqft584 PINK IBIS BEND, ST CLOUD, FL 34772For Sale
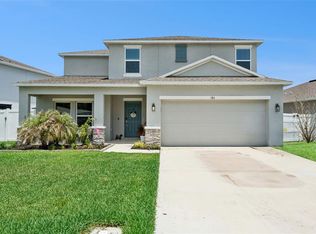 MLS ID #O6408818, Andrew Kincaid, BHHS FLORIDA REALTY. Stellar MLS
 - $389,9974 bd2 ba2.5k sqft3409 BRANT STREET, ST CLOUD, FL 34772For Sale
 MLS ID #O6410814, Stephanie Class Cordero, EXP REALTY LLC. Stellar MLS
 - $419,0003 bd2 ba2k sqft4569 BALER TRAILS DRIVE, ST CLOUD, FL 34772For Sale
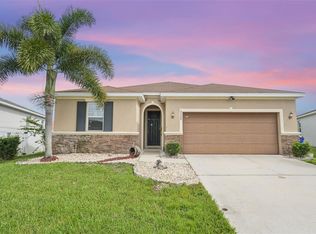 MLS ID #S5134425, Cleo Cabrera, KELLER WILLIAMS LEGACY REALTY. Stellar MLS
 - $374,9004 bd2 ba1.8k sqft3809 ENCHANTMENT LANE, ST CLOUD, FL 34772For SaleMLS ID #O6418542, Steven Horner, RE/MAX PRIME PROPERTIES. Stellar MLS
- $499,9005 bd4 ba3.1k sqft1612 PINE MARSH LOOP, ST CLOUD, FL 34771For SaleMLS ID #P4939289, Kim Howard, NEW BUILD SERVICES. Stellar MLS
- $485,0003 bd2 ba1.7k sqft5121 MOORE STREET, ST CLOUD, FL 34771For SaleMLS ID #O6430499, Christopher Colagiacomo, CREEGAN GROUP. Stellar MLS
- $454,9004 bd3 ba2.4k sqft3524 SHOREWOOD DRIVE, KISSIMMEE, FL 34746For SaleMLS ID #S5151829, George Almodovar, REMAX PREMIER PROPERTIES. Stellar MLS
- $505,0005 bd4 ba3.6k sqft831 NEPTUNE POINTE LANE, KISSIMMEE, FL 34744For SaleMLS ID #S5149687, Jim McQuade, AVANTI WAY REALTY LLC. Stellar MLS
- $669,9985 bd3 ba2.9k sqft6113 WATERFIELD WAY, ST CLOUD, FL 34771For SaleMLS ID #O6432531, Joshua Miller, ZEFF REALTY LLC,. Stellar MLS
- $539,0005 bd3 ba3.4k sqft3481 MIDDLEBROOK PL, ST CLOUD, FL 34773For SaleMLS ID #S5147896, Jeanine Corcoran, CORCORAN CONNECT LLC. Stellar MLS
- $480,0006 bd5 ba2.7k sqft100 RUBINO DRIVE, DAVENPORT, FL 33837For SaleMLS ID #O6405247, Ryan Street, KELLER WILLIAMS CLASSIC. Stellar MLS
- $495,0004 bd3 ba2.4k sqft2789 WOODLAND CREEK LOOP, KISSIMMEE, FL 34744For SaleMLS ID #O6409086, Navid Rokh, EQUITYPRO LLC. Stellar MLS
- $394,9003 bd2 ba1.7k sqft115 RACHEL LIN LANE, ST CLOUD, FL 34771For SaleMLS ID #O6415242, Barrett Spray, KELLER WILLIAMS ADVANTAGE REALTY. Stellar MLS
- $510,0005 bd5 ba2.6k sqft4602 CUMBRIAN LAKES DRIVE, KISSIMMEE, FL 34746For SaleMLS ID #O6412906, Abby Nelson, RE/MAX 200 REALTY. Stellar MLS
- $520,0005 bd3 ba2.8k sqft1404 SWAINSON COURT, ORLANDO, FL 32837For SaleMLS ID #S5154579, Deborah Charron, LPT REALTY, LLC. Stellar MLS
- $499,0004 bd3 ba2.8k sqft5500 WILLOW BEND TRAIL, KISSIMMEE, FL 34758For SaleMLS ID #S5147335, Chris Loschiavo, RE/MAX HERITAGE PROFESSIONALS. Stellar MLS
- $469,0004 bd3 ba2.3k sqft948 LAKE BERKLEY DRIVE, KISSIMMEE, FL 34746For SaleMLS ID #O6418722, Daniel Araque, KELLER WILLIAMS LEGACY REALTY. Stellar MLS
- $400,0004 bd2 ba1.8k sqft2561 HARMONIA HAMMOCK RD, HARMONY, FL 34773For SaleMLS ID #O6431844, Donna Peterson, PETRA WORLDWIDE. Stellar MLS
- $418,5004 bd2 ba2k sqft1444 PINE MARSH LOOP, ST CLOUD, FL 34771For SaleMLS ID #O6392977, Thomas Nickley, Jr, KELLER WILLIAMS REALTY AT THE PARKS. Stellar MLS
