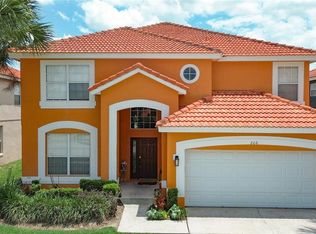
Welcome to this beautifully maintained 4-bedroom, 3-bathroom home offering the perfect combination of comfort, functionality, and investment potential. Whether you're looking for a primary residence, vacation home, or income-producing short-term rental, this versatile property checks all the boxes. Step inside to find an inviting floor plan featuring a formal dining room and separate sitting room, providing flexible spaces for entertaining or relaxing. The spacious kitchen overlooks the family room and the outdoor living area, creating an open-concept layout ideal for gathering with family and friends. The home features tile flooring throughout the main living areas for easy maintenance, while the bedrooms contain the warmth and comfort of carpeting. The garage has been converted into a game room, adding even more entertainment value for owners and guests alike. Outside, enjoy your own private Florida retreat with a screen-enclosed pool and lanai overlooking tranquil green space. With no rear neighbors, you'll appreciate the added privacy while relaxing poolside or enjoying outdoor dining. HOA covers cable TV, internet and valet trash. The amenities include resort pool, clubhouse, and fitness center. Conveniently located near Central Florida's world-famous attractions, shopping, dining, and major highways, this property offers an outstanding opportunity as a primary residence, second home, or successful short-term vacation rental.
For sale
$385,000
554 PALOMA DRIVE, DAVENPORT, FL 33837
4beds
1,940sqft
:
Get pre-qualified$2,902/mo
Single Family Residence
Built in 2006
6,068 Square Feet Lot
$-- Zestimate®
$198/sqft
$380/mo HOA
What's special
- 33 days |
- 303 |
- 20 |
Zillow last checked:
Listing updated:
Listed by:
Alexis McKenzie 321-438-9670,
REAL BROKER, LLC 855-450-0442
Source: Stellar MLS,MLS#: O6422929 Originating MLS: Orlando Regional
Originating MLS: Orlando Regional
Facts & features
Interior
Bedrooms & bathrooms
- Bedrooms: 4
- Bathrooms: 3
- Full bathrooms: 3
Primary bedroom
- Features: Walk-In Closet(s)
- Level: First
- Area: 192 Square Feet
- Dimensions: 16x12
Bedroom 2
- Features: Built-in Closet
- Level: First
- Area: 143 Square Feet
- Dimensions: 11x13
Bedroom 3
- Features: Built-in Closet
- Level: First
- Area: 100 Square Feet
- Dimensions: 10x10
Bedroom 4
- Features: Built-in Closet
- Level: First
- Area: 160 Square Feet
- Dimensions: 10x16
Dining room
- Level: First
- Area: 128 Square Feet
- Dimensions: 8x16
Great room
- Level: First
- Area: 286 Square Feet
- Dimensions: 22x13
Kitchen
- Level: First
- Area: 210 Square Feet
- Dimensions: 14x15
Living room
- Level: First
- Area: 195 Square Feet
- Dimensions: 15x13
Heating
- Heat Pump
Cooling
- Central Air
Appliances
- Included: Dishwasher, Dryer, Range, Refrigerator, Washer
- Laundry: In Garage
Features
- Ceiling Fan(s), Eating Space In Kitchen, Kitchen/Family Room Combo, Living Room/Dining Room Combo, Primary Bedroom Main Floor, Split Bedroom, Thermostat, Tray Ceiling(s), Vaulted Ceiling(s), Walk-In Closet(s)
- Flooring: Carpet, Tile
- Windows: Window Treatments
- Has fireplace: No
- Furnished: Yes
Interior area
- Total structure area: 2,365
- Total interior livable area: 1,940 sqft
Video & virtual tour
Property
Parking
- Total spaces: 2
- Parking features: Garage - Attached
- Attached garage spaces: 2
Features
- Levels: One
- Stories: 1
- Exterior features: Lighting
- Has private pool: Yes
- Pool features: Child Safety Fence, In Ground, Screen Enclosure
Lot
- Size: 6,068 Square Feet
Details
- Parcel number: 272613704002000050
- Special conditions: None
Construction
Type & style
- Home type: SingleFamily
- Property subtype: Single Family Residence
Materials
- Stucco
- Foundation: Slab
- Roof: Tile
Condition
- New construction: No
- Year built: 2006
Utilities & green energy
- Sewer: Public Sewer
- Water: Public
- Utilities for property: Cable Available, Electricity Available, Phone Available, Sewer Available, Water Available
Community & HOA
Community
- Features: Clubhouse, Fitness Center, Gated Community - No Guard, Playground, Pool
- Pet fee: $0 monthly
- Subdivision: AVIANA PH 01
HOA
- Has HOA: Yes
- Services included: Cable TV, Internet, Maintenance Grounds, Trash
- HOA fee: $380 monthly
- HOA name: Atemis Lifestyles
- HOA phone: 407-705-2150
Location
- Region: Davenport
Financial & listing details
- Price per square foot: $198/sqft
- Tax assessed value: $306,336
- Annual tax amount: $4,542
- Date on market: 7/9/2026
- Cumulative days on market: 33 days
- Listing terms: Cash,Conventional,FHA,VA Loan
- Ownership: Fee Simple
- Total actual rent: 0
- Electric utility on property: Yes
- Road surface type: Paved
Estimated market value
Not available
Estimated sales range
Not available
Not available
Price history
| Date | Event | Price |
|---|---|---|
| 7/9/2026 | Listed for sale | $385,000+13.6%$198/sqft |
Source:  Stellar MLS #O6422929 Report a problem Stellar MLS #O6422929 Report a problem | ||
| 6/27/2006 | Sold | $339,000$175/sqft |
Source: Public Record Report a problem | ||
Public tax history
| Year | Property taxes | Tax assessment |
|---|---|---|
| 2025 | $3,792 +4% | $284,323 +10% |
| 2024 | $3,647 +1% | $258,475 +10% |
| 2023 | $3,611 +14.7% | $234,977 +10% |
| 2022 | $3,147 +17% | $213,615 +10% |
| 2021 | $2,690 +0.2% | $194,195 +1.1% |
| 2020 | $2,685 +0.4% | $192,148 +3.4% |
| 2019 | $2,675 -13.3% | $185,789 +5.3% |
| 2018 | $3,086 +4.3% | $176,400 +1% |
| 2017 | $2,959 +23.2% | $174,717 +7.5% |
| 2016 | $2,403 +2.3% | $162,548 +7.3% |
| 2015 | $2,349 -2.9% | $151,470 +10% |
| 2014 | $2,421 +19.1% | $137,700 +10% |
| 2013 | $2,032 +16.1% | $125,182 +10% |
| 2012 | $1,751 -5.3% | $113,802 -4.2% |
| 2011 | $1,849 -15.9% | $118,836 -14.3% |
| 2010 | $2,200 -23.7% | $138,705 -18.8% |
| 2009 | $2,883 -36.5% | $170,909 -40.9% |
| 2008 | $4,538 | $288,983 |
| 2007 | -- | -- |
| 2006 | $423 | -- |
Find assessor info on the county website
Monthly payment
Est. payment
Payment breakdown
Explore the cost of this home by adjusting the details. Changes won't be saved.Climate risks
Neighborhood: Loughman
Nearby schools
GreatSchools rating
- 2/10Loughman Oaks Elementary SchoolGrades: PK-5Distance: 0.7 mi
- 3/10Shelley S. Boone Middle SchoolGrades: 6-8Distance: 9.2 mi
- 3/10Davenport High SchoolGrades: 9-12Distance: 1.2 mi
- $367,1004 bd2 ba1.9k sqft606 Paloma Dr, Davenport, FL 33837Off Market
- $360,4004 bd2 ba1.9k sqft544 Paloma Dr, Davenport, FL 33837Off Market
- $445,0005 bd4 ba2.2k sqft534 Paloma Dr, Davenport, FL 33837Sold
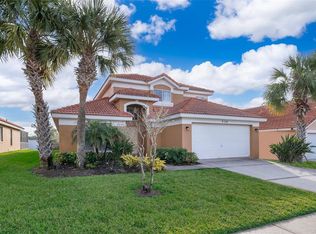
- $369,2004 bd2 ba1.9k sqft555 Paloma Dr, Davenport, FL 33837Off Market

- $368,9004 bd3 ba1.9k sqft607 Queen Palm Dr, Davenport, FL 33837Off Market
- $346,6004 bd3 ba1.9k sqft607 Paloma Dr, Davenport, FL 33837Off Market
- $367,1004 bd3 ba1.9k sqft545 Paloma Dr, Davenport, FL 33837Off Market
- $427,0006 bd5 ba2.7k sqft535 Paloma Dr, Davenport, FL 33837Off Market
A local agent can set up tours, give advice and negotiate with sellers.
Similar homes
- $380,0004 bd3 ba1.9k sqft340 ROSSO DRIVE, DAVENPORT, FL 33837For Sale

 MLS ID #O6376151, Sophia Gordon, COLDWELL BANKER REALTY. Stellar MLS
 - $379,0004 bd2 ba1.9k sqft110 RUBINO DRIVE, DAVENPORT, FL 33837For Sale
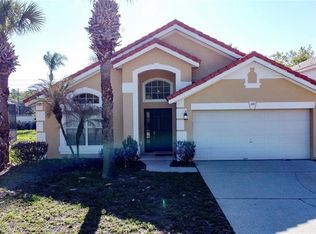 MLS ID #S5145660, Nikki Ansons, COLDWELL BANKER REALTY. Stellar MLS
 - $374,0004 bd3 ba1.5k sqft136 ROSSO DRIVE, DAVENPORT, FL 33837For Sale
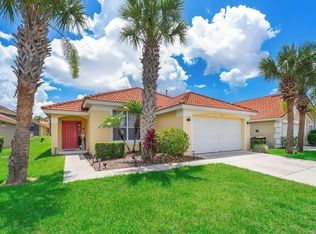 MLS ID #TB8496479, Nathaniel Griffin, PA, ALLEN COLLINS REALTY INC. Stellar MLS
 - $449,9006 bd6 ba2.7k sqft206 VIOLA DRIVE, DAVENPORT, FL 33837For Sale
 MLS ID #O6420829, Christina Rampersad, KELLER WILLIAMS ADVANTAGE 2 REALTY. Stellar MLS
 - $435,0005 bd5 ba2.6k sqft113 TIGER LILY COURT, DAVENPORT, FL 33837For SaleMLS ID #S5148868, Kylie Palazzo, HOMES OF AMERICA REALTY GROUP,. Stellar MLS
- $385,0005 bd3 ba1.6k sqft756 SCRUB JAY WAY, DAVENPORT, FL 33896For SaleMLS ID #S5150527, Ashley Hellesvig, KELLER WILLIAMS REALTY AT THE LAKES. Stellar MLS
- $515,0006 bd6 ba2.8k sqft411 CABELLO DRIVE, DAVENPORT, FL 33837For SaleMLS ID #O6426242, Nga Nguyen, LLC, REAL BROKER, LLC. Stellar MLS
- $419,5003 bd2 ba2k sqft120 WHIRLAWAY DRIVE, DAVENPORT, FL 33837For SaleMLS ID #O6425563, Brian Hamaoui, REAL BROKER, LLC. Stellar MLS
- $399,9994 bd3 ba1.7k sqft316 TIVOLI CIRCLE, DAVENPORT, FL 33837For SaleMLS ID #S5136776, Hazel Heyer, KELLER WILLIAMS LEGACY REALTY. Stellar MLS
- $395,0004 bd2 ba1.5k sqft143 WHITEHALL STREET, DAVENPORT, FL 33896For SaleMLS ID #O6422766, DeAnna Sechrest, DEANNA MARIE SECHREST. Stellar MLS
- $317,0004 bd3 ba1.8k sqft531 SILVER PALMS CIRCLE, DAVENPORT, FL 33837For SaleMLS ID #G5114742, Eric Wood, LPT REALTY, LLC. Stellar MLS
- $494,0005 bd3 ba2.6k sqft1018 GRAND RESERVE DRIVE, DAVENPORT, FL 33837For SaleMLS ID #G5113350, Barbara Amato, LPT REALTY, LLC.. Stellar MLS
- $465,0004 bd3 ba2.1k sqft2894 CAMDEN WAY, DAVENPORT, FL 33837For SaleMLS ID #O6394328, Greer Kunkle, KUNKLE REALTY GROUP. Stellar MLS
- $389,0004 bd3 ba1.8k sqft746 KILDRUMMY DRIVE, DAVENPORT, FL 33896For SaleMLS ID #S5141305, James Donovan, TEAM DONOVAN. Stellar MLS
- $399,9004 bd3 ba1.9k sqft149 BELLA VERANO WAY, DAVENPORT, FL 33897For SaleMLS ID #S5152664, Brayhana Onsalo, EG ORLANDO LLC. Stellar MLS
- $520,0005 bd5 ba2.3k sqft2621 ROSEMONT CIRCLE, DAVENPORT, FL 33837For SaleMLS ID #O6401206, Greer Kunkle, KUNKLE REALTY GROUP. Stellar MLS
- $354,0004 bd2 ba1.9k sqft233 BACOPA PASS, DAVENPORT, FL 33897For SaleMLS ID #S5145342, Arthur Perry, Sr., KELLER WILLIAMS REALTY AT THE LAKES. Stellar MLS
- $360,0004 bd3 ba1.6k sqft536 PINE CONE DRIVE, DAVENPORT, FL 33897For SaleMLS ID #O6408840, Kathi Zerilli, REDFIN CORPORATION. Stellar MLS
- $447,9004 bd3 ba2.3k sqft816 KNIGHTSBRIDGE CIRCLE, DAVENPORT, FL 33896For SaleMLS ID #S5151442, William Brewer, BREWER REALTY SERVICES LLC. Stellar MLS
- $418,0004 bd3 ba1.8k sqft227 DILLON WAY, DAVENPORT, FL 33897For SaleMLS ID #S5148433, Sandra Marcano De Bermudez, EMPIRE NETWORK REALTY. Stellar MLS
