PRICE REDUCED -MOTIVATED SELLER, AND - Seller offers $10,000 at closing to be used to update the carpet. Welcome to this beautifully maintained 5-bedroom, 3-bathroom pool home located in the gated community of Grand Reserve in Davenport. This home is perfect for multigenerational living with two primary suites. With conservation views in the front, no rear neighbors, and a private pool and spa, this home offers the space, privacy, and flexibility that so many buyers are looking for. As you enter the home, you'll find a formal dining room on one side and a flex space on the other that can easily serve as a home office, sitting room, playroom, or whatever best fits your lifestyle. The spacious eat-in kitchen offers plenty of cabinet and counter space and opens to the family room, creating a comfortable gathering space for everyday living and entertaining. One of the features that makes this home truly special is the dual primary suite floor plan. With a primary suite on both the first and second floors, the layout is ideal for multigenerational living, visiting guests, or anyone who appreciates a little extra privacy. Three additional bedrooms and a third full bath provide plenty of room for family and friends. Step outside and enjoy your own private Florida retreat. The screened lanai features a sparkling pool and spa surrounded by mature hedges, creating a peaceful setting for morning coffee, weekend barbecues, or relaxing after a long day. The major updates have already been taken care of, including a new HVAC system (2025), pool heater (2025), reverse osmosis system (2025), water softener (2024), stove (2026), windows and doors (2019), roof (2016), and gutters (2013). Grand Reserve is known for its natural lakes, wetlands, and peaceful surroundings, yet you're just minutes from Champions Gate, shopping, dining, golf, I-4, Disney, and everything Central Florida has. The HOA permits short-term vacation rentals, making this an excellent option for a primary residence, vacation home, or investment property. Whether you're looking for a primary residence or a vacation home, this home offers the perfect combination of comfort, privacy, and location. Come see for yourself why so many love calling Grand Reserve home.
For sale
Price cut: $5K (8/18)
$489,000
1018 GRAND RESERVE DRIVE, DAVENPORT, FL 33837
5beds
2,681sqft
Single Family Residence
Built in 2003
0.26 Acres Lot
$479,600 Zestimate®
$182/sqft
$67/mo HOA
What's special
Screened lanaiTwo primary suitesPrivate pool and spaFormal dining room
- 72 days
- 640
- 44
Zillow last checked:
Listing updated:
Listed by:
Barbara Amato 407-421-2809,
LPT REALTY, LLC. 877-366-2213
Source: Stellar MLS,MLS#: G5113350 Originating MLS: Lake and Sumter
Originating MLS: Lake and Sumter
Facts & features
Interior
Bedrooms & bathrooms
- Bedrooms: 5
- Bathrooms: 3
- Full bathrooms: 3
Other
- Features: Walk-In Closet(s)
- Level: Second
Other
- Features: Walk-In Closet(s)
- Level: First
Bedroom 3
- Features: Built-in Closet
- Level: First
Primary bathroom
- Level: Second
Primary bathroom
- Level: First
Bathroom 3
- Level: First
Bathroom 4
- Features: Built-in Closet
- Level: First
Bathroom 5
- Features: Built-in Closet
- Level: First
Dining room
- Level: First
Great room
- Level: First
Kitchen
- Level: First
Office
- Level: First
Heating
- Central
Cooling
- Central Air
Appliances
- Included: Dishwasher, Microwave, Range, Water Filtration System
- Laundry: Laundry Room
Features
- Primary Bedroom Main Floor, PrimaryBedroom Upstairs
- Flooring: Carpet, Ceramic Tile
- Has fireplace: No
Interior area
- Total structure area: 388
- Total interior livable area: 2,681 sqft
Video & virtual tour
Property
Parking
- Total spaces: 2
- Parking features: Garage - Attached
- Attached garage spaces: 2
Features
- Levels: Two
- Stories: 2
- Exterior features: Rain Gutters
- Has private pool: Yes
- Pool features: In Ground, Screen Enclosure
- Has spa: Yes
- Spa features: In Ground
- Has view: Yes
- View description: Trees/Woods
Lot
- Size: 0.26 Acres
Details
- Parcel number: 272611701404001010
- Special conditions: None
Construction
Type & style
- Home type: SingleFamily
- Property subtype: Single Family Residence
Materials
- Block, Stucco
- Foundation: Slab
- Roof: Shingle
Condition
- New construction: No
- Year built: 2003
Utilities & green energy
- Sewer: Public Sewer
- Water: Public
- Utilities for property: Cable Connected, Electricity Connected, Water Connected
Community & HOA
Community
- Features: Gated Community - No Guard
- Pet fee: $0 monthly
- Subdivision: GRAND RESERVE
HOA
- Has HOA: Yes
- HOA fee: $67 monthly
- HOA name: Ann Cherry
- HOA phone: 863-547-9624
Location
- Region: Davenport
Financial & listing details
- Price per square foot: $182/sqft
- Tax assessed value: $357,409
- Annual tax amount: $2,729
- Date on market: 6/17/2026
- Cumulative days on market: 73 days
- Listing terms: Cash,Conventional,FHA,VA Loan
- Ownership: Fee Simple
- Total actual rent: 0
- Electric utility on property: Yes
- Road surface type: Asphalt
Estimated market value
$479,600
$456,000 - $504,000
$4,067/mo
Price history
| Date | Event | Price |
|---|---|---|
| 8/18/2026 | Price change | $489,000-1%$182/sqft |
Source:  Stellar MLS #G5113350 Report a problem Stellar MLS #G5113350 Report a problem | ||
| 7/9/2026 | Price change | $494,000-1.2%$184/sqft |
Source: Stellar MLS #G5113350 Report a problem | ||
| 6/17/2026 | Listed for sale | $500,000+138.9%$186/sqft |
Source: Stellar MLS #G5113350 Report a problem | ||
| 1/2/2004 | Sold | $209,300$78/sqft |
Source: Public Record Report a problem | ||
Public tax history
| Year | Property taxes | Tax assessment |
|---|---|---|
| 2025 | $1,991 +3.4% | $199,173 +2.9% |
| 2024 | $1,926 -1% | $193,560 +3% |
| 2023 | $1,945 +2.5% | $187,922 +3% |
| 2022 | $1,897 -0.5% | $182,449 +3% |
| 2021 | $1,907 +0.9% | $177,135 +1.4% |
| 2020 | $1,891 +0% | $174,689 +2.3% |
| 2019 | $1,891 -17.6% | $170,761 +1.9% |
| 2018 | $2,293 +1.9% | $167,577 +2.1% |
| 2017 | $2,250 +24.5% | $164,130 +2.1% |
| 2016 | $1,807 -1.8% | $160,754 +0.7% |
| 2015 | $1,840 -10.7% | $159,637 +0.8% |
| 2014 | $2,060 +12.3% | $158,370 +1.5% |
| 2013 | $1,835 +3.2% | $156,030 +1.7% |
| 2012 | $1,778 +2.7% | $153,422 +3% |
| 2011 | $1,732 -24.6% | $148,953 -18.4% |
| 2010 | $2,296 -22.2% | $182,474 -14.7% |
| 2009 | $2,953 +7% | $213,799 +0.1% |
| 2008 | $2,760 | $213,585 |
| 2007 | -- | -- |
| 2006 | $3,123 | -- |
| 2005 | -- | -- |
| 2004 | $2,440 +485.8% | -- |
| 2003 | $417 -2.4% | $25,000 |
| 2002 | $427 | $25,000 |
Find assessor info on the county website
Monthly payment
Est. payment
Payment breakdown
Explore the cost of this home by adjusting the details. Changes won't be saved.Climate risks
Neighborhood: 33837
Nearby schools
Schools provided by the listing agent
- Elementary: Loughman Oaks Elem
- High: Davenport High School
Source: Stellar MLS. This data may not be complete. We recommend contacting the local school district to confirm school assignments for this home.
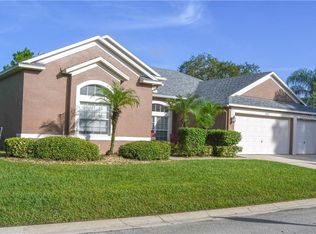
- $454,0004 bd3 ba2.5k sqft1008 Grand Reserve Dr, Davenport, FL 33837Off Market
- $354,2003 bd2 ba1.8k sqft1028 Grand Reserve Dr, Davenport, FL 33837Off Market
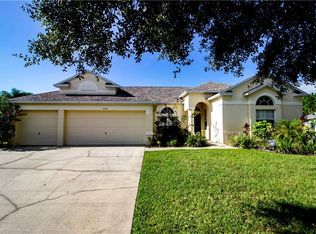
- $474,6005 bd3 ba2.6k sqft115 Woodpecker Ct, Davenport, FL 33837Off Market

- $446,7004 bd3 ba2.6k sqft125 Woodpecker Ct, Davenport, FL 33837Off Market
Similar homes
- $548,0005 bd5 ba3.4k sqft388 SAND RIDGE DRIVE, DAVENPORT, FL 33896For Sale

 MLS ID #O6409861, Candace Garber, TRUDEALS REALTY CORP. Stellar MLS
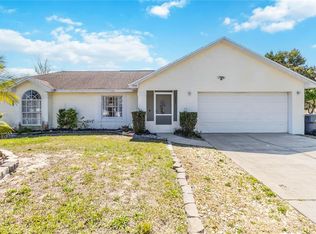
 - $399,0005 bd3 ba1.5k sqft959 LOMA BONITA DRIVE, DAVENPORT, FL 33837For Sale
 MLS ID #S5155578, Steven Tavarez, MILA REALTY. Stellar MLS
 - $580,0004 bd3 ba2.5k sqft622 GOLF COURSE PARKWAY, DAVENPORT, FL 33837For Sale
 MLS ID #O6423850, Francisco Martinez Jr, SOUTHERN HERITAGE REALTY, INC. Stellar MLS
 - $459,9006 bd6 ba2.7k sqft630 SOLANA CIRCLE, DAVENPORT, FL 33837For Sale
 MLS ID #S5150467, Alan Martin, FRONTLINE FLORIDA REALTY, INC.. Stellar MLS
 - $447,9004 bd3 ba2.3k sqft816 KNIGHTSBRIDGE CIRCLE, DAVENPORT, FL 33896For SaleMLS ID #S5151442, William Brewer, BREWER REALTY SERVICES LLC. Stellar MLS
- $275,0003 bd2 ba2k sqft448 COTSWOLD CIRCLE, DAVENPORT, FL 33837For SaleMLS ID #G5116663, Darlene Misciagno, RE/MAX TITANIUM GROUP. Stellar MLS
- $449,0004 bd4 ba2.6k sqft213 WILLOW VIEW DRIVE, DAVENPORT, FL 33896For SaleMLS ID #O6400714, Jason Asa, LPT REALTY, LLC. Stellar MLS
- $380,0004 bd3 ba1.9k sqft340 ROSSO DRIVE, DAVENPORT, FL 33837For SaleMLS ID #O6376151, Sophia Gordon, COLDWELL BANKER REALTY. Stellar MLS
- $459,9003 bd2 ba2.2k sqft365 VIA BIANCA DRIVE, DAVENPORT, FL 33896For SaleMLS ID #G5108015, Gustavo Castano, ELITE EVOLUTION PROPERTIES. Stellar MLS
- $499,0004 bd3 ba2.8k sqft5500 WILLOW BEND TRAIL, KISSIMMEE, FL 34758For SaleMLS ID #S5147335, Chris Loschiavo, RE/MAX HERITAGE PROFESSIONALS. Stellar MLS
- $499,9995 bd3 ba2.3k sqft2694 LA ISLA COURT, KISSIMMEE, FL 34747For SaleMLS ID #S5149891, James Donovan, TEAM DONOVAN. Stellar MLS
- $525,0005 bd4 ba2.8k sqft100 HOLLYBROOK COURT, DAVENPORT, FL 33897For SaleMLS ID #G5107599, Dagma LeBlanc, EXP REALTY LLC. Stellar MLS
- $499,0005 bd5 ba3k sqft711 KETTERING ROAD, DAVENPORT, FL 33897For SaleMLS ID #G5110199, Samuel Cruz, PA, LA ROSA RTY WINTER GARDEN LLC. Stellar MLS
- $395,0004 bd2 ba1.5k sqft143 WHITEHALL STREET, DAVENPORT, FL 33896For SaleMLS ID #O6422766, DeAnna Sechrest, DEANNA MARIE SECHREST. Stellar MLS
- $470,0006 bd5 ba2.8k sqft3112 ANTIQUA WAY, HAINES CITY, FL 33844For SaleMLS ID #G5116082, Ryan Heitman, ERA GRIZZARD REAL ESTATE. Stellar MLS
- $510,0005 bd5 ba2.6k sqft4602 CUMBRIAN LAKES DRIVE, KISSIMMEE, FL 34746For SaleMLS ID #O6412906, Abby Nelson, RE/MAX 200 REALTY. Stellar MLS
- $499,9996 bd4 ba3k sqft16222 EGRET HILL STREET, CLERMONT, FL 34714For SaleMLS ID #O6430145, Carrie Pappas, JASON MITCHELL REAL ESTATE FLO. Stellar MLS
- $595,0007 bd5 ba3.5k sqft1416 MOON VALLEY DRIVE, DAVENPORT, FL 33896For SaleMLS ID #O6434603, Rodrigo Marsal, LIFESTYLE INTERNATIONAL REALTY. Stellar MLS
- $525,0006 bd4 ba2.8k sqft9026 PAOLOS PLACE, KISSIMMEE, FL 34747For SaleMLS ID #S5153313, Gene May Sandobal, RE/MAX HERITAGE. Stellar MLS
- $454,9004 bd3 ba2.4k sqft3524 SHOREWOOD DRIVE, KISSIMMEE, FL 34746For SaleMLS ID #S5151829, George Almodovar, REMAX PREMIER PROPERTIES. Stellar MLS
