Versatile Home!! Vacation Rental or Primary Residence allowed! This home is located in the award-winning community of Providence, and offers plenty of room to live, work, and play. Outside, you'll find Mediterranean architecture accentuated by the concrete tile roof. Step inside to discover a spacious layout that seamlessly combines comfort and elegance. The main level features an inviting living area, a modern kitchen with a convenient breakfast bar and granite countertops, and a private outdoor space perfect for enjoying the Florida sunshine complete with covered patio, outdoor-access pool bathroom, and glimmering pool. The downstairs bedroom provides flexibility and convenience, while the double primary suites upstairs offer luxurious retreats for relaxation. The second level additionally boasts Jack and Jill bedrooms that are ideal for family or guests. Located in a desirable area, this home offers the perfect blend of comfort and convenience. When you're not at home, take advantage of the vast array of amenities the award-winning Providence Community has to offer: play 18 holes of Michael Dasher-designed Championship golf, join the tennis & pickleball leagues, swim in one of the heated pools, (Olympic-style and resort-style with slides), exercise in the state-of-the-art fitness center, or enjoy a meal in the onsite Blue Heron Grill & Tavern. Also included are sports fields, basketball courts, dog parks, covered playgrounds, miles of walking and jogging trails, all behind 24-hour guarded gates, and just minutes from theme parks and all that Central Florida has to offer! With a LOW $147/mo. HOA and NO CDD FEES, it's no wonder Providence wins the Best Community Grand Award year after year! Don't miss the opportunity to make 2621 Rosemont Circle your new address. Schedule a showing today and experience the best of Florida living!
For sale
$520,000
2621 ROSEMONT CIRCLE, DAVENPORT, FL 33837
5beds
2,333sqft
Single Family Residence
Built in 2015
7,240 Square Feet Lot
$-- Zestimate®
$223/sqft
$147/mo HOA
What's special
Jack and jill bedroomsBreakfast barGranite countertopsPrivate outdoor spaceGlimmering poolOutdoor-access pool bathroomDouble primary suites upstairs
- 119 days |
- 129 |
- 6 |
Zillow last checked:
Listing updated:
Listed by:
Greer Kunkle 321-250-0106,
KUNKLE REALTY GROUP 844-978-7750
Source: Stellar MLS,MLS#: O6401206 Originating MLS: Orlando Regional
Originating MLS: Orlando Regional
Facts & features
Interior
Bedrooms & bathrooms
- Bedrooms: 5
- Bathrooms: 5
- Full bathrooms: 4
- 1/2 bathrooms: 1
Rooms
- Room types: Utility Room, Storage Rooms
Primary bedroom
- Features: Ceiling Fan(s), En Suite Bathroom, Built-in Closet
- Level: Second
- Area: 245.85 Square Feet
- Dimensions: 14.9x16.5
Other
- Features: Built-in Closet
- Level: Second
- Area: 152.76 Square Feet
- Dimensions: 11.4x13.4
Bedroom 3
- Features: Built-in Closet
- Level: Second
- Area: 160.93 Square Feet
- Dimensions: 13.3x12.1
Bedroom 4
- Features: Built-in Closet
- Level: Second
- Area: 158.51 Square Feet
- Dimensions: 13.1x12.1
Bedroom 5
- Features: Built-in Closet
- Level: First
- Area: 159.43 Square Feet
- Dimensions: 14.9x10.7
Primary bathroom
- Level: Second
- Area: 77.5 Square Feet
- Dimensions: 6.2x12.5
Bathroom 2
- Level: Second
- Area: 77.5 Square Feet
- Dimensions: 6.2x12.5
Bathroom 3
- Features: Dual Closets
- Level: Second
- Area: 109.12 Square Feet
- Dimensions: 8.8x12.4
Bathroom 4
- Features: Tub With Shower, Window/Skylight in Bath
- Level: First
- Area: 60.48 Square Feet
- Dimensions: 10.8x5.6
Bathroom 5
- Level: First
- Area: 25.5 Square Feet
- Dimensions: 7.5x3.4
Dining room
- Level: First
- Area: 247.65 Square Feet
- Dimensions: 12.7x19.5
Kitchen
- Features: Breakfast Bar, Kitchen Island, Pantry, Stone Counters
- Level: First
- Area: 225.23 Square Feet
- Dimensions: 11.2x20.11
Laundry
- Level: Second
- Area: 17.67 Square Feet
- Dimensions: 5.7x3.1
Living room
- Level: First
- Area: 364.56 Square Feet
- Dimensions: 19.6x18.6
Heating
- Electric
Cooling
- Central Air, Zoned
Appliances
- Included: Dishwasher, Disposal, Dryer, Electric Water Heater, Microwave, Range, Refrigerator, Washer
- Laundry: Inside, Laundry Room, Upper Level
Features
- Ceiling Fan(s), Eating Space In Kitchen, Kitchen/Family Room Combo, PrimaryBedroom Upstairs, Stone Counters, Thermostat, Walk-In Closet(s)
- Flooring: Carpet, Ceramic Tile
- Doors: Sliding Doors
- Windows: Window Treatments
- Has fireplace: No
Interior area
- Total structure area: 3,224
- Total interior livable area: 2,333 sqft
Video & virtual tour
Property
Parking
- Total spaces: 2
- Parking features: Garage - Attached
- Attached garage spaces: 2
Features
- Levels: Two
- Stories: 2
- Patio & porch: Covered, Screened
- Exterior features: Irrigation System, Sidewalk
- Has private pool: Yes
- Pool features: Child Safety Fence, Gunite, Heated, In Ground, Outside Bath Access, Screen Enclosure
- Has view: Yes
- View description: Pool
- Waterfront features: Lake
Lot
- Size: 7,240 Square Feet
- Features: Near Golf Course, Sidewalk, Above Flood Plain
- Residential vegetation: Trees/Landscaped
Details
- Parcel number: 282619932937000490
- Special conditions: None
Construction
Type & style
- Home type: SingleFamily
- Architectural style: Mediterranean
- Property subtype: Single Family Residence
Materials
- Block, Stucco
- Foundation: Slab
- Roof: Tile
Condition
- New construction: No
- Year built: 2015
Utilities & green energy
- Sewer: Public Sewer
- Water: Public
- Utilities for property: BB/HS Internet Available, Electricity Connected, Fiber Optics, Public, Sewer Connected, Sprinkler Meter, Underground Utilities, Water Connected
Green energy
- Energy efficient items: Construction
- Water conservation: Low-Flow Fixtures, Fl. Friendly/Native Landscape
Community & HOA
Community
- Features: Lake, Clubhouse, Deed Restrictions, Dog Park, Fitness Center, Gated Community - Guard, Golf Carts OK, Golf, Park, Playground, Pool, Restaurant, Sidewalks, Tennis Court(s)
- Security: Fire Alarm, Gated Community, Security System, Security System Owned, Smoke Detector(s), Fire/Smoke Detection Integration
- Pet fee: $0 monthly
- Subdivision: ROSEMONT WOODS
HOA
- Has HOA: Yes
- Amenities included: Basketball Court, Clubhouse, Fence Restrictions, Fitness Center, Gated, Golf Course, Park, Pickleball Court(s), Playground, Pool, Recreation Facilities, Security, Tennis Court(s), Trail(s)
- Services included: 24-Hour Guard, Common Area Taxes, Community Pool, Reserve Fund, Maintenance Grounds, Manager, Private Road, Recreational Facilities
- HOA fee: $147 monthly
- HOA name: Artemis Lifestyles / Stephen Lim
- HOA phone: 863-420-9100
Location
- Region: Davenport
Financial & listing details
- Price per square foot: $223/sqft
- Tax assessed value: $395,492
- Annual tax amount: $5,872
- Date on market: 4/28/2026
- Cumulative days on market: 15 days
- Listing terms: Cash,Conventional,Trade,FHA,USDA Loan,VA Loan
- Ownership: Fee Simple
- Total actual rent: 0
- Electric utility on property: Yes
- Road surface type: Asphalt, Paved
Estimated market value
Not available
Estimated sales range
Not available
Not available
Price history
| Date | Event | Price |
|---|---|---|
| 4/28/2026 | Listed for sale | $520,000+1.5%$223/sqft |
Source:  Stellar MLS #O6401206 Report a problem Stellar MLS #O6401206 Report a problem | ||
| 4/11/2026 | Listing removed | $3,000$1/sqft |
Source: Zillow Rentals Report a problem | ||
| 2/9/2026 | Listed for rent | $3,000$1/sqft |
Source: Zillow Rentals Report a problem | ||
| 1/24/2026 | Listing removed | $3,000$1/sqft |
Source: Zillow Rentals Report a problem | ||
| 1/5/2026 | Listed for rent | $3,000-11.8%$1/sqft |
Source: Zillow Rentals Report a problem | ||
| 12/18/2025 | Listing removed | $3,400$1/sqft |
Source: Zillow Rentals Report a problem | ||
| 12/8/2025 | Price change | $3,400+3%$1/sqft |
Source: Zillow Rentals Report a problem | ||
| 12/4/2025 | Listed for rent | $3,300$1/sqft |
Source: Zillow Rentals Report a problem | ||
| 4/18/2024 | Sold | $512,500-2.4%$220/sqft |
Source: Stellar MLS #S5102459 Report a problem | ||
| 4/7/2024 | Pending sale | $525,000$225/sqft |
Source: Stellar MLS #S5102459 Report a problem | ||
| 4/4/2024 | Listed for sale | $525,000+5.2%$225/sqft |
Source: Stellar MLS #S5102459 Report a problem | ||
| 2/10/2022 | Listing removed | -- |
Source: Stellar MLS #O5994254 Report a problem | ||
| 2/1/2022 | Listed for sale | $499,000$214/sqft |
Source: Stellar MLS #O5994254 Report a problem | ||
| 1/13/2022 | Pending sale | $499,000$214/sqft |
Source: Stellar MLS #O5994254 Report a problem | ||
| 1/3/2022 | Listed for sale | $499,000+41.6%$214/sqft |
Source: Stellar MLS #O5994254 Report a problem | ||
| 3/9/2015 | Sold | $352,430$151/sqft |
Source: Public Record Report a problem | ||
Public tax history
| Year | Property taxes | Tax assessment |
|---|---|---|
| 2025 | $5,132 +2% | $395,492 +4.3% |
| 2024 | $5,032 +4.9% | $379,254 +10% |
| 2023 | $4,795 +9.7% | $344,776 +10% |
| 2022 | $4,370 +10.7% | $313,433 +10% |
| 2021 | $3,949 -1.1% | $284,939 -0.2% |
| 2020 | $3,991 -2.3% | $285,629 +0.6% |
| 2019 | $4,086 -9% | $283,843 +0.8% |
| 2018 | $4,490 +0.1% | $281,613 -12% |
| 2017 | $4,485 +1.1% | $320,170 +6.7% |
| 2016 | $4,438 +350.4% | $300,205 +361.9% |
| 2015 | $985 +1947.2% | $65,000 +1869.7% |
| 2014 | $48 | $3,300 |
Find assessor info on the county website
Monthly payment
Est. payment
Payment breakdown
Explore the cost of this home by adjusting the details. Changes won't be saved.Climate risks
Neighborhood: 33837
Nearby schools
GreatSchools rating
- 2/10Loughman Oaks Elementary SchoolGrades: PK-5Distance: 1.1 mi
- 3/10Shelley S. Boone Middle SchoolGrades: 6-8Distance: 8.6 mi
- 3/10Davenport High SchoolGrades: 9-12Distance: 2.3 mi
Schools provided by the listing agent
- Elementary: Loughman Oaks Elem
- Middle: Boone Middle
- High: Davenport High School
Source: Stellar MLS. This data may not be complete. We recommend contacting the local school district to confirm school assignments for this home.
- $--5 bd4 ba2.3k sqft2617 Rosemont Cir #ID1059215P, Davenport, FL 33837Off Market

- $484,0005 bd5 ba2.3k sqft2617 Rosemont Cir, Davenport, FL 33837Sold

- $483,8005 bd5 ba2.3k sqft2625 Rosemont Cir, Davenport, FL 33837Off Market
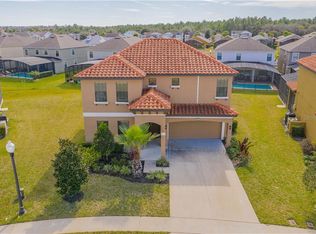
- $545,7006 bd6 ba3.3k sqft2341 Victoria Dr, Davenport, FL 33837Off Market

- $636,5008 bd5 ba3.8k sqft2347 Victoria Dr, Davenport, FL 33837Off Market
- $470,0005 bd5 ba2.3k sqft2613 Rosemont Cir, Davenport, FL 33837Sold
- $--5 bd4 ba2.3k sqft2613 Rosemont Cir #ID1039591P, Davenport, FL 33837Off Market
- $520,3005 bd4 ba2.7k sqft2335 Victoria Dr, Davenport, FL 33837Off Market
A local agent can set up tours, give advice and negotiate with sellers.
Similar homes
- $539,9995 bd4 ba2.9k sqft308 YELLOW SNAPDRAGON DRIVE, DAVENPORT, FL 33837For Sale
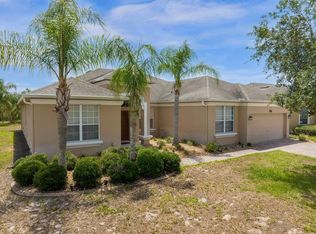
 MLS ID #S5145326, Kelly Foster, FLORIDA LUX LISTINGS, LLC. Stellar MLS
 - $515,0006 bd6 ba2.8k sqft411 CABELLO DRIVE, DAVENPORT, FL 33837For Sale
 MLS ID #O6426242, Nga Nguyen, LLC, REAL BROKER, LLC. Stellar MLS
 - $524,9005 bd3 ba2.8k sqft2596 SAND HILL POINT CIRCLE, DAVENPORT, FL 33837For Sale
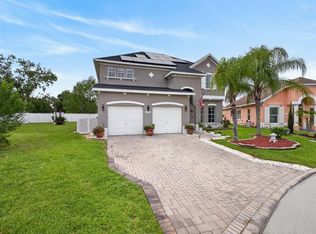 MLS ID #O6411388, Greer Kunkle, KUNKLE REALTY GROUP. Stellar MLS
 - $449,9006 bd6 ba2.7k sqft206 VIOLA DRIVE, DAVENPORT, FL 33837For Sale
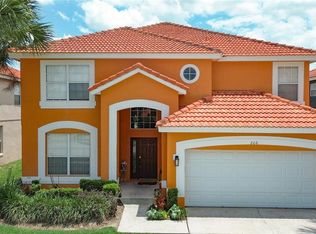 MLS ID #O6420829, Christina Rampersad, KELLER WILLIAMS ADVANTAGE 2 REALTY. Stellar MLS
 - $465,0004 bd3 ba2.1k sqft2894 CAMDEN WAY, DAVENPORT, FL 33837For SaleMLS ID #O6394328, Greer Kunkle, KUNKLE REALTY GROUP. Stellar MLS
- $429,9005 bd4 ba2.6k sqft624 SARDINIA CIRCLE, DAVENPORT, FL 33837For SaleMLS ID #S5152816, Andrea Munoz, MOSAIC PARTNERS GROUP. Stellar MLS
- $588,9005 bd4 ba3.4k sqft4217 EASTMINSTER ROAD, DAVENPORT, FL 33837For SaleMLS ID #S5151677, Melida Filpo, PA, EXP REALTY LLC. Stellar MLS
- $444,0003 bd3 ba2.5k sqft466 BRUNSWICK DRIVE, DAVENPORT, FL 33837For SaleMLS ID #O6349497, Greer Kunkle, KUNKLE REALTY GROUP. Stellar MLS
- $509,0005 bd5 ba2.7k sqft1056 CYPRESS POINTE BOULEVARD, DAVENPORT, FL 33896For SaleMLS ID #O6352974, Daryalva Gottardello de Bacellar, FLORIDA REALTY INVESTMENTS. Stellar MLS
- $385,0004 bd3 ba1.9k sqft554 PALOMA DRIVE, DAVENPORT, FL 33837For SaleMLS ID #O6422929, Alexis McKenzie, REAL BROKER, LLC. Stellar MLS
- $369,0004 bd2 ba1.9k sqft110 RUBINO DRIVE, DAVENPORT, FL 33837For SaleMLS ID #S5145660, Nikki Ansons, COLDWELL BANKER REALTY. Stellar MLS
- $689,0004 bd3 ba2.2k sqft268 HAMPTON LOOP, DAVENPORT, FL 33837For SaleMLS ID #O6415552, Greer Kunkle, KUNKLE REALTY GROUP. Stellar MLS
- $459,9006 bd6 ba2.7k sqft630 SOLANA CIRCLE, DAVENPORT, FL 33837For SaleMLS ID #S5150467, Alan Martin, FRONTLINE FLORIDA REALTY, INC.. Stellar MLS
- $409,0005 bd6 ba2.4k sqft4715 TERRASONESTA DRIVE, DAVENPORT, FL 33837For SaleMLS ID #L4963932, Roberto Rodriguez, EXP REALTY LLC. Stellar MLS
- $525,0005 bd4 ba2.8k sqft644 MONTARA DR, DAVENPORT, FL 33897For SaleMLS ID #S5149927, Nick Freeze, RE/MAX HERITAGE. Stellar MLS
- $749,9004 bd4 ba2.5k sqft196 HAMPTON LOOP, DAVENPORT, FL 33837For SaleMLS ID #O6419176, Greer Kunkle, KUNKLE REALTY GROUP. Stellar MLS
- $485,0005 bd8 ba3k sqft426 VISTA LOOP, DAVENPORT, FL 33897For SaleMLS ID #S5155555, Janet McQuagge, REMAX PREMIER PROPERTIES. Stellar MLS
- $399,9994 bd3 ba1.7k sqft316 TIVOLI CIRCLE, DAVENPORT, FL 33837For SaleMLS ID #S5136776, Hazel Heyer, KELLER WILLIAMS LEGACY REALTY. Stellar MLS
- $550,0004 bd3 ba2.8k sqft3231 AGOSTINO TER, KISSIMMEE, FL 34746For SaleMLS ID #S5148406, David Warzycha, COLDWELL BANKER REALTY. Stellar MLS
- $575,0004 bd3 ba2.6k sqft1300 GLENEAGLES LANE, DAVENPORT, FL 33896For SaleMLS ID #O6399252, Kristi Ariaz, MARISON PROPERTIES LLC. Stellar MLS
