This Stunning One Story Home with 5 Bedroom + Flex Room is Turnkey with all the comforts of Home but available here to enjoy on your Florida vacation or Live like you are on a Permanent Vacation in this fabulous Resort Community of Watersong! HOA includes so many features for carefree living, Valet Trash Pickup, Cable TV, Internet Service, Lawn Service & Mulch, Resort Clubhouse amenities; Gym, Game/Social Room, Heated Pool, Volleyball Court, and Playground. This home sits on a peaceful lot in the back of the community with a serene nature view just beyond the extensive screened pool deck and the outdoor patio and grilling zone. Showcasing a Welcoming Entrance with double doors and custom decorative design details . Luxury is felt with the high end furnishings and both of the 3 Primary Suites all with ensuite bathrooms, each with an Inviting Shower and 2 offering a relaxing soaking tub. 2 Additional bedrooms and a Flex Room that would make a great Game Room or Additional Bedroom. The Coffee Parlor is a great space to enjoy a cup and get a bit of work done or have a relaxing conversation with a loved one. This flex space can be showcased in a variety of great uses, all up to you! An additional bedroom or indoor game room provides endless fun for all on Vacation. A crisp and clean quartz Kitchen is the heart of the home with the perfect gathering island and breakfast bar to enjoy food and laughs together! A Lovely & Safe place to call home with a Guarded Security Gate. Lasting Memories will be made here, they can be yours if you call Today!
For sale
$539,999
308 YELLOW SNAPDRAGON DRIVE, DAVENPORT, FL 33837
5beds
2,925sqft
Single Family Residence
Built in 2008
0.32 Acres Lot
$-- Zestimate®
$185/sqft
$522/mo HOA
What's special
- 166 days |
- 254 |
- 14 |
Zillow last checked:
Listing updated:
Listed by:
Kelly Foster 321-946-1004,
FLORIDA LUX LISTINGS, LLC 305-906-2452
Source: Stellar MLS,MLS#: S5145326 Originating MLS: Osceola
Originating MLS: Osceola
Facts & features
Interior
Bedrooms & bathrooms
- Bedrooms: 5
- Bathrooms: 4
- Full bathrooms: 4
Primary bedroom
- Features: Walk-In Closet(s)
- Level: First
- Area: 240 Square Feet
- Dimensions: 16x15
Bedroom 2
- Features: Built-in Closet
- Level: First
- Area: 192 Square Feet
- Dimensions: 16x12
Bedroom 3
- Features: Built-in Closet
- Level: First
- Area: 121 Square Feet
- Dimensions: 11x11
Bedroom 4
- Features: Built-in Closet
- Level: First
- Area: 121 Square Feet
- Dimensions: 11x11
Bedroom 5
- Features: Built-in Closet
- Level: First
- Area: 176 Square Feet
- Dimensions: 16x11
Dining room
- Level: First
- Area: 143 Square Feet
- Dimensions: 13x11
Kitchen
- Level: First
- Area: 143 Square Feet
- Dimensions: 13x11
Living room
- Level: First
- Area: 276 Square Feet
- Dimensions: 23x12
Heating
- Central
Cooling
- Central Air
Appliances
- Included: Convection Oven, Dishwasher, Dryer, Microwave, Range, Refrigerator, Washer
- Laundry: Inside, Laundry Room
Features
- Ceiling Fan(s), High Ceilings, Kitchen/Family Room Combo, Living Room/Dining Room Combo, Open Floorplan, Split Bedroom, Stone Counters, Walk-In Closet(s)
- Flooring: Ceramic Tile, Laminate
- Doors: Sliding Doors
- Windows: Window Treatments
- Has fireplace: No
Interior area
- Total structure area: 3,513
- Total interior livable area: 2,925 sqft
Video & virtual tour
Property
Parking
- Total spaces: 2
- Parking features: Garage Door Opener
- Attached garage spaces: 2
Features
- Levels: One
- Stories: 1
- Patio & porch: Rear Porch, Screened
- Exterior features: Lighting, Sidewalk
- Has private pool: Yes
- Pool features: Child Safety Fence, Gunite, In Ground, Screen Enclosure
- Has view: Yes
- View description: Trees/Woods
Lot
- Size: 0.32 Acres
- Features: Conservation Area, Level, Sidewalk
Details
- Parcel number: 272624706191001490
- Special conditions: None
Construction
Type & style
- Home type: SingleFamily
- Property subtype: Single Family Residence
Materials
- Block, Stucco
- Foundation: Slab
- Roof: Shingle
Condition
- New construction: No
- Year built: 2008
Utilities & green energy
- Sewer: Public Sewer
- Water: Public
- Utilities for property: Public
Green energy
- Water conservation: Fl. Friendly/Native Landscape
Community & HOA
Community
- Features: Clubhouse, Fitness Center, Gated Community - Guard, Playground, Pool, Sidewalks
- Security: Gated Community, Smoke Detector(s)
- Pet fee: $0 monthly
- Subdivision: WATERSONG PH 01
HOA
- Has HOA: Yes
- HOA fee: $522 monthly
- HOA name: Angela Sullivan
- HOA phone: 407-480-4200
Location
- Region: Davenport
Financial & listing details
- Price per square foot: $185/sqft
- Tax assessed value: $420,996
- Annual tax amount: $6,194
- Date on market: 3/7/2026
- Cumulative days on market: 162 days
- Listing terms: Cash,Conventional,FHA,USDA Loan,VA Loan
- Ownership: Fee Simple
- Total actual rent: 0
- Road surface type: Paved, Asphalt
Estimated market value
Not available
Estimated sales range
Not available
Not available
Price history
| Date | Event | Price |
|---|---|---|
| 4/27/2026 | Price change | $539,999-1.6%$185/sqft |
Source:  Stellar MLS #S5145326 Report a problem Stellar MLS #S5145326 Report a problem | ||
| 3/7/2026 | Listed for sale | $549,000-1.8%$188/sqft |
Source: Stellar MLS #S5145326 Report a problem | ||
| 1/1/2026 | Listing removed | $559,000$191/sqft |
Source: Stellar MLS #S5125563 Report a problem | ||
| 7/10/2025 | Price change | $559,000-1.8%$191/sqft |
Source: Stellar MLS #S5125563 Report a problem | ||
| 6/2/2025 | Price change | $569,000-1.7%$195/sqft |
Source: Stellar MLS #S5125563 Report a problem | ||
| 4/24/2025 | Listed for sale | $579,000-1.9%$198/sqft |
Source: Stellar MLS #S5125563 Report a problem | ||
| 4/23/2025 | Listing removed | $589,999$202/sqft |
Source: Stellar MLS #S5106167 Report a problem | ||
| 1/28/2025 | Price change | $589,999+0.2%$202/sqft |
Source: Stellar MLS #S5106167 Report a problem | ||
| 12/23/2024 | Pending sale | $589,000$201/sqft |
Source: Stellar MLS #S5106167 Report a problem | ||
| 12/6/2024 | Price change | $589,000-1.7%$201/sqft |
Source: Stellar MLS #S5106167 Report a problem | ||
| 12/5/2024 | Price change | $599,000+1.7%$205/sqft |
Source: Stellar MLS #S5106167 Report a problem | ||
| 8/3/2024 | Price change | $589,000-1.7%$201/sqft |
Source: Stellar MLS #S5106167 Report a problem | ||
| 7/3/2024 | Price change | $599,000-4.2%$205/sqft |
Source: Stellar MLS #S5106167 Report a problem | ||
| 6/5/2024 | Listed for sale | $625,000+21.4%$214/sqft |
Source: Stellar MLS #S5106167 Report a problem | ||
| 6/28/2023 | Sold | $515,000-4.6%$176/sqft |
Source: Public Record Report a problem | ||
| 5/23/2023 | Pending sale | $539,990$185/sqft |
Source: Stellar MLS #O6091745 Report a problem | ||
| 5/5/2023 | Price change | $539,990-6.7%$185/sqft |
Source: Stellar MLS #O6091745 Report a problem | ||
| 2/21/2023 | Listed for sale | $579,000-17.2%$198/sqft |
Source: Stellar MLS #O6091745 Report a problem | ||
| 12/1/2022 | Listing removed | -- |
Source: Stellar MLS #O6050683 Report a problem | ||
| 9/9/2022 | Price change | $699,000-4.1%$239/sqft |
Source: Stellar MLS #O6050683 Report a problem | ||
| 8/9/2022 | Listed for sale | $729,000+67.6%$249/sqft |
Source: Stellar MLS #O6050683 Report a problem | ||
| 10/7/2021 | Sold | $435,000+0.1%$149/sqft |
Source: Public Record Report a problem | ||
| 10/24/2008 | Sold | $434,400$149/sqft |
Source: Public Record Report a problem | ||
Public tax history
| Year | Property taxes | Tax assessment |
|---|---|---|
| 2025 | $5,443 -3.2% | $420,996 -3.1% |
| 2024 | $5,623 -0.1% | $434,472 +3.1% |
| 2023 | $5,628 +10.6% | $421,444 +10% |
| 2022 | $5,089 +24.8% | $383,131 +30.1% |
| 2021 | $4,079 +4.5% | $294,400 +5.4% |
| 2020 | $3,904 +1.7% | $279,384 +4.8% |
| 2019 | $3,838 -9.7% | $266,628 -4.1% |
| 2018 | $4,249 -4.3% | $278,120 +1.3% |
| 2017 | $4,441 +10.9% | $274,464 +1.4% |
| 2016 | $4,003 -7% | $270,791 -3.4% |
| 2015 | $4,304 +6.9% | $280,267 +10% |
| 2014 | $4,025 +1.9% | $254,788 +3.7% |
| 2013 | $3,949 +14.9% | $245,642 +10% |
| 2012 | $3,435 +2.1% | $223,311 +3.3% |
| 2011 | $3,366 -13.8% | $216,279 -12.1% |
| 2010 | $3,903 -25% | $246,080 -20.3% |
| 2009 | $5,206 +452.6% | $308,635 +414.4% |
| 2008 | $942 | $60,000 |
| 2007 | -- | -- |
| 2006 | $264 | -- |
Find assessor info on the county website
Monthly payment
Est. payment
Payment breakdown
Explore the cost of this home by adjusting the details. Changes won't be saved.Climate risks
Neighborhood: 33837
Nearby schools
GreatSchools rating
- 2/10Loughman Oaks Elementary SchoolGrades: PK-5Distance: 0.8 mi
- 3/10Shelley S. Boone Middle SchoolGrades: 6-8Distance: 8.3 mi
- 3/10Davenport High SchoolGrades: 9-12Distance: 2 mi
- $1003,571 sqft298 Yellow Snapdragon Dr, Davenport, FL 33837Off Market
- $506,6005 bd4 ba2.9k sqft328 Yellow Snap Dragon Dr, Davenport, FL 33837Off Market
- $509,8005 bd4 ba2.9k sqft328 Yellow Snapdragon Dr, Davenport, FL 33837Off Market
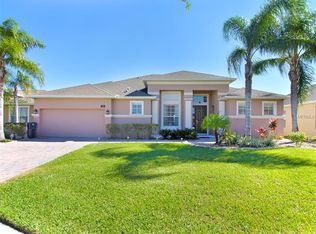
- $532,0005 bd4 ba2.8k sqft277 Yellow Snapdragon Dr, Davenport, FL 33837Sold

- $580,0005 bd4 ba2.7k sqft296 Yellow Snapdragon Dr, Davenport, FL 33837Sold
- $519,7005 bd5 ba2.8k sqft338 Yellow Snapdragon Dr, Davenport, FL 33837Off Market
- $590,7005 bd4 ba2.8k sqft267 Yellow Snapdragon Dr, Davenport, FL 33837Off Market
- $513,3005 bd4 ba2.8k sqft329 Yellow Snapdragon Dr, Davenport, FL 33837Off Market
A local agent can set up tours, give advice and negotiate with sellers.
Similar homes
- $--4 bd2 ba1.9k sqft640 Fortuna Dr, Davenport, FL 33837Auction
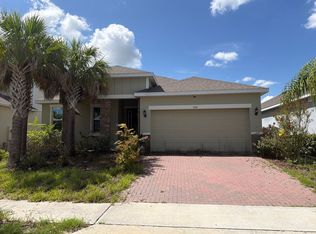 Auction.com 2
 - $570,0005 bd6 ba3.5k sqft110 ORANGE COSMOS BOULEVARD, DAVENPORT, FL 33837For Sale

 MLS ID #G5110374, Bryan Nelson, OLYMPUS EXECUTIVE REALTY INC. Stellar MLS
 - $480,0006 bd5 ba2.7k sqft100 RUBINO DRIVE, DAVENPORT, FL 33837For Sale
 MLS ID #O6405247, Ryan Street, KELLER WILLIAMS CLASSIC. Stellar MLS
 - $500,0005 bd4 ba2.7k sqft7260 OAKMOSS LOOP, DAVENPORT, FL 33837For Sale
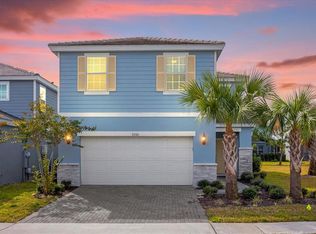 MLS ID #O6274422, Ryan Persaud, EXP REALTY LLC. Stellar MLS
 - $499,0005 bd3 ba3.1k sqft2663 SAND HILL POINT CIRCLE, DAVENPORT, FL 33837For SaleMLS ID #S5134997, Miluska Parot, LPT REALTY, LLC. Stellar MLS
- $500,0004 bd3 ba2.1k sqft4072 OAKTREE DRIVE, DAVENPORT, FL 33837For SaleMLS ID #O6375342, Angela Worachek PLLC, DALTON WADE INC. Stellar MLS
- $600,0006 bd4 ba3.1k sqft7211 OAKMOSS LOOP, DAVENPORT, FL 33837New ConstructionMLS ID #O6368275, Angela Worachek PLLC, DALTON WADE INC. Stellar MLS
- $650,0005 bd5 ba2.9k sqft7592 OAKMOSS LOOP, DAVENPORT, FL 33837For SaleMLS ID #G5108167, Karen Salter, IAD REAL ESTATE. Stellar MLS
- $550,0005 bd4 ba2.2k sqft117 FOREST VIEW COURT, DAVENPORT, FL 33896For SaleMLS ID #G5105976, Karina Cepeda, KELLER WILLIAMS CLASSIC. Stellar MLS
- $665,0006 bd5 ba3.1k sqft5405 MISTY OAK CIRCLE, DAVENPORT, FL 33837For SaleMLS ID #O6398522, Erika Castellani, WRA BUSINESS & REAL ESTATE. Stellar MLS
- $525,0005 bd4 ba2.8k sqft100 HOLLYBROOK COURT, DAVENPORT, FL 33897For SaleMLS ID #G5107599, Dagma LeBlanc, EXP REALTY LLC. Stellar MLS
- $475,0005 bd5 ba2.2k sqft7573 OAK SPRING LANE, DAVENPORT, FL 33837For SaleMLS ID #A4696829, Michele Vairo, EXP REALTY LLC. Stellar MLS
- $449,0003 bd2 ba2.3k sqft519 VIGO STREET, DAVENPORT, FL 33837For SaleMLS ID #S5154864, Linda Spence, RIDGE REALTY GROUP LLC. Stellar MLS
- $520,0004 bd3 ba2.5k sqft8999 CROQUET COURT, DAVENPORT, FL 33896For SaleMLS ID #S5146176, Liesl Butler Burke, 1ST FOR ORLANDO REALTY INC.. Stellar MLS
- $469,0005 bd4 ba2.5k sqft638 CASSIA DRIVE, DAVENPORT, FL 33897For SaleMLS ID #O6432979, Daniel Araque, KELLER WILLIAMS LEGACY REALTY. Stellar MLS
- $459,0005 bd5 ba2.2k sqft7554 OAK SPRING LANE, DAVENPORT, FL 33837For SaleMLS ID #O6373223, Damaris Oliva, MARKET CONNECT REALTY LLC. Stellar MLS
- $574,9005 bd5 ba3.8k sqft1474 OLYMPIC CLUB BOULEVARD, CHAMPIONS GATE, FL 33896For SaleMLS ID #S5153434, Melissa Corella, PA, LPT REALTY, LLC. Stellar MLS
- $549,0005 bd5 ba3k sqft661 DROP SHOT DRIVE, DAVENPORT, FL 33896For SaleMLS ID #S5128828, James Donovan, TEAM DONOVAN. Stellar MLS
- $429,9005 bd6 ba2.4k sqft4787 TERRASONESTA DRIVE, DAVENPORT, FL 33837For SaleMLS ID #O6365924, Corey Smallman, MARKET CONNECT REALTY LLC. Stellar MLS
- $470,0005 bd4 ba2.8k sqft304 CALABAY PARC BOULEVARD, DAVENPORT, FL 33897For SaleMLS ID #O6428495, Jorge Zea, BLUE LIGHTHOUSE REALTY INC. Stellar MLS
